
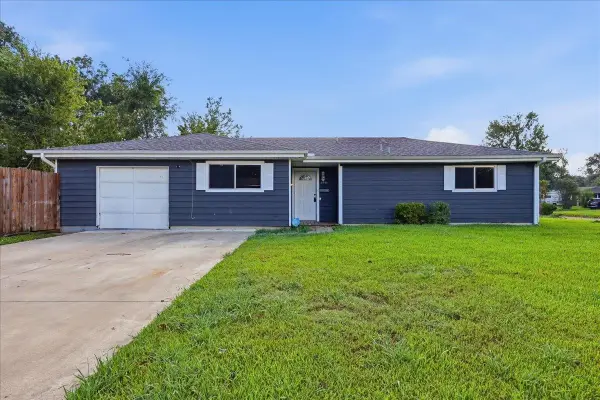
1320 Fenwick Circle, Beaumont, TX 77706
Local realty services provided by:American Real Estate ERA Powered
1320 Fenwick Circle,Beaumont, TX 77706
$275,000
- 4 Beds
- 3 Baths
- 2,328 sq. ft.
- Single family
- Active
Listed by: garrison fuller
Office: re/max one
MLS#:270834
Source:TX_BBOR
Price summary
- Price:$275,000
- Price per sq. ft.:$118.13
About this home
Well-maintained, solid home in the heart of Beaumont's West End, situated on a large corner lot with a spacious backyard enclosed by a wood privacy fence. Home features 4 bedrooms, 2.5 baths, and a 2 car garage, plus additional parking behind a side double gate. Key upgrades include a new roof and decking replaced in January 2026, hot water heater replaced in July 2026, full inside and outside A/C unit replaced in 2022, rerouted drain lines installed in November 2025 for improved drainage, and added attic insulation from December 2025. All the major updates are complete, allowing you to move right in and make it your own. Living spaces feature a formal living and dining combo, a kitchen with breakfast area, and an inside utility room with a half bath providing direct backyard access. Den has cathedral ceilings and french doors. The primary bedroom boasts French doors opening to the patio, while the guest bath includes dual sinks and a shower/tub combination. Storage shed stays!
Contact an agent
Home facts
- Listing ID #:270834
- Added:1 day(s) ago
- Updated:September 12, 2026 at 03:08 PM
Rooms and interior
- Bedrooms:4
- Total bathrooms:3
- Full bathrooms:2
- Half bathrooms:1
- Flooring:Laminate Floors, Tile Floors, Vinyl Floors
- Kitchen Description:Built-in Oven, Cook Top, Dishwasher
- Living area:2,328 sq. ft.
Heating and cooling
- Cooling:Central Electric
- Heating:Central Electric
Structure and exterior
- Roof:Comp. Shingle
- Building area:2,328 sq. ft.
- Lot area:0.31 Acres
- Construction Materials:3/4 Brick Veneer, HardiBoard
- Exterior Features:Patio, Storage Bldg(s)
- Foundation Description:Slab
- Levels:1 Story
Utilities
- Water:City Water
- Sewer:City Sewer
Finances and disclosures
- Price:$275,000
- Price per sq. ft.:$118.13
Features and amenities
- Laundry features:Wash/Dry Connection
- Amenities:Blinds/Shades, Ceiling Fan(s), Inside Utility Room, Sheetrock, Storage Bldg(s)
Parking
- Parking description:Additional Parking, Attached Garage
- Garage spaces:2
New listings near 1320 Fenwick Circle
- New
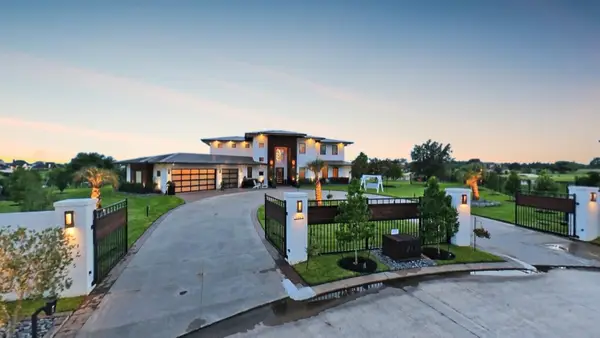 $2,150,000Active5 beds 6 baths5,500 sq. ft.
7745 S Peninsula Drive, Beaumont, TX 77707
MLS# 270870Listed by: COMPASS RE OF TEXAS, LLC. -- 9006927 - New
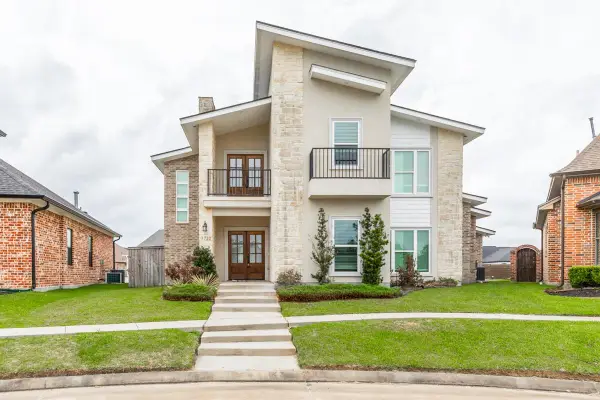 $440,000Active4 beds 3 baths2,657 sq. ft.
7722 Pond Circle, Beaumont, TX 77707
MLS# 270854Listed by: DAYNA SIMMONS REAL ESTATE - New
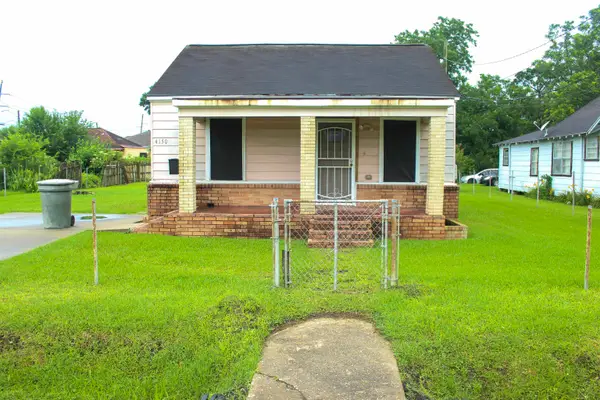 $59,900Active3 beds 1 baths1,084 sq. ft.
4150 Pradice, Beaumont, TX 77705
MLS# 270855Listed by: DAYNA SIMMONS REAL ESTATE - New
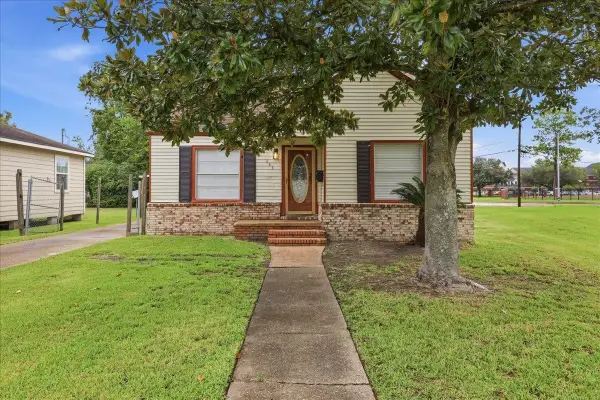 $139,900Active3 beds 2 baths1,375 sq. ft.
665 Garland, Beaumont, TX 77701
MLS# 270845Listed by: CONNECT REALTY - New
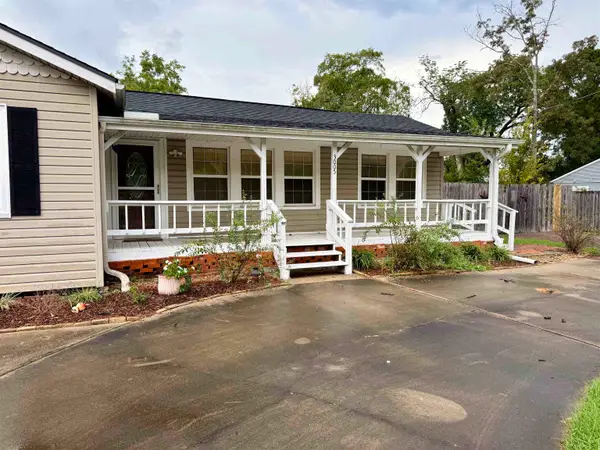 $179,900Active2 beds 1 baths1,384 sq. ft.
3005 W Lucas Dr, Beaumont, TX 77706
MLS# 270837Listed by: RE/MAX ONE - New
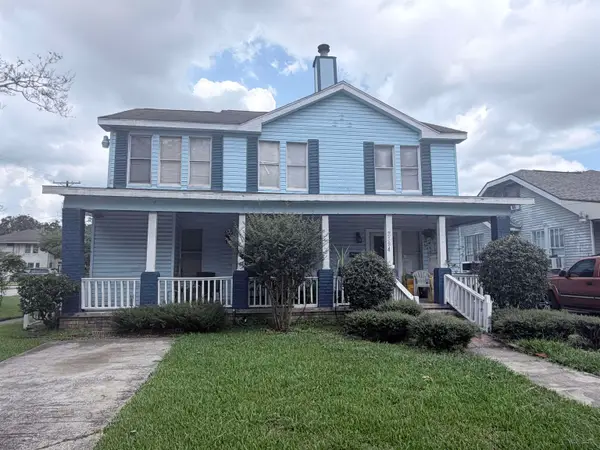 $199,000Active-- beds -- baths2,400 sq. ft.
2394 Angelina St, Beaumont, TX 77702
MLS# 270827Listed by: JLA REALTY - New
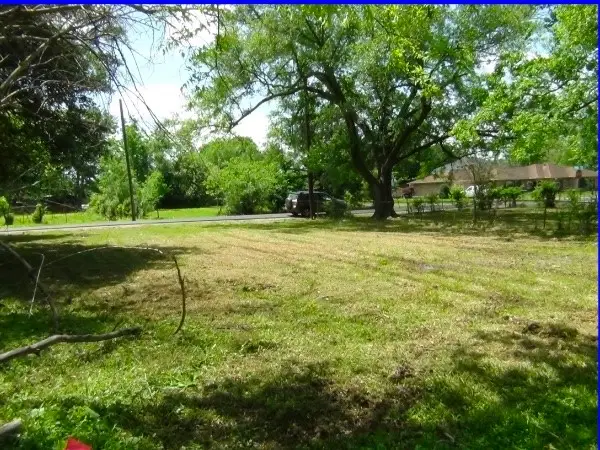 $8,800Active0.12 Acres
2660 Hegele Street, Beaumont, TX 77705
MLS# 79554534Listed by: PEARLAND NATION - New
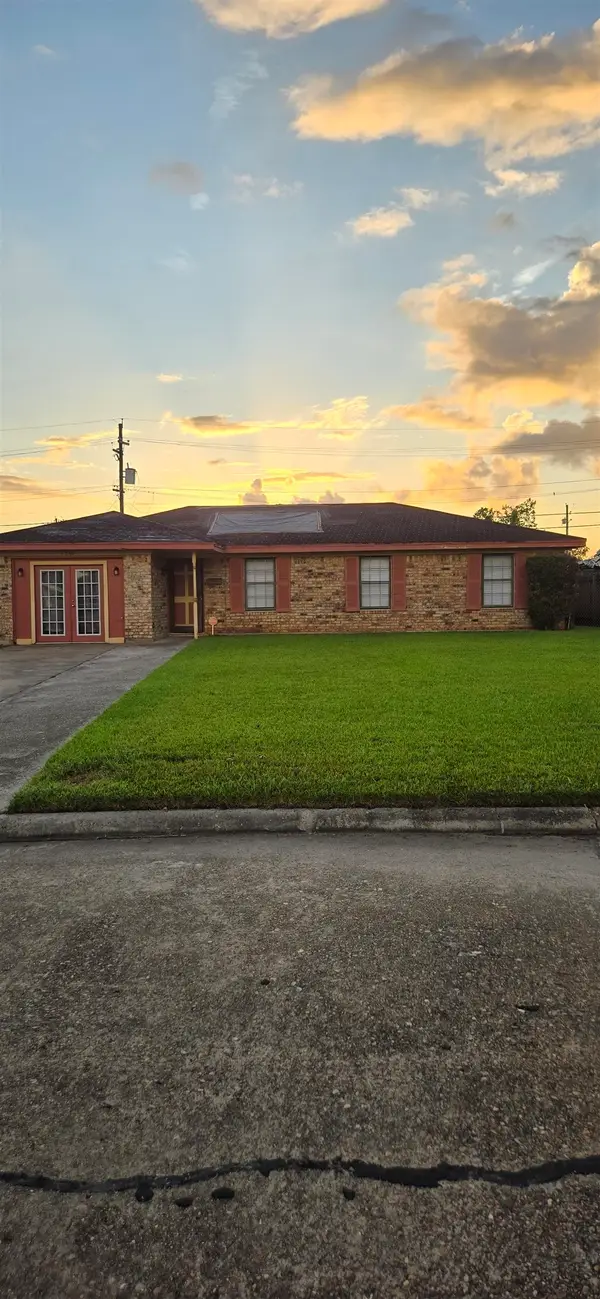 $145,000Active3 beds 1 baths1,768 sq. ft.
4940 Beaumont Drive, Beaumont, TX 77708-4939
MLS# 270813Listed by: JLA REALTY - New
 $139,900Active3 beds 2 baths1,153 sq. ft.
3890 Bristol, Beaumont, TX 77707
MLS# 270810Listed by: KELLER WILLIAMS ELITE


Protect your home and budget from life's surprises with an Assurant Home Warranty, backed by a partner that supports you through every step of homeownership. Explore Plans.
© 2023 - 2026 ERA Franchise Systems LLC. All rights reserved. ERA Franchise Systems LLC fully supports the principles of the Fair Housing Act and the Equal Opportunity Act. ERA, ERA Real Estate powered, and their respective logos are registered service marks of ERA Franchise Systems LLC. Each office is independently owned and operated.