
13325 Inwood, Beaumont, TX 77713
Local realty services provided by:American Real Estate ERA Powered
Listed by: katie wallis
Office: re/max one
MLS#:267800
Source:TX_BBOR
Price summary
- Price:$379,900
- Price per sq. ft.:$153.31
About this home
Welcome home to this stunning Bevil Oaks beauty nestled on 4 lush acres in the highly sought-after Hardin-Jefferson school district! Enjoy peaceful privacy with easy access to shopping and dining. Inside, you’ll love the cathedral arch beam ceilings, abundant natural light, and spacious layout designed for both everyday living and entertaining. The kitchen features upgraded stainless steel KitchenAid appliances, quartz countertops, and a classic subway tile backsplash, while the updated bathrooms add a polished touch throughout the home. Outside, enjoy plenty of room to roam and the added peace of mind of a whole-house generator.
Contact an agent
Home facts
- Listing ID #:267800
- Added:83 day(s) ago
- Updated:August 14, 2026 at 04:02 PM
Rooms and interior
- Bedrooms:4
- Total bathrooms:3
- Full bathrooms:2
- Half bathrooms:1
- Kitchen Description:Dishwasher, Gas Stove, Quartz
- Living area:2,478 sq. ft.
Structure and exterior
- Building area:2,478 sq. ft.
- Lot area:4.02 Acres
- Construction Materials:Brick Veneer
- Exterior Features:Patio
- Foundation Description:Slab
- Levels:1 Story
Utilities
- Water:Comm. Water
- Sewer:Community Sewer
Finances and disclosures
- Price:$379,900
- Price per sq. ft.:$153.31
- Tax amount:$6,420
Features and amenities
- Laundry features:Wash/Dry Connection
- Amenities:Ceiling Fan(s), Inside Utility Room, Sheetrock
Parking
- Parking description:Detached Garage
- Garage spaces:2
New listings near 13325 Inwood
- New
 $245,000Active4 beds 2 baths2,167 sq. ft.
6690 Westgate Dr, Beaumont, TX 77706-4231
MLS# 270160Listed by: RE/MAX ONE - New
 $18,000Active0.15 Acres
4340 GOLIAD ST, Beaumont, TX 77705
MLS# 270162Listed by: AMERICAN REAL ESTATE ERA POWER - BEAUMONT - New
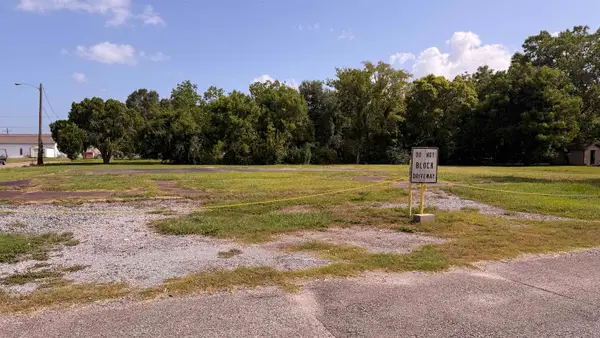 $36,000Active0.2 Acres
3495 HOUSTON ST., Beaumont, TX 77705
MLS# 270165Listed by: AMERICAN REAL ESTATE ERA POWER - BEAUMONT - New
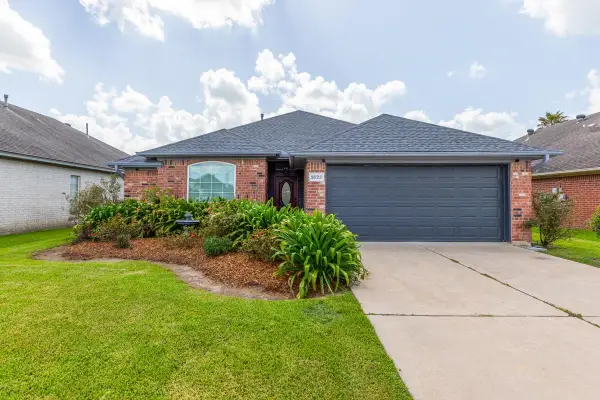 $215,000Active3 beds 2 baths1,363 sq. ft.
5625 Jackie Ln, Beaumont, TX 77713
MLS# 270151Listed by: DAYNA SIMMONS REAL ESTATE - New
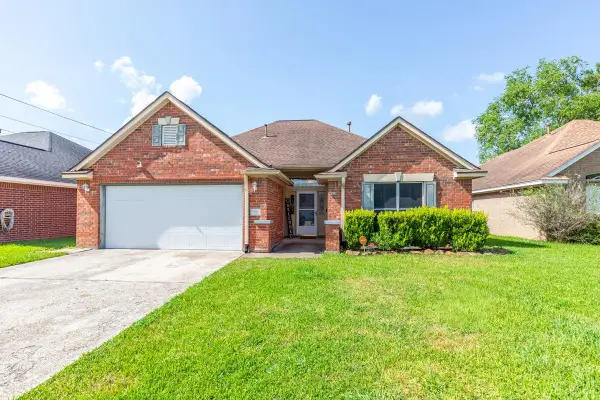 $229,900Active3 beds 2 baths1,719 sq. ft.
7996 Bluebonnet, Beaumont, TX 77713
MLS# 270152Listed by: DAYNA SIMMONS REAL ESTATE - New
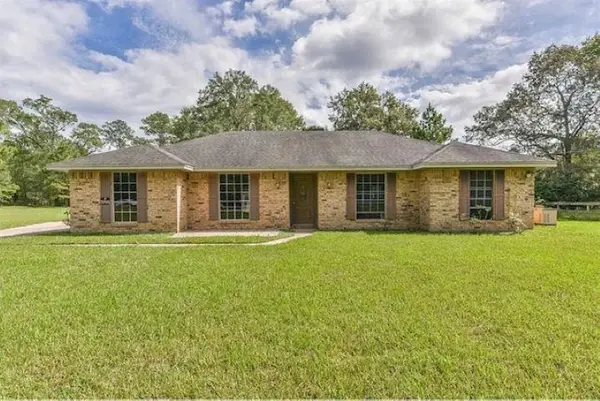 Listed by ERA$110,000Active3 beds 2 baths1,788 sq. ft.
7770 River Rd., Beaumont, TX 77713
MLS# 270148Listed by: AMERICAN REAL ESTATE ERA POWER - BEAUMONT - New
 $200,000Active-- beds -- baths2,412 sq. ft.
7550 Village Lane, Beaumont, TX 77713
MLS# 48489626Listed by: CB&A, REALTORS-KATY - New
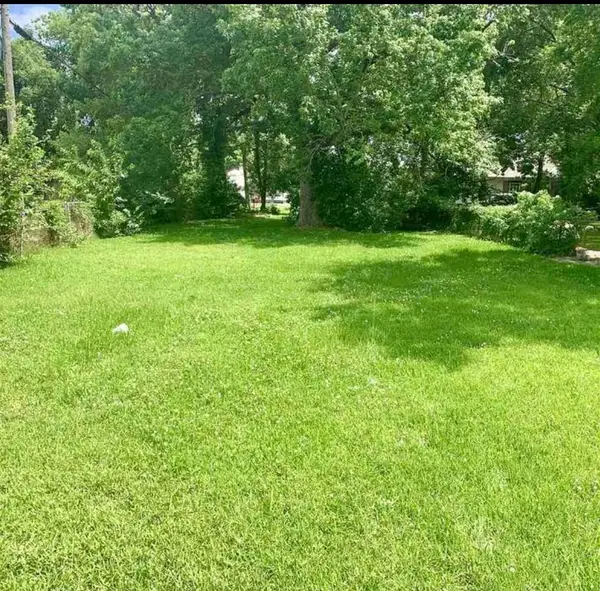 $15,000Active0.16 Acres
1061 Live Oak, Beaumont, TX 77703
MLS# 270145Listed by: TRIANGLE REAL ESTATE, LLC - New
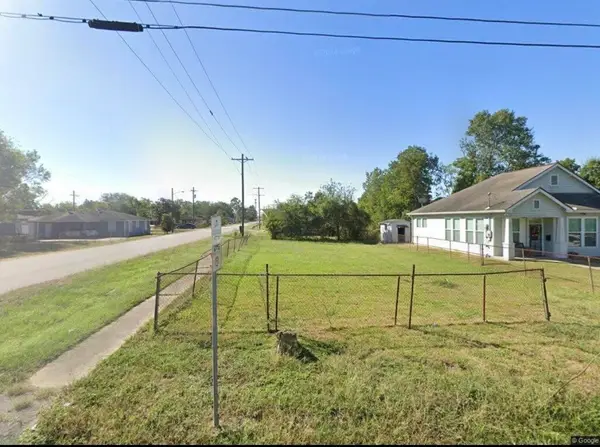 $15,000Active0.13 Acres
3205 Euclid, Beaumont, TX 77705
MLS# 270146Listed by: TRIANGLE REAL ESTATE, LLC - New
 $399,900Active4 beds 3 baths3,177 sq. ft.
4715 Dunleith, Beaumont, TX 77706
MLS# 270139Listed by: KELLER WILLIAMS ELITE


Protect your home and budget from life's surprises with an Assurant Home Warranty, backed by a partner that supports you through every step of homeownership. Explore Plans.
© 2023 - 2026 ERA Franchise Systems LLC. All rights reserved. ERA Franchise Systems LLC fully supports the principles of the Fair Housing Act and the Equal Opportunity Act. ERA, ERA Real Estate powered, and their respective logos are registered service marks of ERA Franchise Systems LLC. Each office is independently owned and operated.