
13520 Chimney Rock Drive, Beaumont, TX 77713
Local realty services provided by:American Real Estate ERA Powered
13520 Chimney Rock Drive,Beaumont, TX 77713
$350,000
- 3 Beds
- 2 Baths
- 1,881 sq. ft.
- Single family
- Active
Listed by: elizabeth guzman
Office: lpt realty, llc.281-741-7970
MLS#:3883356
Source:HARMLS
Price summary
- Price:$350,000
- Price per sq. ft.:$186.07
About this home
Welcome to this beautifully renovated 3-bedroom, 2-bathroom home, where modern style, comfort, and functionality come together. Completely updated from top to bottom, this home features all-new roofing, plumbing, and electrical systems.
The spacious open-concept layout creates a welcoming flow between the living, dining, and kitchen areas, making it perfect for everyday living and entertaining. The property sits on an impressive 40,400 sq. ft. corner lot, offering plenty of space and endless possibilities for outdoor enjoyment, future projects, or additional improvements.
A standout feature of this property is the large detached workshop, providing ample space to accommodate a variety of needs—whether you are looking for a dedicated workspace, hobby area, storage, or a place for your projects.
Contact an agent
Home facts
- Year built:1968
- Subdivision & Development:River Oaks Estates
- Listing ID #:3883356
- Updated:October 06, 2026 at 03:56 PM
Rooms and interior
- Bedrooms:3
- Total bathrooms:2
- Full bathrooms:2
- Rooms Total:6
- Flooring:Plank, Vinyl
- Kitchen Description:Dishwasher, Disposal, Electric Range, Microwave, Quartz Counters, Refrigerator
- Living area:1,881 sq. ft.
Heating and cooling
- Cooling:Central Air, Electric
- Heating:Central, Electric
- Central air:Yes
Structure and exterior
- Roof:Composition
- Year built:1968
- Building area:1,881 sq. ft.
- Lot area:0.93 Acres
- Lot Features:Cleared
- Architectural Style:Traditional
- Construction Materials:Brick
- Exterior Features:Fence, Private Yard
- Foundation Description:Slab
- Levels:1 Story
Schools
- High school:HARDIN-JEFFERSON HIGH SCHOOL
- Middle school:HENDERSON MIDDLE SCHOOL (HARDIN JEFFERSON)
- Elementary school:SOUR LAKE ELEMENTARY SCHOOL
Utilities
- Sewer:Public Sewer
Finances and disclosures
- Price:$350,000
- Price per sq. ft.:$186.07
- Tax amount:$3,551 (2026)
Features and amenities
- Appliances:Dishwasher, Disposal, Electric Range, Microwave, Refrigerator
- Amenities:Ceiling Fans
New listings near 13520 Chimney Rock Drive
- New
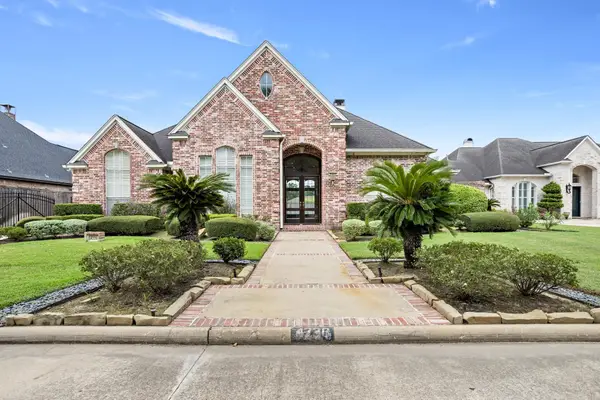 $485,000Active4 beds 4 baths3,480 sq. ft.
4220 Brownstone, Beaumont, TX 77706
MLS# 271454Listed by: RE/MAX ONE - New
 $450,000Active3 beds 4 baths2,356 sq. ft.
10035 MILKY WAY LN, Beaumont, TX 77705
MLS# 271455Listed by: ADVANTAGE REAL ESTATE - New
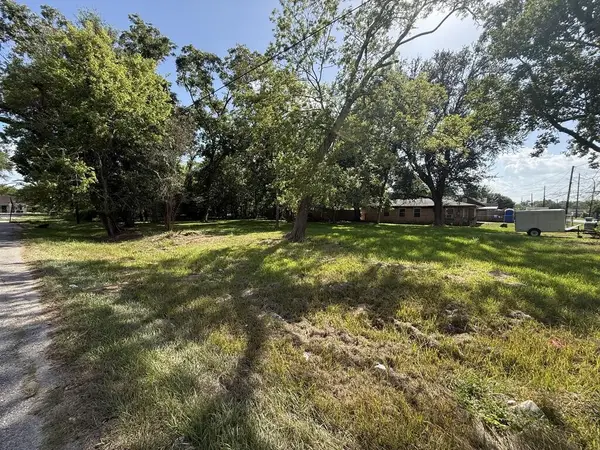 $20,000Active0.32 Acres
2015 Toledo Street, Beaumont, TX 77703
MLS# 78697227Listed by: SOUTHEAST TEXAS REALTY - New
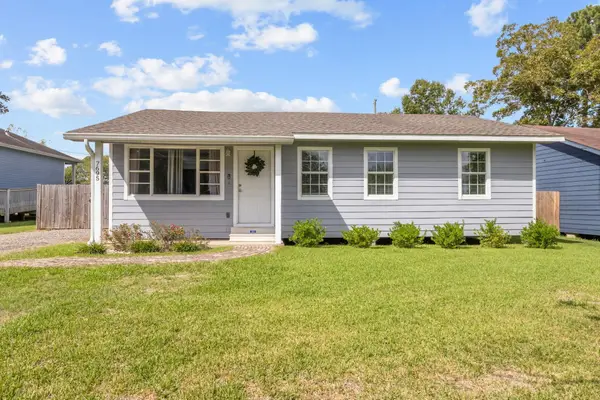 $165,000Active3 beds 2 baths1,287 sq. ft.
7695 San Bruno St, Beaumont, TX 77706
MLS# 271443Listed by: TRIANGLE REAL ESTATE, LLC - New
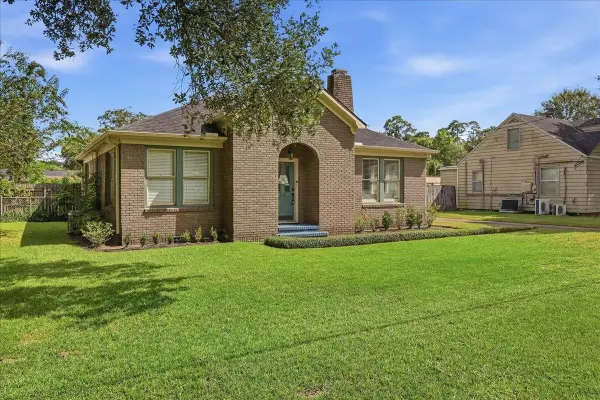 $199,900Active2 beds 1 baths1,308 sq. ft.
1116 East Dr, Beaumont, TX 77706
MLS# 271434Listed by: RE/MAX ONE - New
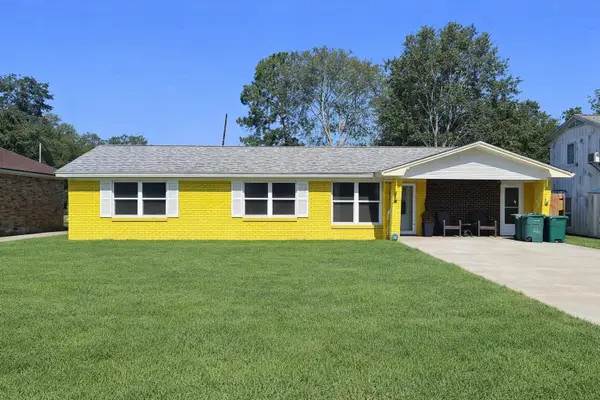 $155,000Active4 beds 2 baths1,604 sq. ft.
7735 Lawrence Drive, Beaumont, TX 77708
MLS# 271433Listed by: RE/MAX ONE - New
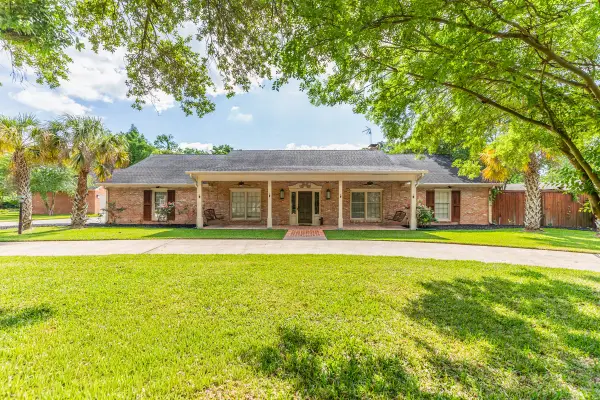 $515,000Active4 beds 4 baths3,715 sq. ft.
1280 Cherokee Lane, Beaumont, TX 77702
MLS# 13654998Listed by: DAYNA SIMMONS REAL ESTATE - New
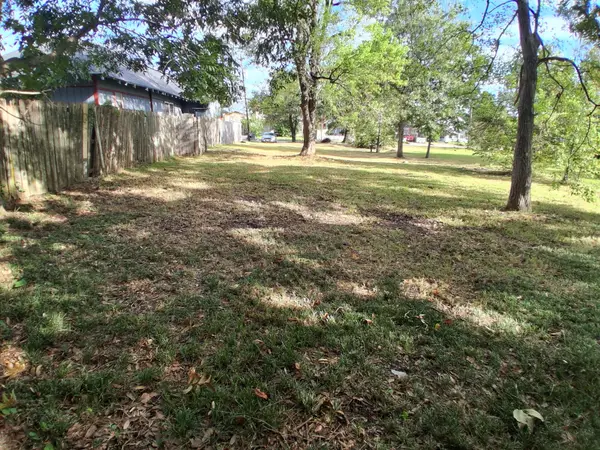 $14,000Active0.15 Acres
2245 Liberty Street, Beaumont, TX 77701
MLS# 23080487Listed by: CB&A, REALTORS - New
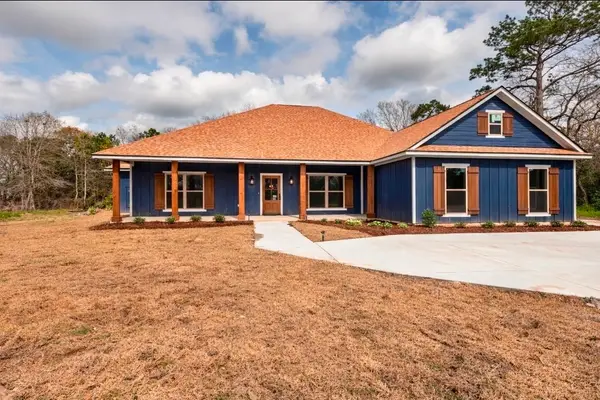 $489,000Active6 beds 6 baths3,276 sq. ft.
7820 Tolivar Road, Beaumont, TX 77713
MLS# 68876123Listed by: COLDWELL BANKER SOUTHERN HOMES


Protect your home and budget from life's surprises with an Assurant Home Warranty, backed by a partner that supports you through every step of homeownership. Explore Plans.
© 2023 - 2026 ERA Franchise Systems LLC. All rights reserved. ERA Franchise Systems LLC fully supports the principles of the Fair Housing Act and the Equal Opportunity Act. ERA, ERA Real Estate powered, and their respective logos are registered service marks of ERA Franchise Systems LLC. Each office is independently owned and operated.