
4220 Brownstone, Beaumont, TX 77706
Local realty services provided by:American Real Estate ERA Powered
Listed by: hester bell
Office: re/max one
MLS#:271454
Source:TX_BBOR
Price summary
- Price:$485,000
- Price per sq. ft.:$139.37
About this home
Everything you have always wanted in a beautiful home. This property features high ceilings, tall moldings, new flooring, new windows, split bedroom plan, formal dining, gated drive, garage apartment and a sparkling inground pool.
Contact an agent
Home facts
- Listing ID #:271454
- Added:1 day(s) ago
- Updated:October 06, 2026 at 06:13 PM
Rooms and interior
- Bedrooms:4
- Total bathrooms:4
- Full bathrooms:4
- Flooring:Carpeting, Laminate Floors, Tile Floors
- Kitchen Description:Breakfast Bar, Dishwasher, Double Oven, Garbage Disposal, Ice Maker Conn., Pantry, Refrigerator, Vent Fan
- Living area:3,480 sq. ft.
Heating and cooling
- Cooling:Central Electric, Zoned
- Heating:Central Gas, More than One, Zoned
Structure and exterior
- Roof:Comp. Shingle
- Building area:3,480 sq. ft.
- Exterior Features:Patio, Sprinkler System
- Foundation Description:Slab
- Levels:1 Story
Utilities
- Water:City Water
- Sewer:City Sewer
Finances and disclosures
- Price:$485,000
- Price per sq. ft.:$139.37
- Tax amount:$10,541
Features and amenities
- Laundry features:Wash/Dry Connection
- Amenities:Blinds/Shades, Bookcase, Cable TV, Ceiling Fan(s), Inside Utility Room, Security System, Sheetrock, Smoke Alarm, Split Bdrm Plan, Sprinkler System
- Pool features:In Ground, Pool
Parking
- Parking description:Garage Door Opener
- Garage spaces:3
New listings near 4220 Brownstone
- New
 $450,000Active3 beds 4 baths2,356 sq. ft.
10035 MILKY WAY LN, Beaumont, TX 77705
MLS# 271455Listed by: ADVANTAGE REAL ESTATE - New
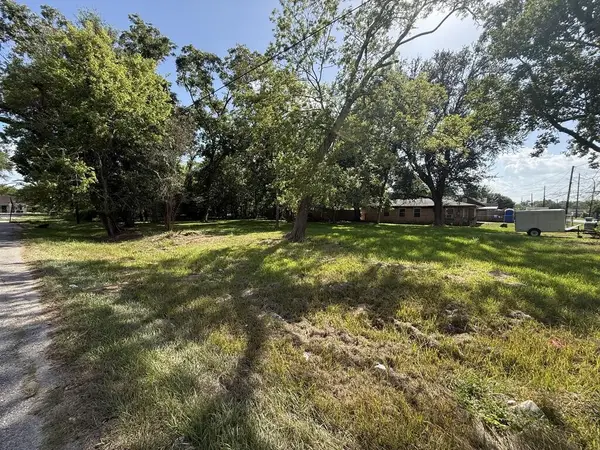 $20,000Active0.32 Acres
2015 Toledo Street, Beaumont, TX 77703
MLS# 78697227Listed by: SOUTHEAST TEXAS REALTY - New
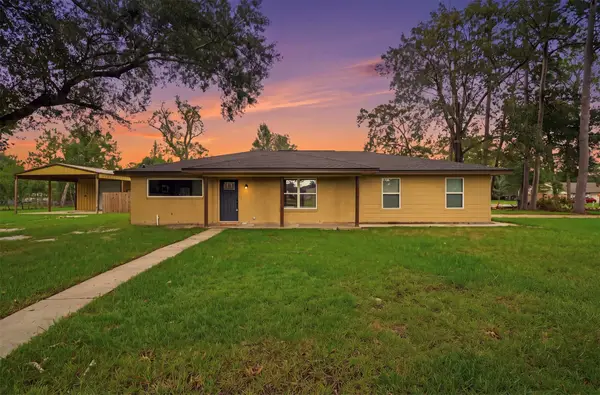 $350,000Active3 beds 2 baths1,881 sq. ft.
13520 Chimney Rock Drive, Beaumont, TX 77713
MLS# 3883356Listed by: LPT REALTY, LLC - New
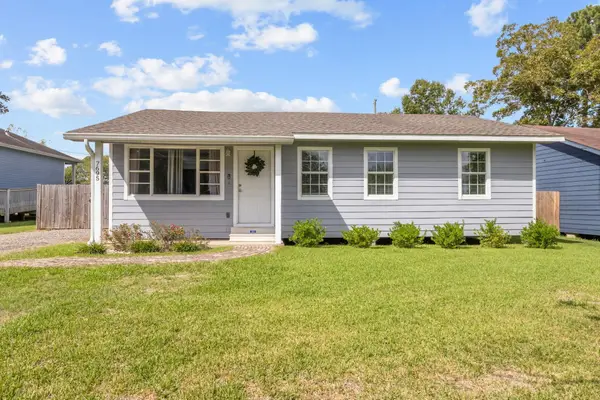 $165,000Active3 beds 2 baths1,287 sq. ft.
7695 San Bruno St, Beaumont, TX 77706
MLS# 271443Listed by: TRIANGLE REAL ESTATE, LLC - New
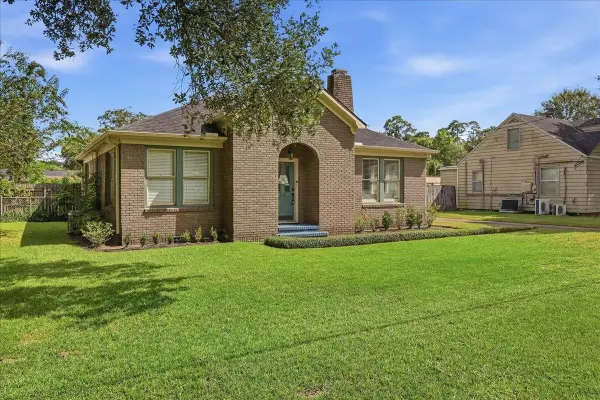 $199,900Active2 beds 1 baths1,308 sq. ft.
1116 East Dr, Beaumont, TX 77706
MLS# 271434Listed by: RE/MAX ONE - New
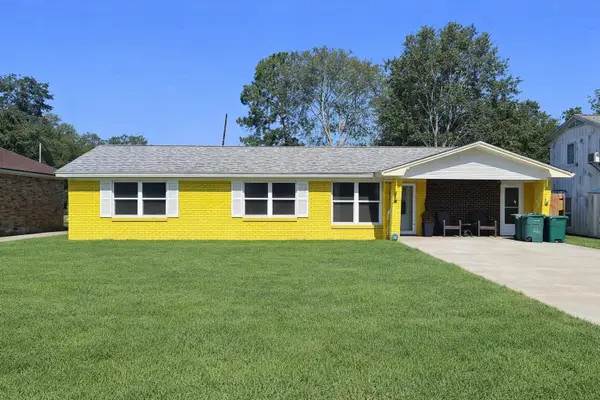 $155,000Active4 beds 2 baths1,604 sq. ft.
7735 Lawrence Drive, Beaumont, TX 77708
MLS# 271433Listed by: RE/MAX ONE - New
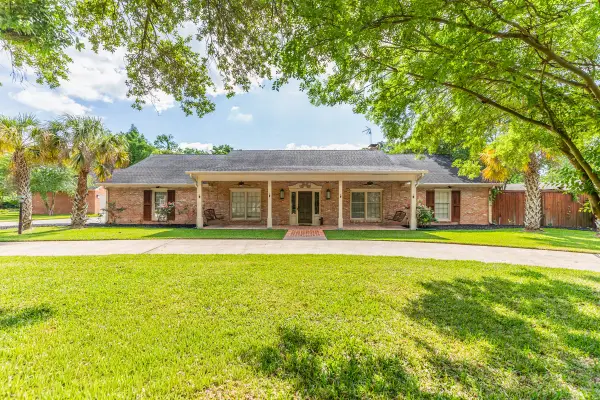 $515,000Active4 beds 4 baths3,715 sq. ft.
1280 Cherokee Lane, Beaumont, TX 77702
MLS# 13654998Listed by: DAYNA SIMMONS REAL ESTATE - New
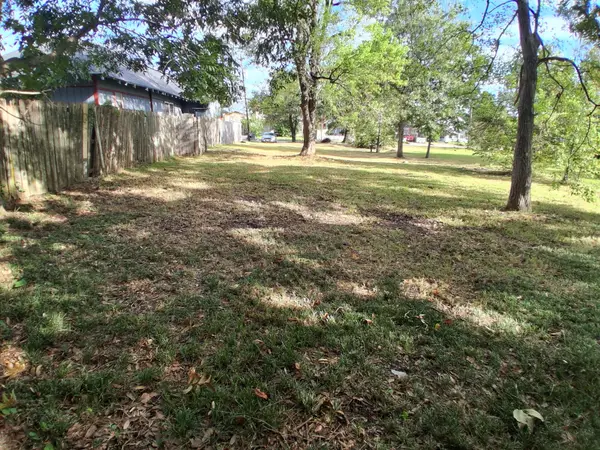 $14,000Active0.15 Acres
2245 Liberty Street, Beaumont, TX 77701
MLS# 23080487Listed by: CB&A, REALTORS - New
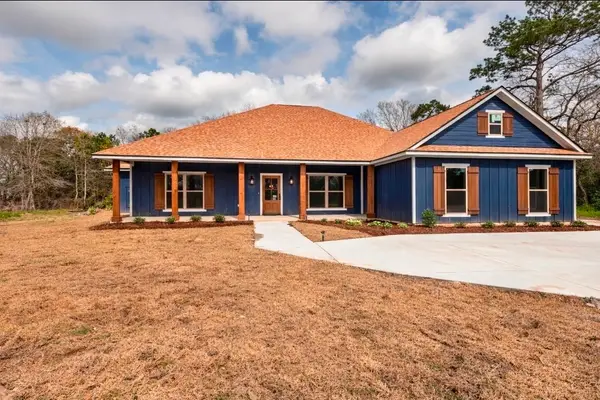 $489,000Active6 beds 6 baths3,276 sq. ft.
7820 Tolivar Road, Beaumont, TX 77713
MLS# 68876123Listed by: COLDWELL BANKER SOUTHERN HOMES


Protect your home and budget from life's surprises with an Assurant Home Warranty, backed by a partner that supports you through every step of homeownership. Explore Plans.
© 2023 - 2026 ERA Franchise Systems LLC. All rights reserved. ERA Franchise Systems LLC fully supports the principles of the Fair Housing Act and the Equal Opportunity Act. ERA, ERA Real Estate powered, and their respective logos are registered service marks of ERA Franchise Systems LLC. Each office is independently owned and operated.