
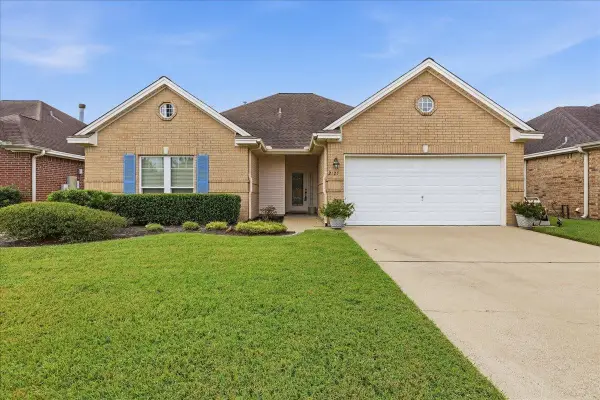
7695 San Bruno St, Beaumont, TX 77706
Local realty services provided by:American Real Estate ERA Powered
7695 San Bruno St,Beaumont, TX 77706
$165,000
- 3 Beds
- 2 Baths
- 1,287 sq. ft.
- Single family
- Active
Listed by: dayne wright
Office: triangle real estate, llc.
MLS#:271443
Source:TX_BBOR
Price summary
- Price:$165,000
- Price per sq. ft.:$128.21
About this home
Located just north of Beaumont, this cottage style home is ideal for a rental property, starter home for the new family, or even a forever home for the ones who are ready to nestle in a neighborhood near shopping and dining but not in the hustle and bustle of the city. The fully fenced backyard is ready for your fur babies, and the storage building is ready for any overflow storage, lawn or hobby gear. When you walk in from your covered front porch, you're greeted with an open concept living and kitchen area with crown moulding and lots of windows that really open up the space. There are storage shelves hidden in the nook off the kitchen for collection display or use for butler pantry-type storage! Call for a personal tour!
Contact an agent
Home facts
- Listing ID #:271443
- Added:1 day(s) ago
- Updated:October 06, 2026 at 02:37 PM
Rooms and interior
- Bedrooms:3
- Total bathrooms:2
- Full bathrooms:2
- Flooring:Carpeting, Laminate Floors, Luxury Vinyl Plank
- Kitchen Description:Breakfast Bar, Dishwasher, Free Standing Range, Island Work Center, Microwave, Pantry
- Living area:1,287 sq. ft.
Heating and cooling
- Cooling:Central Electric
- Heating:Central Electric
Structure and exterior
- Roof:Comp. Shingle
- Building area:1,287 sq. ft.
- Lot area:0.17 Acres
- Construction Materials:HardiBoard
- Exterior Features:Storage Bldg(s)
- Foundation Description:Pier & Beam
- Levels:1 Story
Utilities
- Water:City Water
- Sewer:City Sewer
Finances and disclosures
- Price:$165,000
- Price per sq. ft.:$128.21
Features and amenities
- Laundry features:Wash/Dry Connection
- Amenities:Ceiling Fan(s), Sheetrock, Storage Bldg(s)
New listings near 7695 San Bruno St
- New
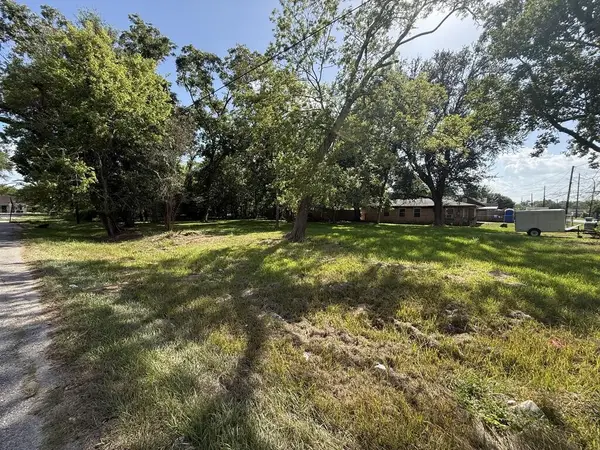 $20,000Active0.32 Acres
2015 Toledo Street, Beaumont, TX 77703
MLS# 78697227Listed by: SOUTHEAST TEXAS REALTY - New
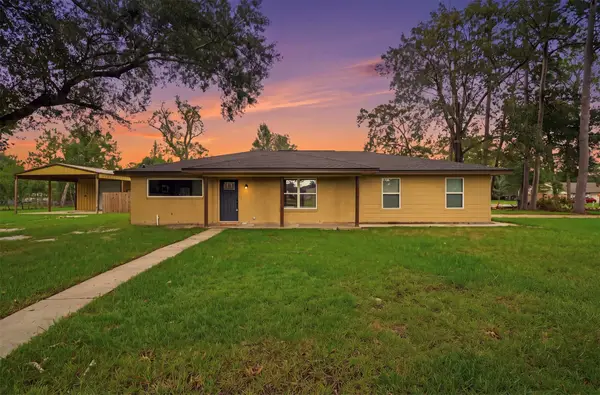 $350,000Active3 beds 2 baths1,881 sq. ft.
13520 Chimney Rock Drive, Beaumont, TX 77713
MLS# 3883356Listed by: LPT REALTY, LLC - New
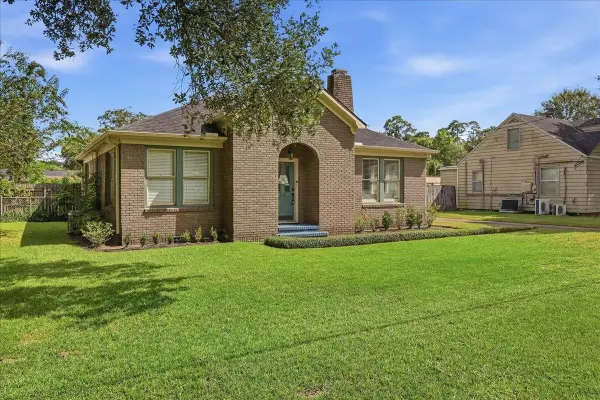 $199,900Active2 beds 1 baths1,308 sq. ft.
1116 East Dr, Beaumont, TX 77706
MLS# 271434Listed by: RE/MAX ONE - New
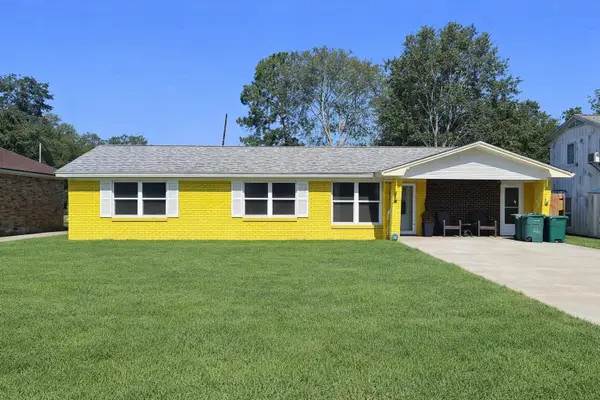 $155,000Active4 beds 2 baths1,604 sq. ft.
7735 Lawrence Drive, Beaumont, TX 77708
MLS# 271433Listed by: RE/MAX ONE - New
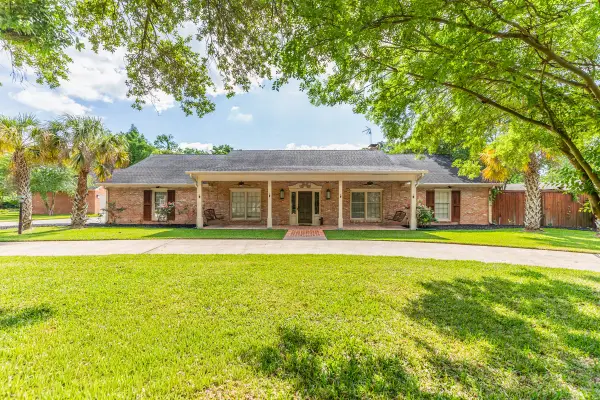 $515,000Active4 beds 4 baths3,715 sq. ft.
1280 Cherokee Lane, Beaumont, TX 77702
MLS# 13654998Listed by: DAYNA SIMMONS REAL ESTATE - New
 $14,000Active0.15 Acres
2245 Liberty Street, Beaumont, TX 77701
MLS# 23080487Listed by: CB&A, REALTORS - New
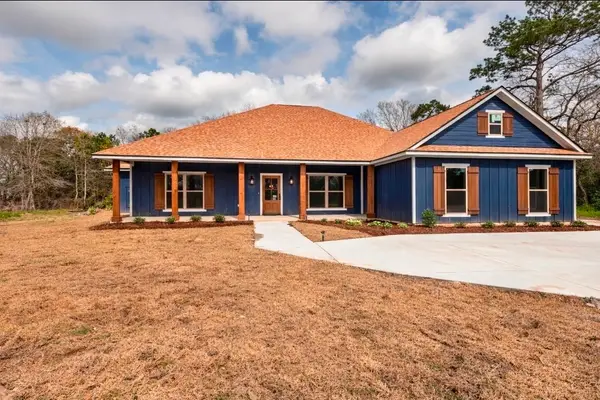 $489,000Active6 beds 6 baths3,276 sq. ft.
7820 Tolivar Road, Beaumont, TX 77713
MLS# 68876123Listed by: COLDWELL BANKER SOUTHERN HOMES - New
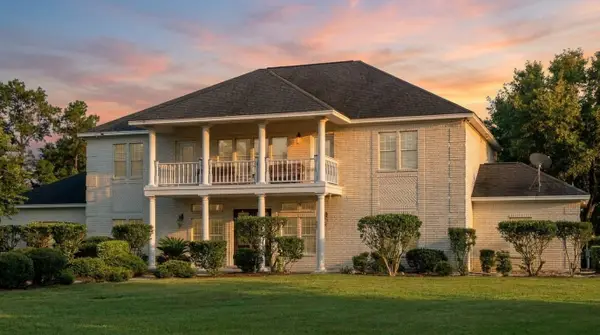 $700,000Active5 beds 4 baths4,908 sq. ft.
10033 Brooks Road, Beaumont, TX 77713
MLS# 87223495Listed by: KELLER WILLIAMS SIGNATURE - New
 $259,900Active4 beds 2 baths1,669 sq. ft.
2125 Rosewood, Beaumont, TX 77706
MLS# 271425Listed by: RE/MAX ONE


Protect your home and budget from life's surprises with an Assurant Home Warranty, backed by a partner that supports you through every step of homeownership. Explore Plans.
© 2023 - 2026 ERA Franchise Systems LLC. All rights reserved. ERA Franchise Systems LLC fully supports the principles of the Fair Housing Act and the Equal Opportunity Act. ERA, ERA Real Estate powered, and their respective logos are registered service marks of ERA Franchise Systems LLC. Each office is independently owned and operated.