
1810 Bryant Way, Beaumont, TX 77706
Local realty services provided by:American Real Estate ERA Powered
1810 Bryant Way,Beaumont, TX 77706
$185,000
- 3 Beds
- 2 Baths
- 1,688 sq. ft.
- Single family
- Active
Listed by: rashawn webb
Office: american real estate era power - beaumont
MLS#:269998
Source:TX_BBOR
Price summary
- Price:$185,000
- Price per sq. ft.:$109.6
About this home
A great investment opportunity with plenty of potential to make it your own, this 3 bedroom 2 bath brick home is located in a quiet West Beaumont neighborhood, conveniently close to shopping and restaurants, and features a cozy fireplace, indoor laundry room, new carpet, and a spacious, fenced backyard perfect for pets or entertaining.
Contact an agent
Home facts
- Listing ID #:269998
- Added:1 day(s) ago
- Updated:August 10, 2026 at 03:04 AM
Rooms and interior
- Bedrooms:3
- Total bathrooms:2
- Full bathrooms:2
- Flooring:Carpeting, Tile Floors
- Kitchen Description:Built-in Oven, Cook Top, Sld Surface Countertops
- Living area:1,688 sq. ft.
Heating and cooling
- Cooling:Central Electric
- Heating:Central Electric
Structure and exterior
- Roof:Arch. Comp. Shingle
- Building area:1,688 sq. ft.
- Lot area:0.2 Acres
- Construction Materials:Brick Veneer
- Foundation Description:Slab
- Levels:1 Story
Utilities
- Water:City Water
- Sewer:City Sewer
Finances and disclosures
- Price:$185,000
- Price per sq. ft.:$109.6
- Tax amount:$5,410
Features and amenities
- Laundry features:Wash/Dry Connection
- Amenities:Blinds/Shades, Ceiling Fan(s), Inside Utility Room, Lawyer Block, Sheetrock
Parking
- Parking description:Attached Garage
- Garage spaces:2
New listings near 1810 Bryant Way
- New
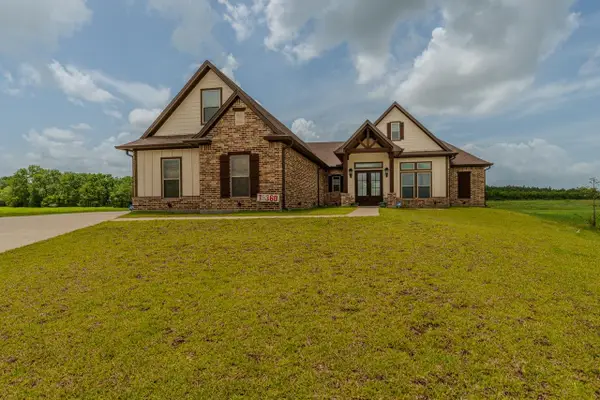 $549,900Active5 beds 4 baths3,062 sq. ft.
15360 Hercules Drive, Beaumont, TX 77713
MLS# 270007Listed by: COLDWELL BANKER SOUTHERN HOMES - New
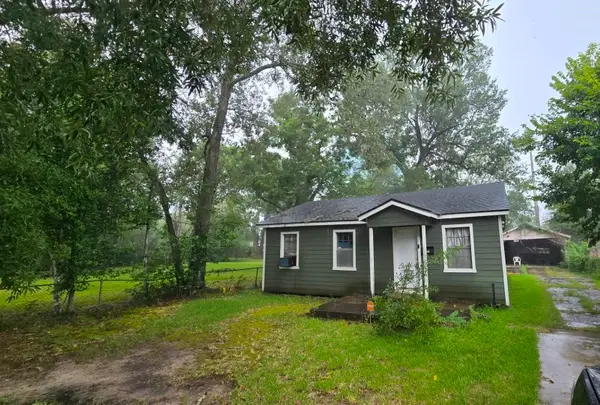 $60,000Active2 beds 1 baths1,024 sq. ft.
4745 Harding Dr, Beaumont, TX 77703
MLS# 270000Listed by: ADVANTAGE REAL ESTATE - New
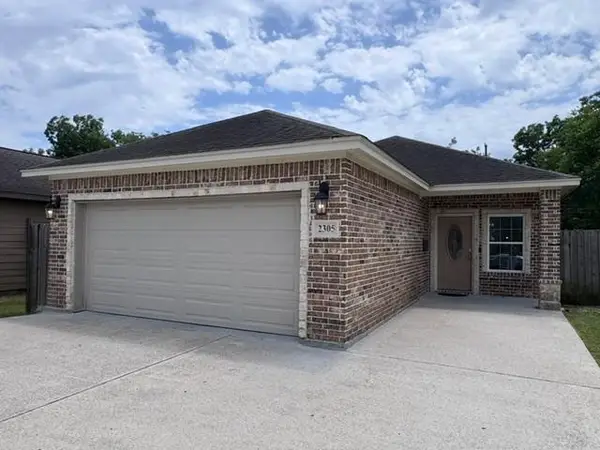 Listed by ERA$159,000Active3 beds 2 baths1,275 sq. ft.
2305 Washington Blvd, Beaumont, TX 77705
MLS# 269997Listed by: AMERICAN REAL ESTATE ERA POWER - BEAUMONT - New
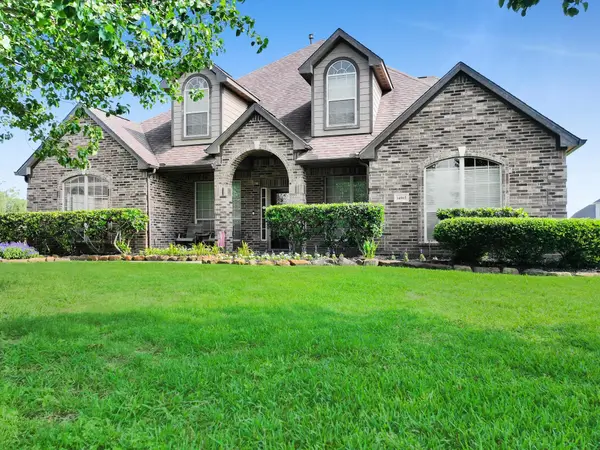 Listed by ERA$625,000Active6 beds 4 baths4,200 sq. ft.
14865 Lisa Lane, Beaumont, TX 77713
MLS# 76912799Listed by: AMERICAN REAL ESTATE BEAUMONT - New
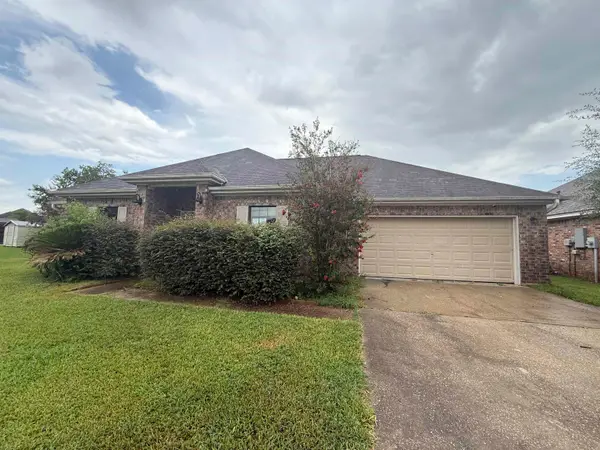 $220,000Active4 beds 2 baths2,023 sq. ft.
8010 Torrey Pines Circle, Beaumont, TX 77707
MLS# 269995Listed by: COLDWELL BANKER LUMBERTON - New
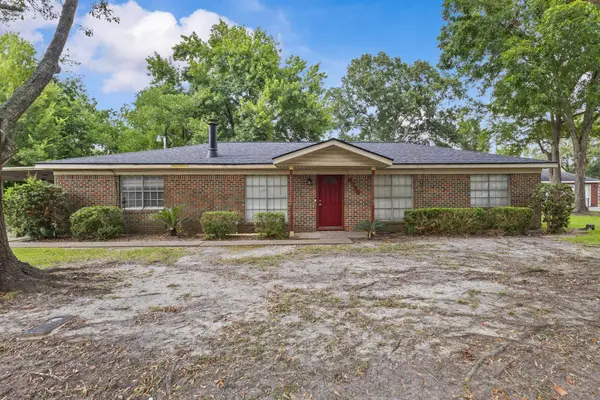 Listed by ERA$164,900Active3 beds 2 baths1,768 sq. ft.
9794 Shepherd Drive, Beaumont, TX 77707
MLS# 269966Listed by: AMERICAN REAL ESTATE ERA POWER - BEAUMONT - New
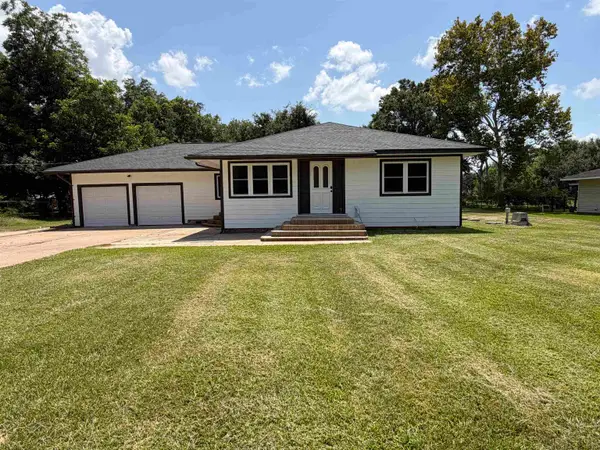 $310,000Active3 beds 2 baths1,520 sq. ft.
8187 S Kilarney Dr, Beaumont, TX 77705
MLS# 269979Listed by: JLA REALTY - New
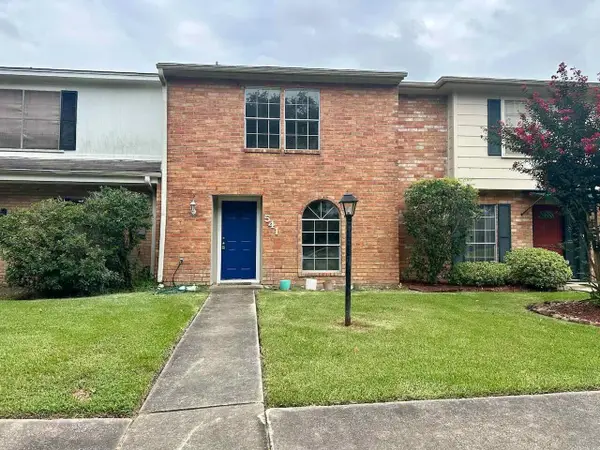 $129,900Active2 beds 2 baths1,358 sq. ft.
541 Longmeadow, Beaumont, TX 77707
MLS# 269974Listed by: BRAND REALTY, LLC - New
 $1,700,000Active9 beds 8 baths
1 Ave 38, , 77720
MLS# 26869881Listed by: CHRISTIE'S INTERNATIONAL REAL ESTATE SOCAL


Protect your home and budget from life's surprises with an Assurant Home Warranty, backed by a partner that supports you through every step of homeownership. Explore Plans.
© 2023 - 2026 ERA Franchise Systems LLC. All rights reserved. ERA Franchise Systems LLC fully supports the principles of the Fair Housing Act and the Equal Opportunity Act. ERA, ERA Real Estate powered, and their respective logos are registered service marks of ERA Franchise Systems LLC. Each office is independently owned and operated.