
2145 Rikisha Lane, Beaumont, TX 77706
Local realty services provided by:American Real Estate ERA Powered
2145 Rikisha Lane,Beaumont, TX 77706
$375,000
- 4 Beds
- 3 Baths
- 3,339 sq. ft.
- Single family
- Active
Listed by: adam ledoux
Office: exp realty, llc.
MLS#:272482
Source:TX_BBOR
Price summary
- Price:$375,000
- Price per sq. ft.:$112.31
About this home
Welcome to West End Beaumont living at its finest! This stunning 4-bedroom, 3-bath home offers a spacious, versatile layout filled with character and exceptional spaces for entertaining. The kitchen and features beautiful brick flooring, an island, and abundant cabinet and counter space. Gather in the expansive entertainment area complete with impressive built-ins and a wet bar conveniently located just off the porch also with the beautiful brick floors. A second inviting living room showcases a wood-burning fireplace, while the dining/hobby room and front den provide even more flexibility, with the den offering potential as an additional bedroom. All four bedrooms are generously sized, and the primary bath features a relaxing jetted tub. Outside, your private backyard retreat awaits with a sparkling swimming pool, pergola, storage building and plenty of room to host unforgettable gatherings on the .3 acre lot. Conveniently located just minutes from shopping, dining, and schools!!
Contact an agent
Home facts
- Listing ID #:272482
- Added:1 day(s) ago
- Updated:November 15, 2026 at 05:02 AM
Rooms and interior
- Bedrooms:4
- Total bathrooms:3
- Full bathrooms:3
- Flooring:Carpeting, Laminate Floors, Tile Floors
- Kitchen Description:Built-in Oven, Convection Oven, Dishwasher, Granite Counter Tops, Ice Maker Conn., Island Work Center, Microwave, Pantry, Vent Fan
- Living area:3,339 sq. ft.
Heating and cooling
- Cooling:Central Electric
- Heating:Central Electric
Structure and exterior
- Roof:Comp. Shingle
- Building area:3,339 sq. ft.
- Lot area:0.31 Acres
- Construction Materials:Brick Veneer, Vinyl Siding
- Exterior Features:Covered Patio, Gutters, Patio, Storage Bldg(s)
- Foundation Description:Slab
- Levels:2 Story
Utilities
- Water:City Water
- Sewer:City Sewer
Finances and disclosures
- Price:$375,000
- Price per sq. ft.:$112.31
Features and amenities
- Laundry features:Wash/Dry Connection
- Amenities:Blinds/Shades, Bookcase, Cable TV, Ceiling Fan(s), Inside Utility Room, Lawyer Block, Security System, Sheetrock, Storage Bldg(s), Wet Bar
- Pool features:In Ground, Pool
Parking
- Parking description:Attached Garage
- Garage spaces:2
New listings near 2145 Rikisha Lane
- New
 $224,700Active3 beds 3 baths1,576 sq. ft.
5821 Lantern Dr, Beaumont, TX 77713
MLS# 272480Listed by: LANGE REALTY GROUP -- 9014834 - New
 $258,000Active4 beds 2 baths1,653 sq. ft.
2125 Willowglen Dr, Beaumont, TX 77707
MLS# 272474Listed by: RE/MAX ONE - New
 $144,000Active3 beds 1 baths1,278 sq. ft.
3030 Booker ST, Beaumont, TX 77705
MLS# 272469Listed by: DEE RICHARD REAL ESTATE, LLC - New
 $269,000Active4 beds 3 baths1,944 sq. ft.
10679 Koelemay Dr., Beaumont, TX 77705
MLS# 272466Listed by: RE/MAX ONE - New
 $399,900Active4 beds 3 baths2,910 sq. ft.
4340 Pebble Beach Dr, Beaumont, TX 77707
MLS# 272461Listed by: RE/MAX ONE - New
 $420,000Active3 beds 3 baths2,300 sq. ft.
3030 Moore Rd, Beaumont, TX 77713
MLS# 272452Listed by: RE/MAX ON THE WATER - BOLIVAR -- 9009235 - New
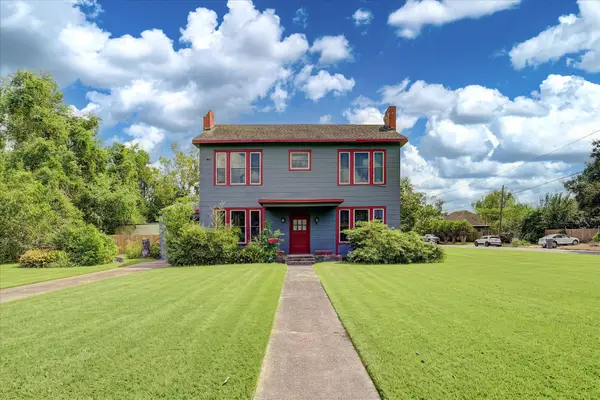 $190,000Active4 beds 3 baths2,828 sq. ft.
2075 Franklin Street, Beaumont, TX 77701
MLS# 24840734Listed by: KELLER WILLIAMS REALTY METROPOLITAN - New
 $200,000Active3 beds 2 baths1,352 sq. ft.
6070 Westgate Drive, Beaumont, TX 77706
MLS# 25584619Listed by: OPENDOOR BROKERAGE, LLC - New
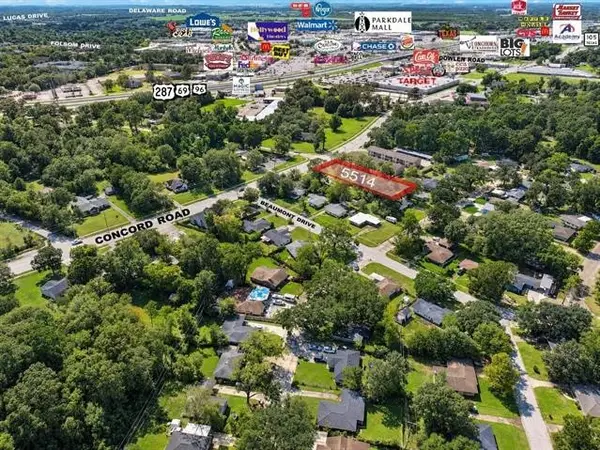 $35,000Active0.39 Acres
5514 Concord Road, Beaumont, TX 77708
MLS# 26415555Listed by: RE/MAX PRO


Protect your home and budget from life's surprises with an Assurant Home Warranty, backed by a partner that supports you through every step of homeownership. Explore Plans.
© 2023 - 2026 ERA Franchise Systems LLC. All rights reserved. ERA Franchise Systems LLC fully supports the principles of the Fair Housing Act and the Equal Opportunity Act. ERA, ERA Real Estate powered, and their respective logos are registered service marks of ERA Franchise Systems LLC. Each office is independently owned and operated.