
2290 N 23rd St, Beaumont, TX 77706
Local realty services provided by:American Real Estate ERA Powered
2290 N 23rd St,Beaumont, TX 77706
$155,000
- 3 Beds
- 1 Baths
- 1,252 sq. ft.
- Single family
- Pending
Listed by: jacob thompson
Office: rtx realty -- 9016344
MLS#:270941
Source:TX_BBOR
Price summary
- Price:$155,000
- Price per sq. ft.:$123.8
About this home
This magnificently updated 3 bedroom house in Beaumont's coveted west end checks a lot of boxes! The large corner lot is conveniently located to everything Beaumont has to offer. Plenty of double paned windows let the natural light flow through the home. There is also a brand new HVAC system to help keep you cool in those hot summer months. The home was recently completely redone with neutral colors throughout. The fenced in area is perfect for all your furry friends. Call to see it today!
Contact an agent
Home facts
- Listing ID #:270941
- Added:1 day(s) ago
- Updated:September 16, 2026 at 05:31 PM
Rooms and interior
- Bedrooms:3
- Total bathrooms:1
- Full bathrooms:1
- Flooring:Luxury Vinyl Plank
- Living area:1,252 sq. ft.
Heating and cooling
- Cooling:Central Electric
Structure and exterior
- Roof:Arch. Comp. Shingle
- Building area:1,252 sq. ft.
- Lot area:0.17 Acres
- Foundation Description:Pier & Beam
- Levels:1 Story
Utilities
- Water:City Water
- Sewer:City Sewer
Finances and disclosures
- Price:$155,000
- Price per sq. ft.:$123.8
- Tax amount:$2,354
Features and amenities
- Amenities:Ceiling Fan(s), Inside Utility Room, Sheetrock
Parking
- Parking description:Attached Garage
- Garage spaces:1
New listings near 2290 N 23rd St
- New
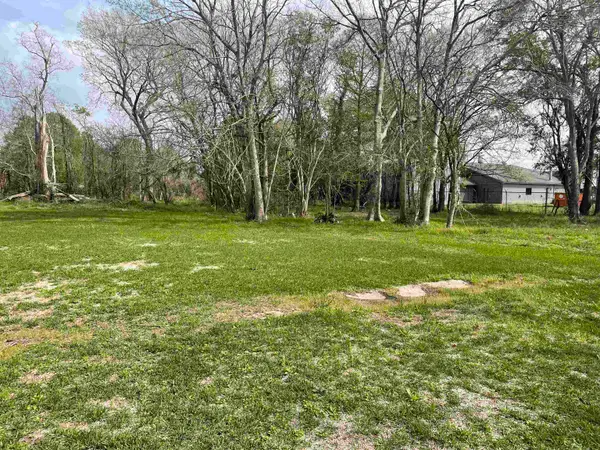 $7,500Active0.05 Acres
236 Oakland St., Beaumont, TX 77701
MLS# 270959Listed by: COLDWELL BANKER SOUTHERN HOMES - New
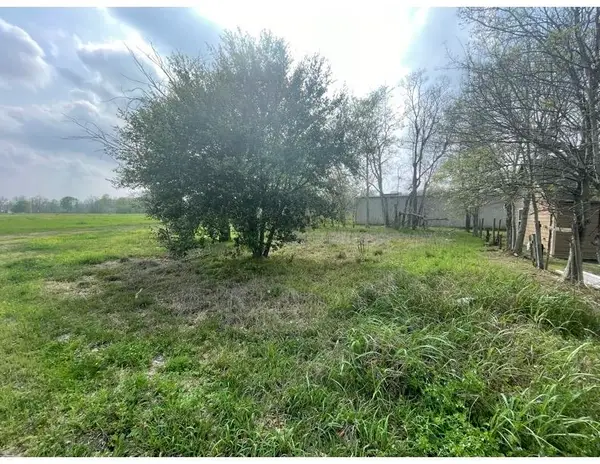 $10,000Active0.09 Acres
63 Oakland St., Beaumont, TX 77701
MLS# 270954Listed by: COLDWELL BANKER SOUTHERN HOMES - New
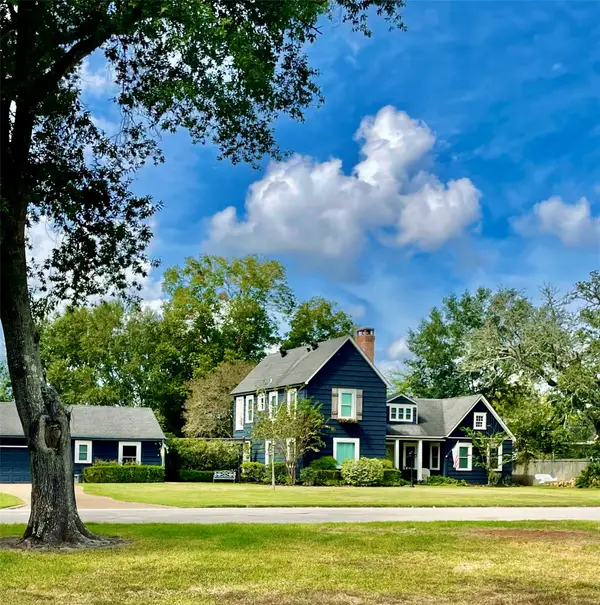 $459,000Active5 beds 3 baths2,891 sq. ft.
250 W Caldwood Drive, Beaumont, TX 77707
MLS# 22051825Listed by: JLA REALTY - New
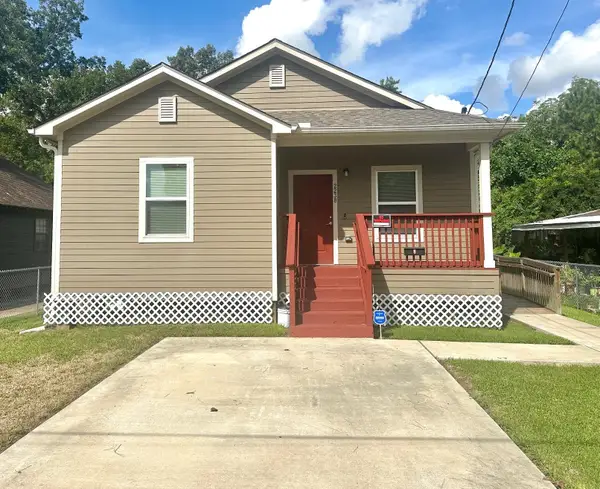 Listed by ERA$129,900Active2 beds 2 baths1,232 sq. ft.
2238 Avenue E, Beaumont, TX 77701
MLS# 270934Listed by: AMERICAN REAL ESTATE ERA POWER - BEAUMONT - New
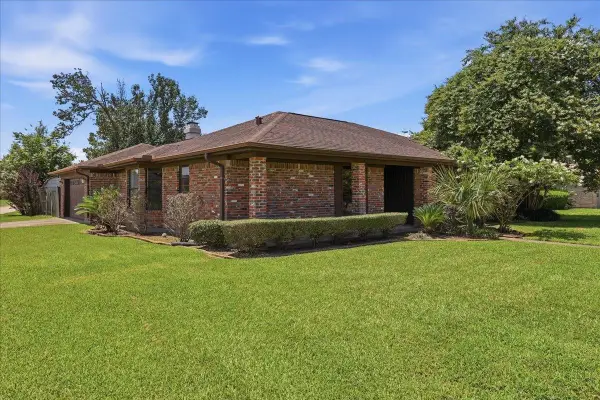 $215,000Active3 beds 2 baths1,727 sq. ft.
8240 Killian, Beaumont, TX 77706
MLS# 270937Listed by: CONNECT REALTY - New
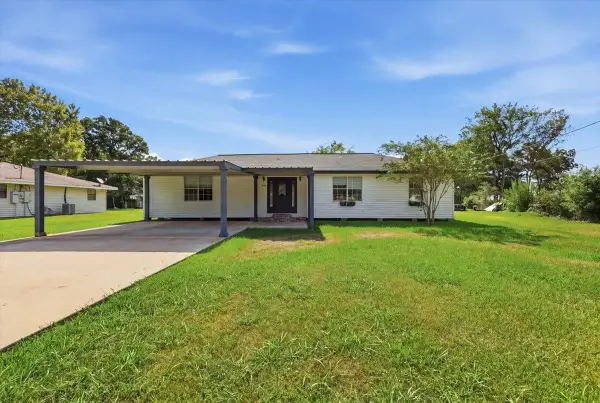 $305,000Active4 beds 3 baths1,720 sq. ft.
8235 S Killarney, Beaumont, TX 77705
MLS# 270939Listed by: LANGE REALTY GROUP -- 9014834 - New
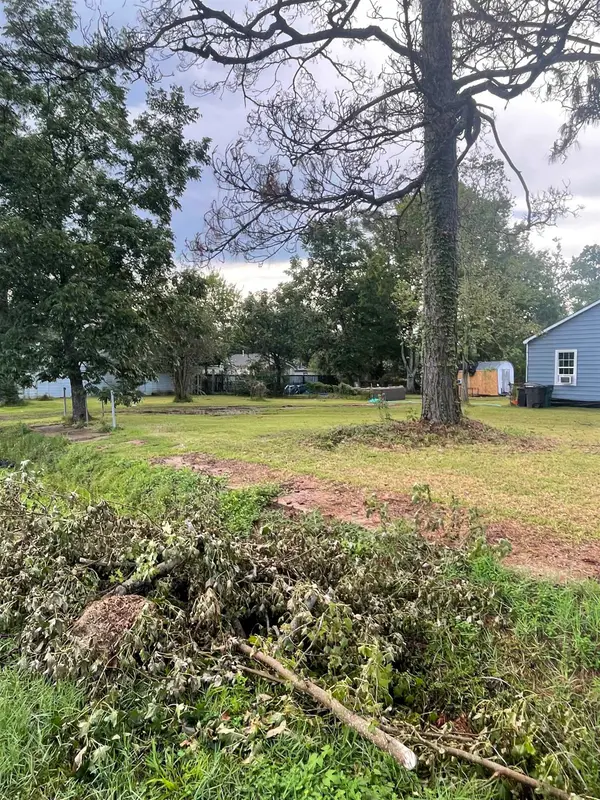 $15,000Active0.19 Acres
4515 Buffalo Street, Beaumont, TX 77703
MLS# 270932Listed by: FLANAGAN FIRST REALTY - New
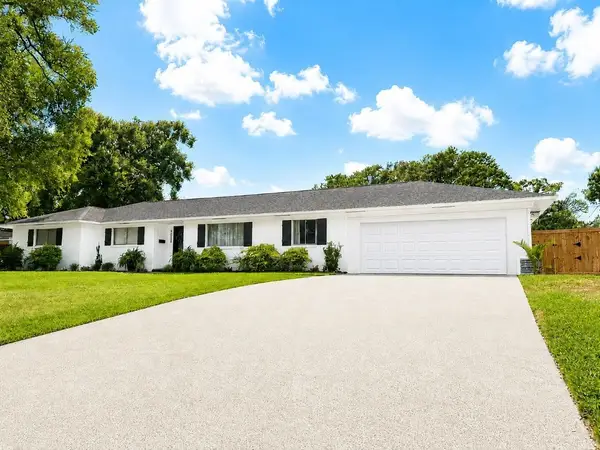 $369,900Active4 beds 3 baths2,403 sq. ft.
1295 Sandwood Ln., Beaumont, TX 77706
MLS# 270928Listed by: RE/MAX ONE - New
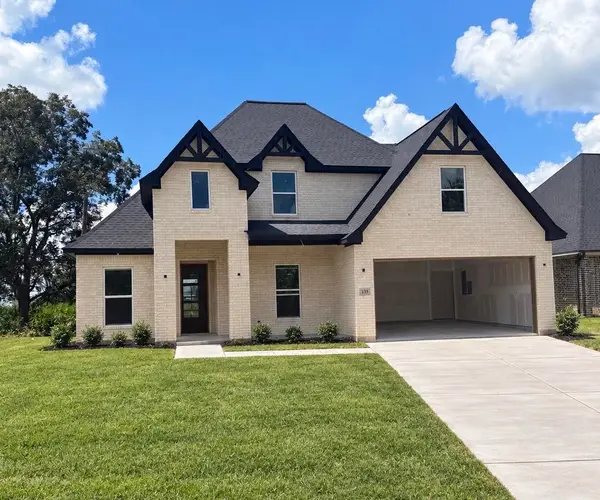 $389,500Active4 beds 3 baths2,200 sq. ft.
135 MOORE, Beaumont, TX 77713
MLS# 270925Listed by: LOLA DUHON REALTY, LLC


Protect your home and budget from life's surprises with an Assurant Home Warranty, backed by a partner that supports you through every step of homeownership. Explore Plans.
© 2023 - 2026 ERA Franchise Systems LLC. All rights reserved. ERA Franchise Systems LLC fully supports the principles of the Fair Housing Act and the Equal Opportunity Act. ERA, ERA Real Estate powered, and their respective logos are registered service marks of ERA Franchise Systems LLC. Each office is independently owned and operated.