
2425 Ashley Ave, Beaumont, TX 77702
Local realty services provided by:American Real Estate ERA Powered
2425 Ashley Ave,Beaumont, TX 77702
$299,900
- 4 Beds
- 3 Baths
- 3,346 sq. ft.
- Single family
- Pending
Listed by: candace wilson
Office: team texas real estate
MLS#:267863
Source:TX_BBOR
Price summary
- Price:$299,900
- Price per sq. ft.:$89.63
About this home
Step into timeless elegance with this beautifully preserved historic home, where classic charm meets modern comfort. Featuring a NEW ROOF, 4 spacious bedrooms and 2.5 bathrooms, this one-of-a-kind property showcases original hardwood floors, warm architectural details, a cozy wood-burning fireplace, and a stunning sunroom filled with natural light. The updated kitchen offers quartz countertops and a premium Jenn-Air cooktop, perfect for everyday living and entertaining. A versatile bonus room off the primary suite can serve as a sitting area, home office, nursery, or creative studio. Situated on a large lot, the outdoor space is a peaceful retreat with multiple fruit trees and a detached garage. Whether you’re drawn to historic craftsmanship or searching for a home full of character and space to grow, this exceptional property blends timeless beauty with thoughtful modern updates.
Contact an agent
Home facts
- Listing ID #:267863
- Added:94 day(s) ago
- Updated:August 29, 2026 at 07:37 AM
Rooms and interior
- Bedrooms:4
- Total bathrooms:3
- Full bathrooms:2
- Half bathrooms:1
- Flooring:Carpeting, Tile Floors, Wood Floors
- Kitchen Description:Cook Top, Dishwasher, Double Oven, Down Draft, Garbage Disposal, Ice Maker Conn., Pantry, Quartz
- Living area:3,346 sq. ft.
Heating and cooling
- Cooling:Central Electric
- Heating:Central Electric
Structure and exterior
- Roof:Arch. Comp. Shingle
- Building area:3,346 sq. ft.
- Lot area:0.34 Acres
- Construction Materials:HardiBoard, Partial Brick Veneer
- Exterior Features:Covered Patio, Gutters
- Foundation Description:Pier & Beam
- Levels:2 Story
Utilities
- Water:City Water
- Sewer:City Sewer
Finances and disclosures
- Price:$299,900
- Price per sq. ft.:$89.63
- Tax amount:$4,854
Features and amenities
- Amenities:Blinds/Shades, Bookcase, Monitored Smoke Alarm, Security System, Sheetrock, Shutters, Smoke Alarm
Parking
- Parking description:Detached Garage, Garage Door Opener, Porte Cochere
- Garage spaces:2
New listings near 2425 Ashley Ave
- New
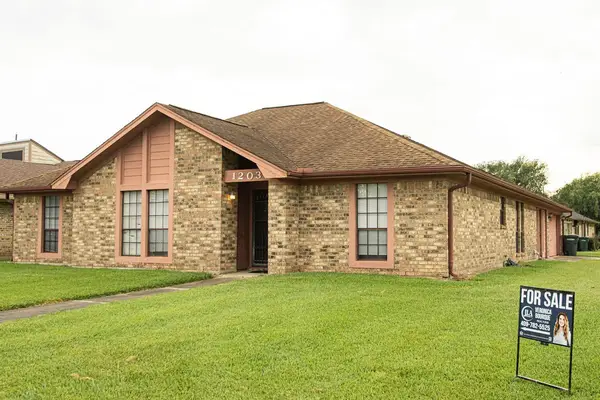 $145,000Active3 beds 2 baths1,721 sq. ft.
1203 Briarmeadow Drive, Beaumont, TX 77706
MLS# 78188187Listed by: JLA REALTY - New
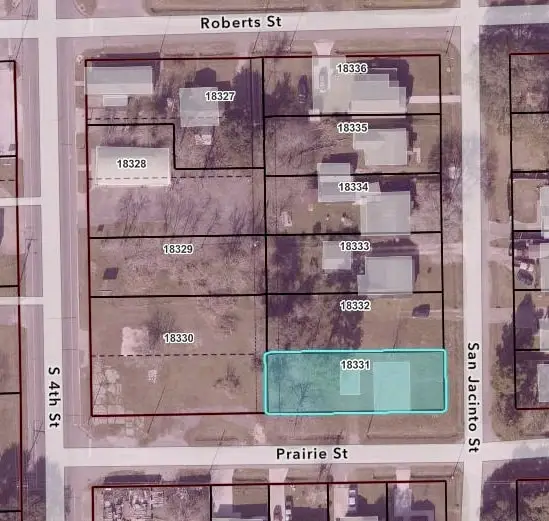 $15,500Active0 Acres
2798 San Jacinto, Beaumont, TX 77701
MLS# 270561Listed by: JLA REALTY - New
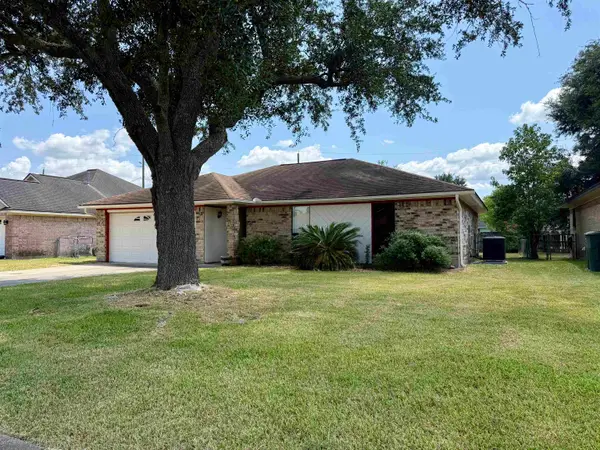 $179,900Active3 beds 2 baths1,212 sq. ft.
7935 Windmeadow Dr, Beaumont, TX 77713
MLS# 270543Listed by: RE/MAX ONE - New
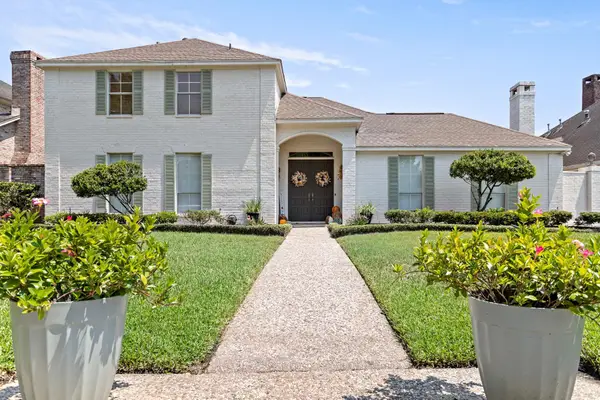 $459,900Active3 beds 4 baths3,135 sq. ft.
7 Bellchase, Beaumont, TX 77706
MLS# 270544Listed by: JLA REALTY - New
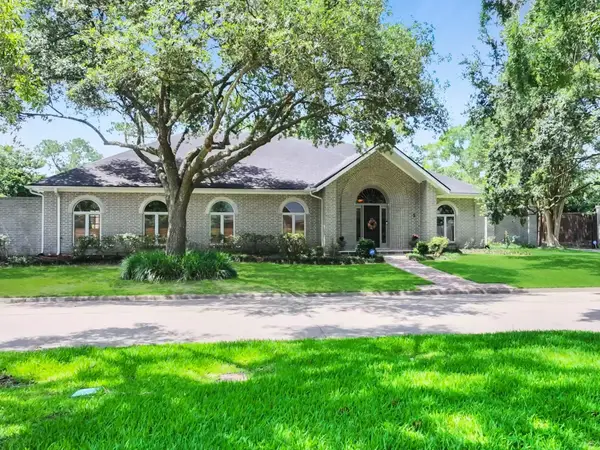 $699,900Active3 beds 5 baths5,035 sq. ft.
3 Bayou Bend, Beaumont, TX 77706
MLS# 10525758Listed by: DAYNA SIMMONS REAL ESTATE - New
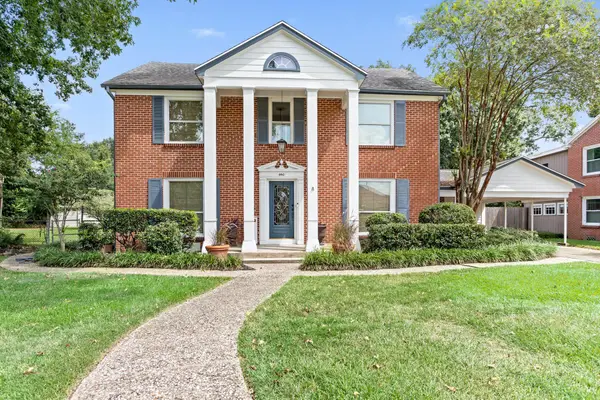 $425,000Active4 beds 4 baths3,231 sq. ft.
480 N Circuit, Beaumont, TX 77706
MLS# 270531Listed by: CB&A, REALTORS - New
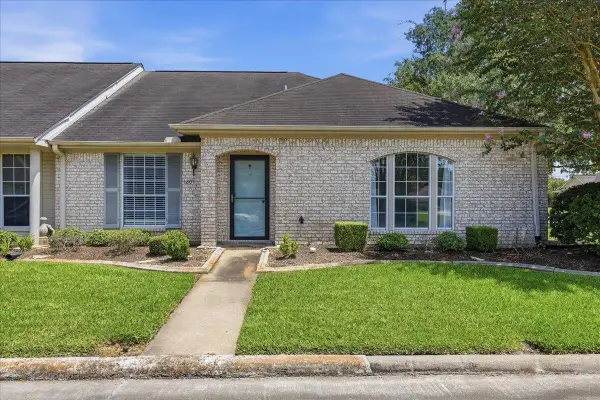 $225,000Active3 beds 2 baths1,658 sq. ft.
1208 Glen Meadow Lane, Beaumont, TX 77706
MLS# 270534Listed by: PROPERTY PROS REAL ESTATE & CO - New
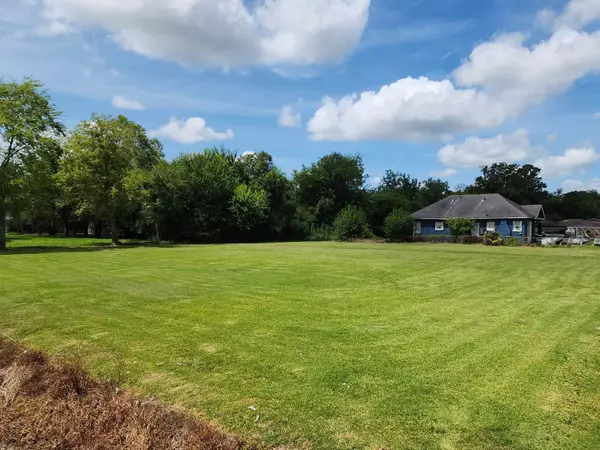 Listed by ERA$30,000Active0.52 Acres
1605 Leight St., Beaumont, TX 77703
MLS# 270518Listed by: AMERICAN REAL ESTATE ERA POWER - BEAUMONT - New
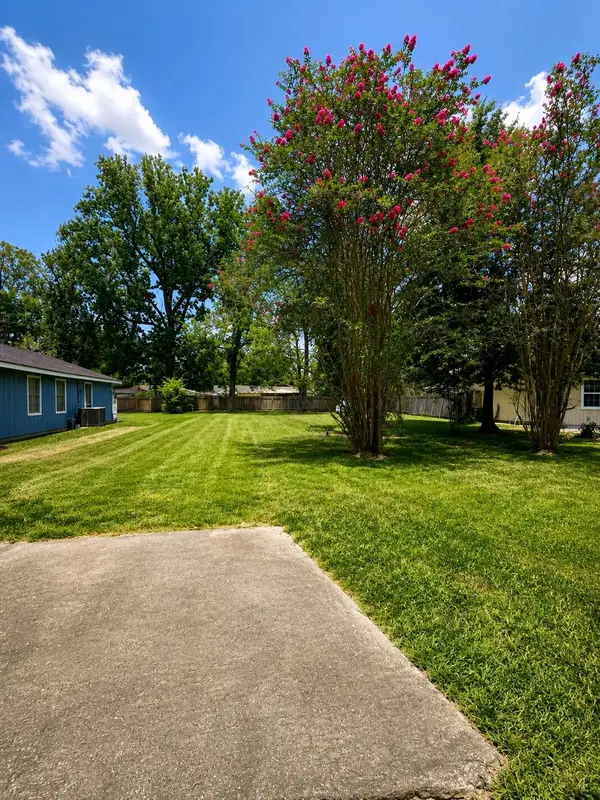 $19,999Active0.18 Acres
3942 Broadmoor Dr., Beaumont, TX 77707
MLS# 270521Listed by: COLDWELL BANKER SOUTHERN HOMES - New
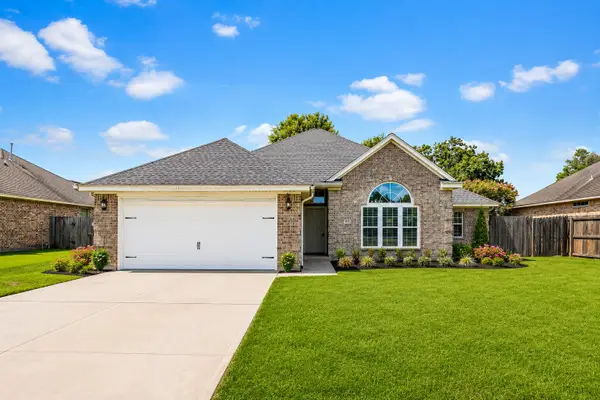 $275,000Active3 beds 2 baths1,655 sq. ft.
9680 N Nevada Street, Beaumont, TX 77707
MLS# 14211203Listed by: 5TH STREAM REALTY


Protect your home and budget from life's surprises with an Assurant Home Warranty, backed by a partner that supports you through every step of homeownership. Explore Plans.
© 2023 - 2026 ERA Franchise Systems LLC. All rights reserved. ERA Franchise Systems LLC fully supports the principles of the Fair Housing Act and the Equal Opportunity Act. ERA, ERA Real Estate powered, and their respective logos are registered service marks of ERA Franchise Systems LLC. Each office is independently owned and operated.