
3625 Wexler Cr, Beaumont, TX 77706
Local realty services provided by:American Real Estate ERA Powered
3625 Wexler Cr,Beaumont, TX 77706
$450,000
- 4 Beds
- 3 Baths
- 2,619 sq. ft.
- Single family
- Pending
Listed by: dayna simmons
Office: dayna simmons real estate
MLS#:271571
Source:TX_BBOR
Price summary
- Price:$450,000
- Price per sq. ft.:$171.82
About this home
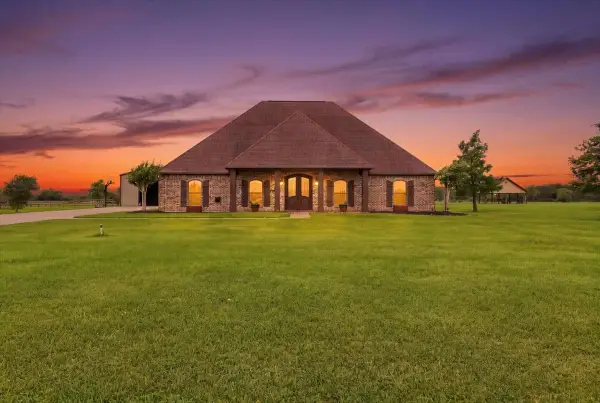
Welcome to this beautifully designed new construction by Merrill Builders in the highly sought-after Barrington Heights neighborhood! Offering 4 bedrooms, 2.5 bathrooms, and 2,619 square feet of living space, this home combines a thoughtfully planned layout with modern style and everyday comfort. A 2-car garage adds convenience, while the quality craftsmanship and attention to detail throughout create a home designed to impress. From its inviting layout to its fresh appeal, this property is an exciting opportunity to make this home your own in one of Beaumont’s desirable communities. Don’t miss your chance to be part of Barrington Heights; schedule your showing today!
Contact an agent
Home facts
- Listing ID #:271571
- Added:7 day(s) ago
- Updated:October 16, 2026 at 04:06 PM
Rooms and interior
- Bedrooms:4
- Total bathrooms:3
- Full bathrooms:2
- Half bathrooms:1
- Living area:2,619 sq. ft.
Heating and cooling
- Cooling:Central Electric
Structure and exterior
- Roof:Arch. Comp. Shingle
- Building area:2,619 sq. ft.
- Foundation Description:Slab
- Levels:1 Story
Utilities
- Water:City Water
- Sewer:City Sewer
Finances and disclosures
- Price:$450,000
- Price per sq. ft.:$171.82
Features and amenities
- Amenities:Sheetrock
Parking
- Parking description:Attached Garage
- Garage spaces:2
New listings near 3625 Wexler Cr
- New
 $96,000Active3.3 Acres
12515 Ridgeleigh Drive, Beaumont, TX 77705
MLS# 50637063Listed by: ENCORE FINE PROPERTIES - New
 $549,900Active4 beds 4 baths2,378 sq. ft.
11610 Ridgecrest Drive, Beaumont, TX 77705
MLS# 892938Listed by: JLA REALTY - New
 $440,000Active4 beds 3 baths3,151 sq. ft.
6531 Merrick Lane, Beaumont, TX 77706
MLS# 97799716Listed by: CITY INSIGHT HOUSTON - New
 $209,900Active3 beds 2 baths1,456 sq. ft.
8000 Fm 365 Road, Beaumont, TX 77705
MLS# 25367928Listed by: NEXT TREND REALTY LLC - New
 $279,900Active5 beds 4 baths3,784 sq. ft.
3590 Brentwood, Beaumont, TX 77706
MLS# 271739Listed by: WEICHERT REALTORS - THE HATMAKER GROUP - New
 $619,000Active5 beds 4 baths4,088 sq. ft.
4615 Regina Lane, Beaumont, TX 77706
MLS# 75240562Listed by: WEICHERT REALTORS - THE HATMAKER GROUP - New
 $299,900Active4 beds 3 baths3,507 sq. ft.
2370 Harrison, Beaumont, TX 77702
MLS# 271729Listed by: RE/MAX ONE - New
 $358,400Active4 beds 3 baths2,357 sq. ft.
6210 Bankston Lane, Beaumont, TX 77706
MLS# 52423857Listed by: COLDWELL BANKER SOUTHERN HOMES - New
 $217,900Active3 beds 2 baths2,034 sq. ft.
5935 Falcon Ln, Beaumont, TX 77708
MLS# 271725Listed by: JLA REALTY - New
 $224,000Active2 beds 2 baths1,546 sq. ft.
1932 CENTRAL DR., Beaumont, TX 77706
MLS# 271723Listed by: RE/MAX ONE


Protect your home and budget from life's surprises with an Assurant Home Warranty, backed by a partner that supports you through every step of homeownership. Explore Plans.
© 2023 - 2026 ERA Franchise Systems LLC. All rights reserved. ERA Franchise Systems LLC fully supports the principles of the Fair Housing Act and the Equal Opportunity Act. ERA, ERA Real Estate powered, and their respective logos are registered service marks of ERA Franchise Systems LLC. Each office is independently owned and operated.