
3630 Steelton St, Beaumont, TX 77703
Local realty services provided by:American Real Estate ERA Powered
3630 Steelton St,Beaumont, TX 77703
$115,000
- 2 Beds
- 1 Baths
- 856 sq. ft.
- Single family
- Active
Listed by: dayna simmons
Office: dayna simmons real estate
MLS#:269352
Source:TX_BBOR
Price summary
- Price:$115,000
- Price per sq. ft.:$134.35
About this home
Welcome to this beautifully updated 2-bedroom, 1-bathroom home with a 1-car garage, located in Beaumont! Thoughtfully refreshed with stylish finishes, this home offers an inviting atmosphere from the moment you venture inside. The updated kitchen is perfect for preparing your favorite meals and features a spacious pantry for added storage and organization. Outside, the fenced backyard provides plenty of room for entertaining, gardening, hobbies, or letting pets play. This charming home is full of potential and ready for its next owners. Don't miss your opportunity; schedule your showing today!
Contact an agent
Home facts
- Listing ID #:269352
- Added:11 day(s) ago
- Updated:August 01, 2026 at 02:36 PM
Rooms and interior
- Bedrooms:2
- Total bathrooms:1
- Full bathrooms:1
- Flooring:Laminate Floors
- Kitchen Description:Dishwasher, Free Standing Range, Garbage Disposal, Microwave, Pantry, Quartz, Refrigerator
- Living area:856 sq. ft.
Heating and cooling
- Cooling:Central Electric
- Heating:Central Electric
Structure and exterior
- Roof:Comp. Shingle
- Building area:856 sq. ft.
- Lot area:0.15 Acres
- Construction Materials:Frame
- Foundation Description:Slab
- Levels:1 Story
Utilities
- Water:City Water
- Sewer:City Sewer
Finances and disclosures
- Price:$115,000
- Price per sq. ft.:$134.35
Features and amenities
- Laundry features:Wash/Dry Connection
- Amenities:Ceiling Fan(s), Sheetrock
Parking
- Parking description:Attached Garage
- Garage spaces:1
New listings near 3630 Steelton St
- New
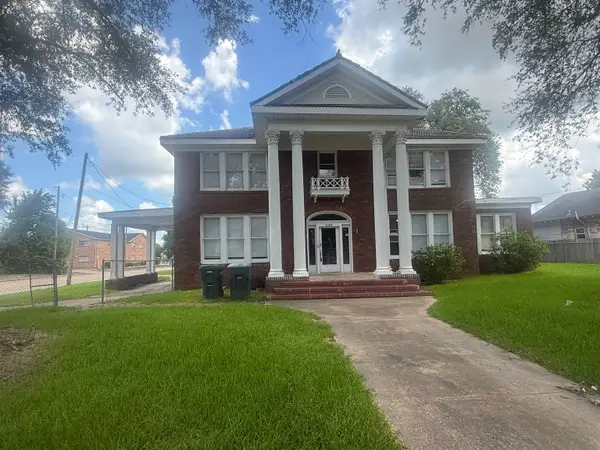 $265,000Active4 beds 3 baths3,348 sq. ft.
2290 Liberty St, Beaumont, TX 77701
MLS# 269771Listed by: HILL & ASSOCIATES - New
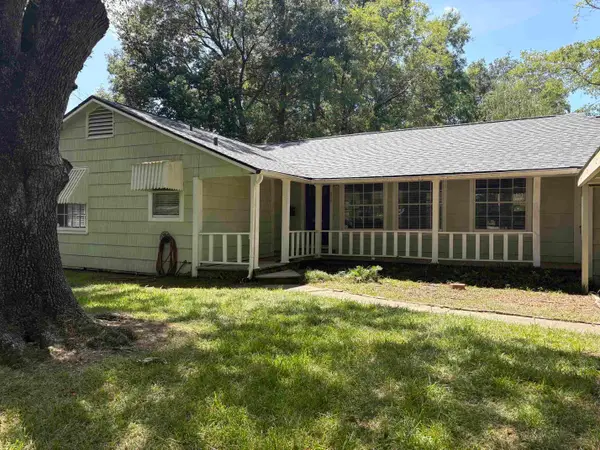 $195,000Active3 beds 1 baths1,554 sq. ft.
270 Central Caldwood Dr., Beaumont, TX 77707
MLS# 269762Listed by: JLA REALTY - New
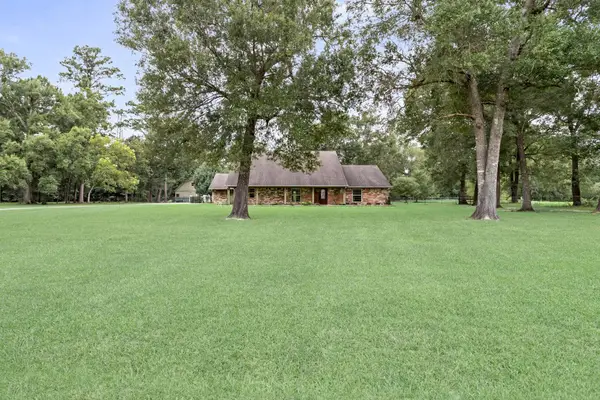 $425,000Active3 beds 4 baths3,380 sq. ft.
7785 River Bend Dr, Beaumont, TX 77713
MLS# 269763Listed by: RE/MAX ONE - New
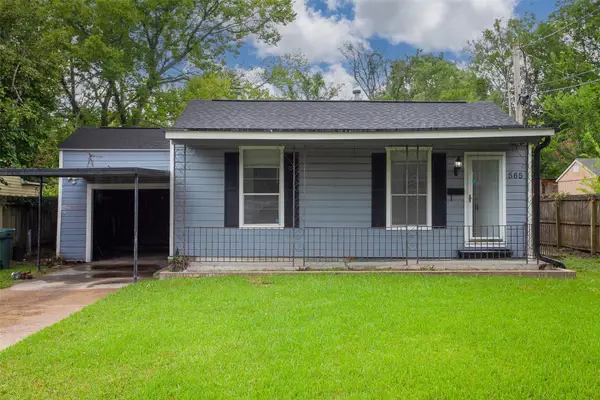 $120,000Active2 beds 2 baths1,128 sq. ft.
565 25th Street, Beaumont, TX 77706
MLS# 95195968Listed by: RE/MAX ONE - New
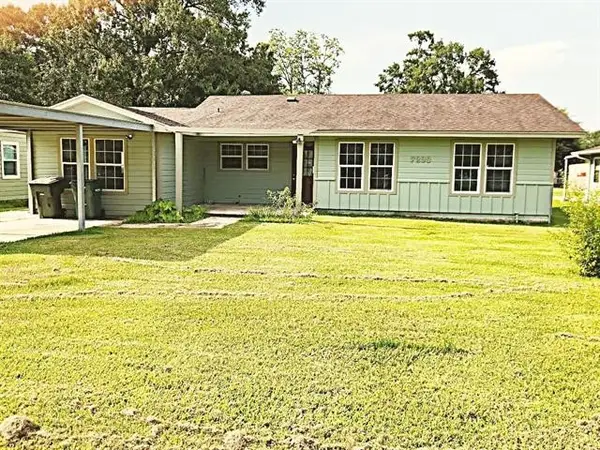 $179,900Active4 beds 1 baths1,373 sq. ft.
7290 Hurley Drive, Beaumont, TX 77708
MLS# 11215864Listed by: COLDWELL BANKER SOUTHERN HOMES - New
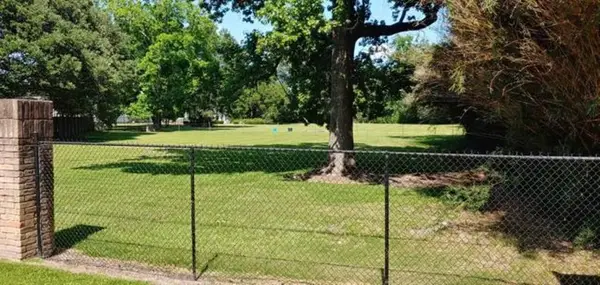 $75,000Active0.45 Acres
1115 Langham Road, Beaumont, TX 77707
MLS# 2634130Listed by: COLDWELL BANKER SOUTHERN HOMES - New
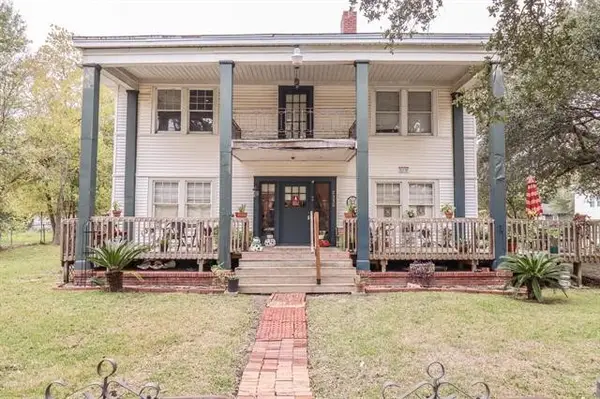 $277,500Active-- beds -- baths4,260 sq. ft.
2350 Pecos Street, Beaumont, TX 77702
MLS# 95800897Listed by: COLDWELL BANKER SOUTHERN HOMES - New
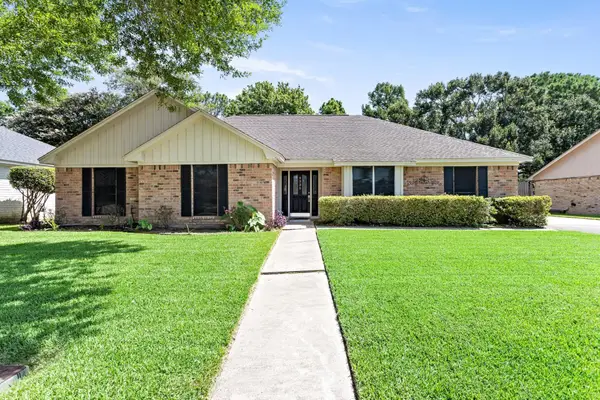 $249,900Active3 beds 2 baths1,929 sq. ft.
4335 Willow Bend, Beaumont, TX 77707
MLS# 269750Listed by: RE/MAX ONE - New
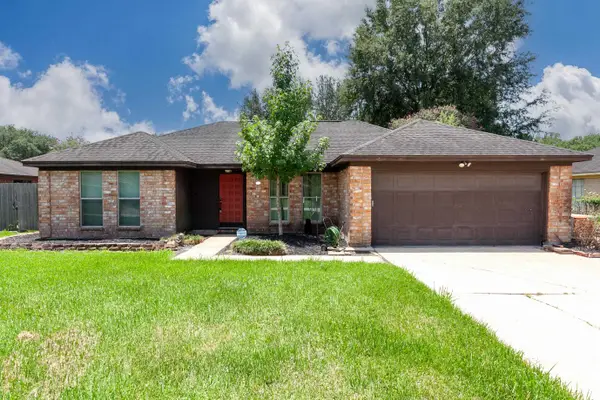 $269,000Active4 beds 3 baths2,401 sq. ft.
6235 Navajo Trail, Beaumont, TX 77708
MLS# 269752Listed by: JLA REALTY - New
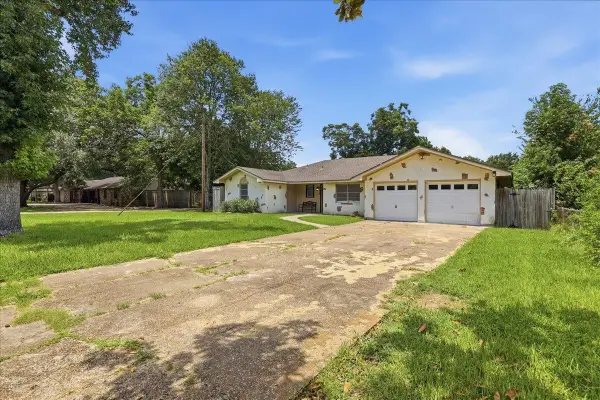 $269,999Active3 beds 2 baths1,968 sq. ft.
8830 Blaylock Lane, Beaumont, TX 77707
MLS# 269746Listed by: KELLER WILLIAMS ELITE


Protect your home and budget from life's surprises with an Assurant Home Warranty, backed by a partner that supports you through every step of homeownership. Explore Plans.
© 2023 - 2026 ERA Franchise Systems LLC. All rights reserved. ERA Franchise Systems LLC fully supports the principles of the Fair Housing Act and the Equal Opportunity Act. ERA, ERA Real Estate powered, and their respective logos are registered service marks of ERA Franchise Systems LLC. Each office is independently owned and operated.