
5855 Woodway Dr, Beaumont, TX 77707
Local realty services provided by:American Real Estate ERA Powered
5855 Woodway Dr,Beaumont, TX 77707
$275,000
- 3 Beds
- 3 Baths
- 2,386 sq. ft.
- Single family
- Active
Listed by: crystal shafer, john arcana
Office: re/max one
MLS#:272054
Source:TX_BBOR
Price summary
- Price:$275,000
- Price per sq. ft.:$115.26
About this home
Pictures simply do not do this one justice, so come see it in person! Tucked away on a quiet cul-de-sac beneath majestic oak trees, this one-of-a-kind garden-style home is pure old-world charm. Italian leaded-glass windows and Italian tile flow throughout, accented by detailed dentil crown molding. Entertain in the formal dining room, enjoy morning coffee in the sun-filled breakfast room, and cook in the kitchen featuring granite counters, a gas range, an island and abundant cabinetry. With 3 spacious bedrooms and 3 baths, there is room for everyone, plus a walk-in closet with custom built-ins. Step outside to your private garden patio under the pergola, a true backyard oasis. Bonus features include a standing-seam metal roof, a covered carport with an extended driveway, and a built-in pet door for the fur babies. Whether you are downsizing or looking for something truly special, this home is a showstopper. Schedule your private showing today!
Contact an agent
Home facts
- Listing ID #:272054
- Added:1 day(s) ago
- Updated:October 29, 2026 at 02:04 AM
Rooms and interior
- Bedrooms:3
- Total bathrooms:3
- Full bathrooms:3
- Flooring:Tile Floors
- Kitchen Description:Gas Stove, Granite Counter Tops
- Living area:2,386 sq. ft.
Heating and cooling
- Cooling:Central Electric
- Heating:Central Electric
Structure and exterior
- Roof:Metal
- Building area:2,386 sq. ft.
- Lot area:0.15 Acres
- Construction Materials:3/4 Brick Veneer
- Foundation Description:Slab
- Levels:1 Story
Utilities
- Water:City Water
- Sewer:City Sewer
Finances and disclosures
- Price:$275,000
- Price per sq. ft.:$115.26
- Tax amount:$3,100
Features and amenities
- Amenities:Inside Utility Room, Split Bdrm Plan
Parking
- Parking description:Attached Carport, Detached Garage
- Garage spaces:1
New listings near 5855 Woodway Dr
- New
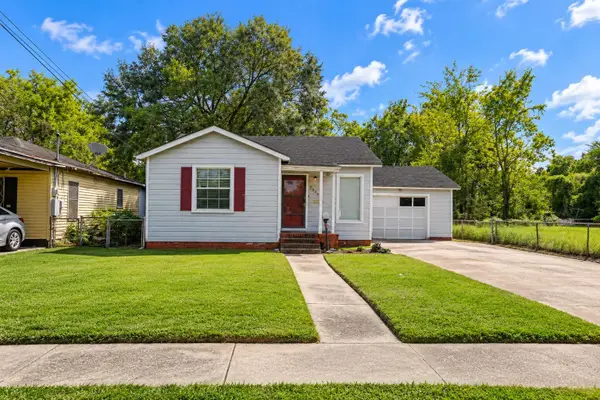 $55,500Active3 beds 1 baths1,176 sq. ft.
2039 Earl, Beaumont, TX 77703
MLS# 272056Listed by: CONNECT REALTY - New
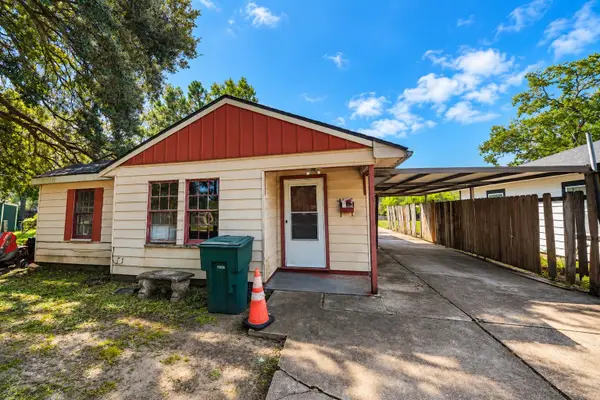 $42,500Active2 beds 1 baths862 sq. ft.
4665 Buffalo, Beaumont, TX 77703
MLS# 272057Listed by: CONNECT REALTY - New
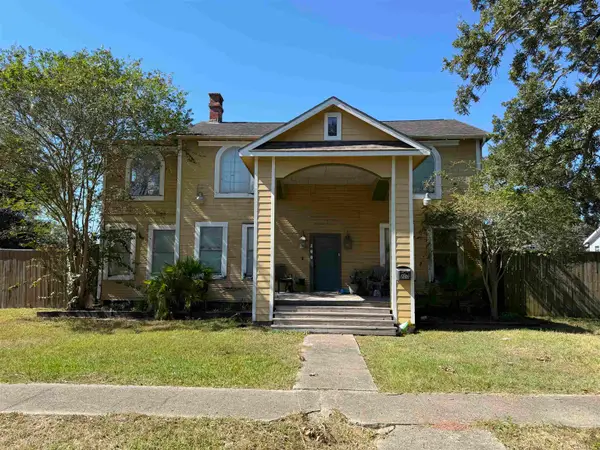 $100,000Active8 beds 6 baths5,020 sq. ft.
800 Goliad, Beaumont, TX 77701
MLS# 272053Listed by: SOUTHEAST TEXAS 1ST REALTY - New
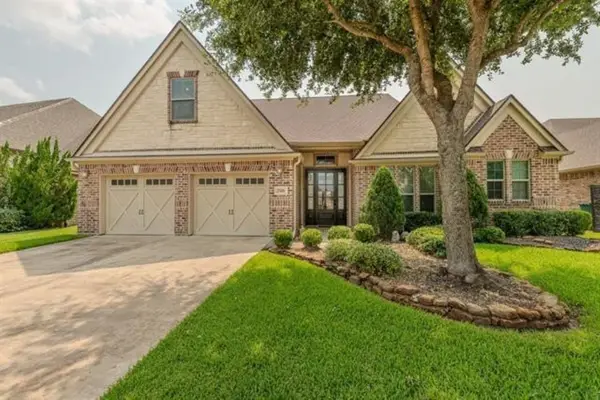 Listed by ERA$465,000Active5 beds 4 baths3,991 sq. ft.
2586 Sunflower Lane, Beaumont, TX 77713
MLS# 77348864Listed by: AMERICAN REAL ESTATE MIDCOUNTY - New
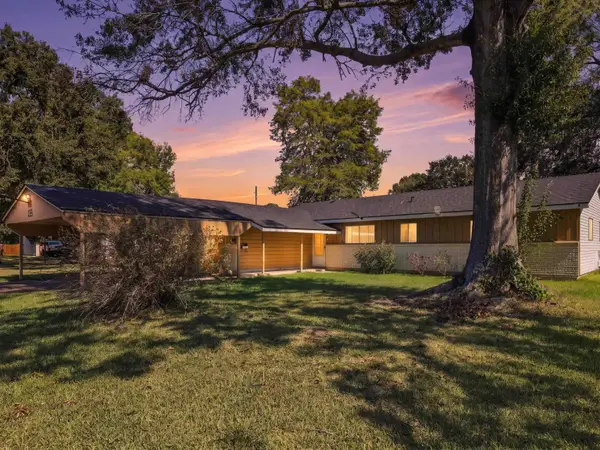 $160,000Active3 beds 2 baths1,402 sq. ft.
135 Ferndale Lane, Beaumont, TX 77707
MLS# 272029Listed by: COLDWELL BANKER SOUTHERN HOMES - New
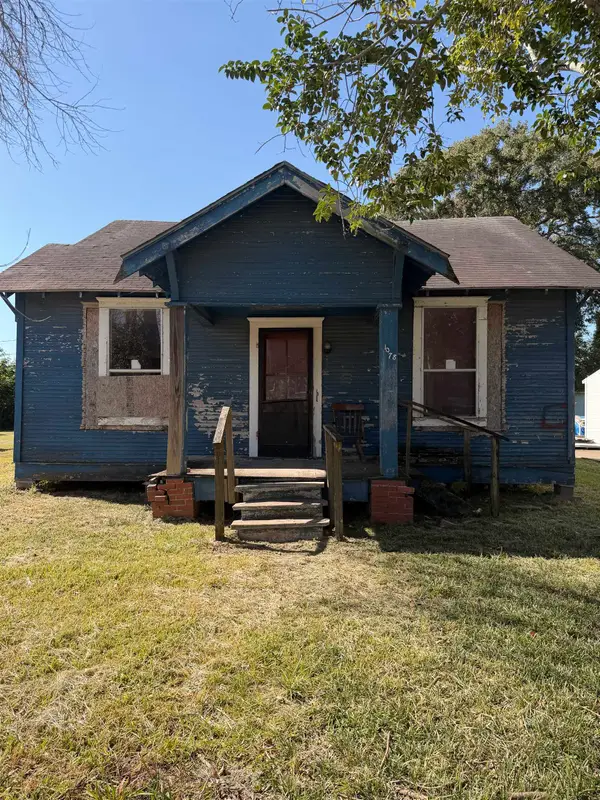 $20,000Active2 beds 1 baths1,174 sq. ft.
1078 Amarillo St, Beaumont, TX 77701
MLS# 272050Listed by: CONNECT REALTY - New
 $245,000Active3 beds 2 baths1,892 sq. ft.
6030 Westgate, Beaumont, TX 77706
MLS# 272040Listed by: CATTELL REAL ESTATE GROUP - New
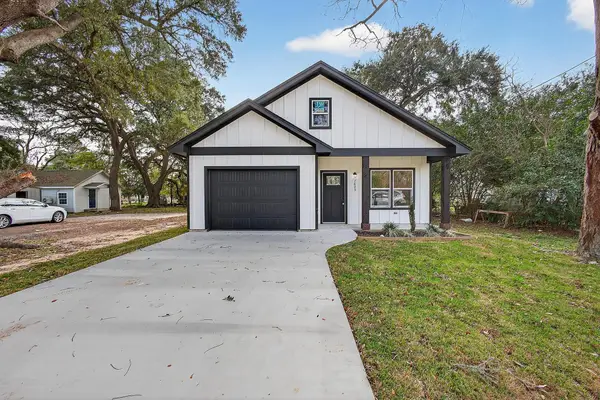 $219,750Active3 beds 4 baths1,208 sq. ft.
3515 Westmoreland Avenue, Beaumont, TX 77705
MLS# 28933598Listed by: MARATHON PROPERTIES - New
 $5,199,000Active231 Acres
0 Diamond D Lane, Beaumont, TX 77713
MLS# 75290689Listed by: EXP REALTY LLC


Protect your home and budget from life's surprises with an Assurant Home Warranty, backed by a partner that supports you through every step of homeownership. Explore Plans.
© 2023 - 2026 ERA Franchise Systems LLC. All rights reserved. ERA Franchise Systems LLC fully supports the principles of the Fair Housing Act and the Equal Opportunity Act. ERA, ERA Real Estate powered, and their respective logos are registered service marks of ERA Franchise Systems LLC. Each office is independently owned and operated.