
2586 Sunflower Lane, Beaumont, TX 77713
Local realty services provided by:American Real Estate ERA Powered
2586 Sunflower Lane,Beaumont, TX 77713
$465,000
- 5 Beds
- 4 Baths
- 3,991 sq. ft.
- Single family
- Active
Listed by:
 Dana Bellanger(409) 727 - 3196American Real Estate ERA Powered
Office: american real estate midcounty409-727-3196
MLS#:77348864
Source:HARMLS
Price summary
- Price:$465,000
- Price per sq. ft.:$116.51
- Monthly HOA dues:$25
About this home
In immaculate condition. Elegant crown molding and meticulously maintained throughout—ready to impress from the moment you step in. Living room features soaring 18-foot vaulted ceilings, fireplace and glass doors overlooking back patio. Kitchen has stainless appliances, large work island and walk in pantry. Split bedroom plan, expansive walk-in closets, huge shared double entry bath. Luxurious primary suite. Upstairs could serve as 5th bedroom or game room. A Dedicated office with bookshelves and built-in desk. Nestled in the sought-after Westchase Village, you’ll enjoy community park nearby. The oversized garage provides ample room for vehicles, storage, or hobbies. This home truly blends luxury with everyday ease.
Contact an agent
Home facts
- Year built:2006
- Subdivision & Development:Westchase Village Sec 3
- Listing ID #:77348864
- Updated:October 28, 2026 at 10:13 PM
Rooms and interior
- Bedrooms:5
- Total bathrooms:4
- Full bathrooms:3
- Half bathrooms:1
- Rooms Total:10
- Flooring:Carpet, Tile
- Bathrooms Description:Jetted Tub, Separate Shower, Tub Shower
- Kitchen Description:Dishwasher, Disposal, Double Oven, Gas Cooktop, Granite Counters, Kitchen Island, Microwave, Pantry, Refrigerator, Walk In Pantry
- Living area:3,991 sq. ft.
Heating and cooling
- Cooling:Central Air, Electric
- Heating:Central, Gas
- Central air:Yes
Structure and exterior
- Roof:Composition
- Year built:2006
- Building area:3,991 sq. ft.
- Lot area:0.2 Acres
- Lot Features:Subdivision
- Architectural Style:Traditional
- Construction Materials:Brick, Cement Siding, Stone
- Exterior Features:Patio, Private Yard
- Foundation Description:Slab
Schools
- High school:WEST BROOK HIGH SCHOOL
- Middle school:MARSHALL MIDDLE SCHOOL (BEAUMONT)
- Elementary school:REGINAL-HOWELL ELEMENTARY SCHOOL
Utilities
- Sewer:Public Sewer
Finances and disclosures
- Price:$465,000
- Price per sq. ft.:$116.51
- Tax amount:$11,320 (2026)
Features and amenities
- Appliances:Dishwasher, Disposal, Double Oven, Gas Cooktop, Microwave, Refrigerator
- Amenities:Ceiling Fans, Vaulted Ceilings, Window Coverings
Parking
- Parking description:Driveway, Garage, Oversized
- Garage:Yes
- Garage spaces:2
New listings near 2586 Sunflower Lane
- New
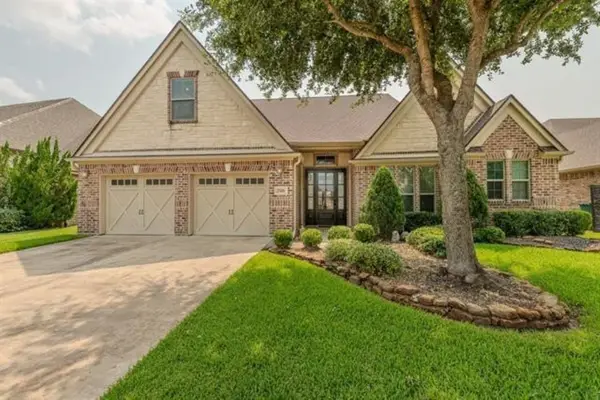 Listed by ERA$465,000Active5 beds 4 baths3,991 sq. ft.
2586 Sunflower Lane, Beaumont, TX 77713
MLS# 77348864Listed by: AMERICAN REAL ESTATE MIDCOUNTY - New
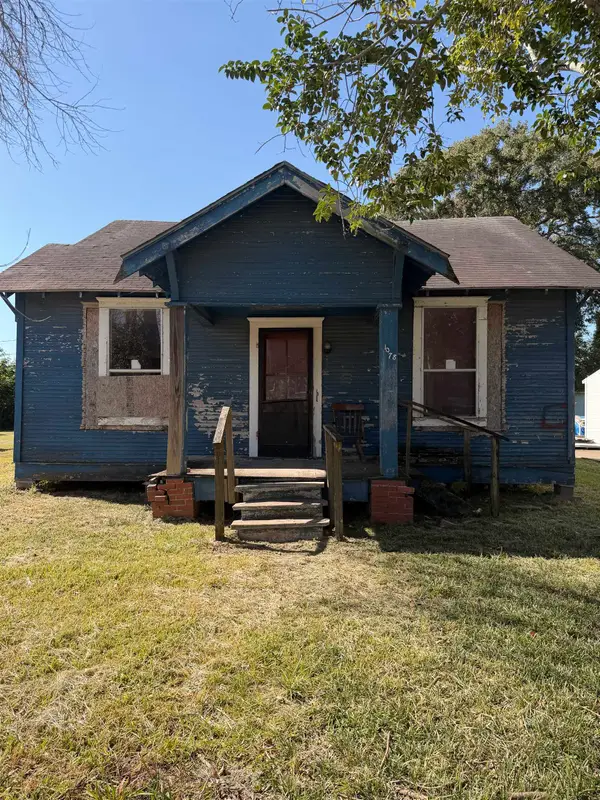 $20,000Active2 beds 1 baths1,174 sq. ft.
1078 Amarillo St, Beaumont, TX 77701
MLS# 272050Listed by: CONNECT REALTY - New
 $245,000Active3 beds 2 baths1,892 sq. ft.
6030 Westgate, Beaumont, TX 77706
MLS# 272040Listed by: CATTELL REAL ESTATE GROUP - New
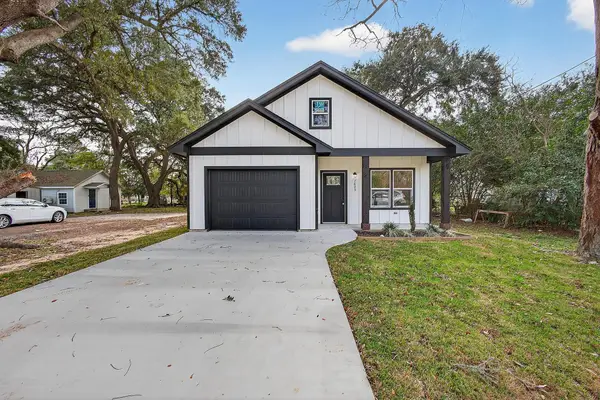 $219,750Active3 beds 4 baths1,208 sq. ft.
3515 Westmoreland Avenue, Beaumont, TX 77705
MLS# 28933598Listed by: MARATHON PROPERTIES - New
 $5,199,000Active231 Acres
0 Diamond D Lane, Beaumont, TX 77713
MLS# 75290689Listed by: EXP REALTY LLC - New
 $176,900Active3 beds 2 baths1,986 sq. ft.
2425 Gladys Avenue, Beaumont, TX 77702
MLS# 272032Listed by: RE/MAX ONE - New
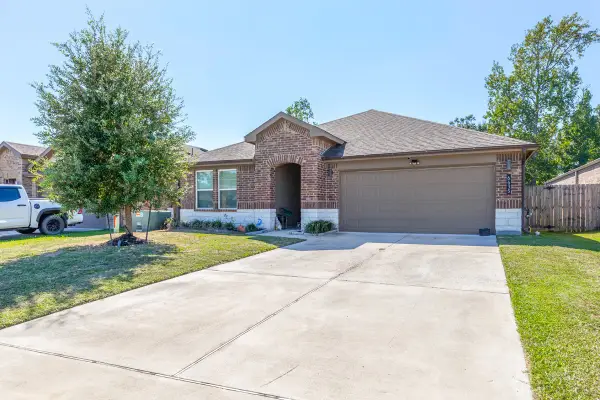 $319,900Active4 beds 3 baths2,165 sq. ft.
6435 Highpoint Avenue, Beaumont, TX 77708
MLS# 42598306Listed by: DAYNA SIMMONS REAL ESTATE - New
 $69,000Active4 beds 2 baths
2080 Grand St, Beaumont, TX 77703
MLS# 38784415Listed by: EXP REALTY LLC - New
 $169,000Active3 beds 2 baths2,068 sq. ft.
466 Georgetown, Beaumont, TX 77707
MLS# 272014Listed by: CONNECT REALTY - New
 $139,000Active0 Acres
7750 WATER EDGE, Beaumont, TX 77707
MLS# 272018Listed by: RE/MAX ONE


Protect your home and budget from life's surprises with an Assurant Home Warranty, backed by a partner that supports you through every step of homeownership. Explore Plans.
© 2023 - 2026 ERA Franchise Systems LLC. All rights reserved. ERA Franchise Systems LLC fully supports the principles of the Fair Housing Act and the Equal Opportunity Act. ERA, ERA Real Estate powered, and their respective logos are registered service marks of ERA Franchise Systems LLC. Each office is independently owned and operated.