
6030 Westgate, Beaumont, TX 77706
Local realty services provided by:American Real Estate ERA Powered
6030 Westgate,Beaumont, TX 77706
$245,000
- 3 Beds
- 2 Baths
- 1,892 sq. ft.
- Single family
- Active
Listed by: anthony taylor
Office: cattell real estate group
MLS#:272040
Source:TX_BBOR
Price summary
- Price:$245,000
- Price per sq. ft.:$129.49
About this home
Welcome Home! This updated home consists of 3 bedrooms, 2 full bathrooms, a 2 car attached garage and 1,892 livable space. The property features an open concept kitchen with a large living room and dining room. Custom finishes in the cabinetry and superior grade counter tops! Whether your enjoying the morning on the covered porch or the evenings on the back patio looking out at the large back yard, this home is sure to please. Located in West End Beaumont with the close conveniency to schools, grocery, shopping and parks! Schedule your tour today!
Contact an agent
Home facts
- Listing ID #:272040
- Added:1 day(s) ago
- Updated:October 28, 2026 at 08:58 PM
Rooms and interior
- Bedrooms:3
- Total bathrooms:2
- Full bathrooms:2
- Flooring:Carpeting, Tile Floors
- Kitchen Description:Breakfast Bar, Dishwasher, Free Standing Range, Granite Counter Tops, Microwave, Pantry, Refrigerator, Vent Fan
- Living area:1,892 sq. ft.
Heating and cooling
- Cooling:Central Electric
- Heating:Central Electric
Structure and exterior
- Roof:Comp. Shingle
- Building area:1,892 sq. ft.
- Construction Materials:Brick Veneer
- Exterior Features:Covered Patio
- Foundation Description:Slab
- Levels:1 Story
Utilities
- Water:City Water
- Sewer:City Sewer
Finances and disclosures
- Price:$245,000
- Price per sq. ft.:$129.49
- Tax amount:$3,679
Features and amenities
- Laundry features:Wash/Dry Connection
- Amenities:Blinds/Shades, Bookcase, Cable TV, Ceiling Fan(s), Inside Utility Room, Security System, Sheetrock, Smoke Alarm
Parking
- Parking description:Attached Garage, Garage Door Opener
- Garage spaces:2
New listings near 6030 Westgate
- New
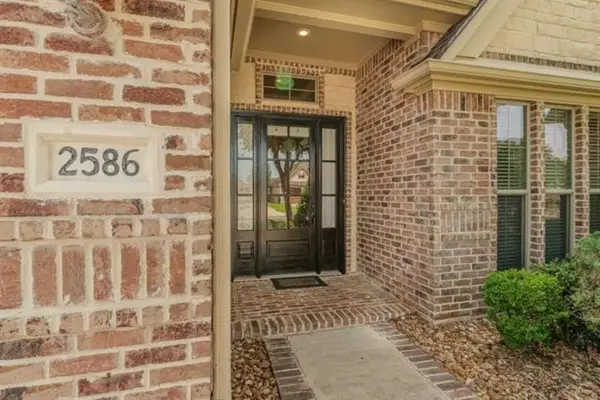 $465,000Active5 beds 4 baths3,821 sq. ft.
2586 Sunflower Lane, Beaumont, TX 77713
MLS# 272049Listed by: AMERICAN REAL ESTATE ERA POWER - NEDERLAND - New
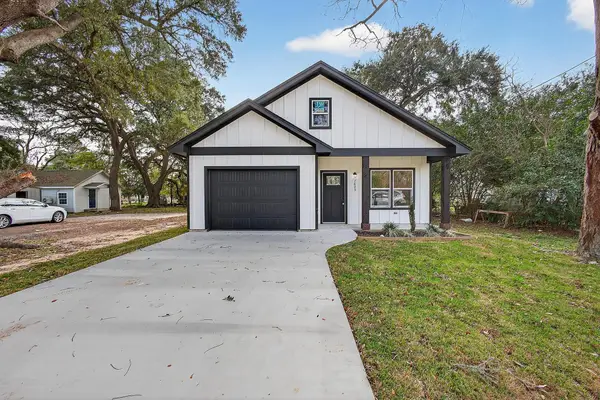 $219,750Active3 beds 4 baths1,208 sq. ft.
3515 Westmoreland Avenue, Beaumont, TX 77705
MLS# 28933598Listed by: MARATHON PROPERTIES - New
 $5,199,000Active231 Acres
0 Diamond D Lane, Beaumont, TX 77713
MLS# 75290689Listed by: EXP REALTY LLC - New
 $176,900Active3 beds 2 baths1,986 sq. ft.
2425 Gladys Avenue, Beaumont, TX 77702
MLS# 272032Listed by: RE/MAX ONE - New
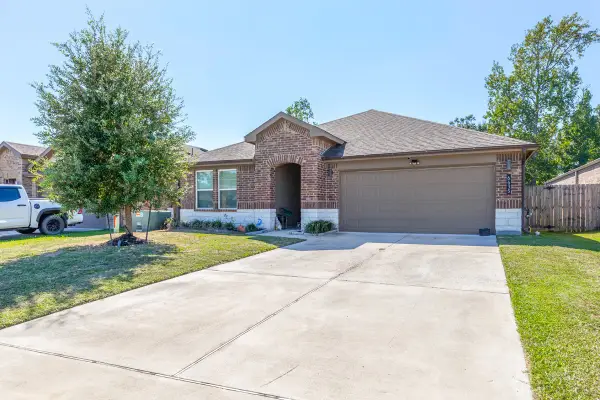 $319,900Active4 beds 3 baths2,165 sq. ft.
6435 Highpoint Avenue, Beaumont, TX 77708
MLS# 42598306Listed by: DAYNA SIMMONS REAL ESTATE - New
 $69,000Active4 beds 2 baths
2080 Grand St, Beaumont, TX 77703
MLS# 38784415Listed by: EXP REALTY LLC - New
 $169,000Active3 beds 2 baths2,068 sq. ft.
466 Georgetown, Beaumont, TX 77707
MLS# 272014Listed by: CONNECT REALTY - New
 $139,000Active0 Acres
7750 WATER EDGE, Beaumont, TX 77707
MLS# 272018Listed by: RE/MAX ONE - New
 $120,000Active2 beds 2 baths992 sq. ft.
8750 Glen Meadow, Beaumont, TX 77707-8750
MLS# 272007Listed by: RE/MAX ONE - NEDERLAND


Protect your home and budget from life's surprises with an Assurant Home Warranty, backed by a partner that supports you through every step of homeownership. Explore Plans.
© 2023 - 2026 ERA Franchise Systems LLC. All rights reserved. ERA Franchise Systems LLC fully supports the principles of the Fair Housing Act and the Equal Opportunity Act. ERA, ERA Real Estate powered, and their respective logos are registered service marks of ERA Franchise Systems LLC. Each office is independently owned and operated.