
7722 Pond Circle, Beaumont, TX 77707
Local realty services provided by:American Real Estate ERA Powered
Listed by: dayna simmons
Office: dayna simmons real estate
MLS#:267794
Source:TX_BBOR
Price summary
- Price:$450,000
- Price per sq. ft.:$169.36
About this home
4-bed, 3-bath home in Beaumont’s Crescent neighborhood ready for its next chapter! From the moment you arrive, this home’s curb appeal and inviting design draw you in. Venture inside to an open-concept main living area featuring soaring ceilings, abundant natural light, and a fireplace that creates the perfect space for gathering or entertaining. The kitchen and breakfast area are designed for both function and style with granite countertops, an island, and ample space for meal prep and dining. The primary suite is conveniently located on the first floor along with a secondary bedroom, while upstairs offers 2 additional bedrooms and a game room. Enjoy neighborhood views from the upstairs balcony, adding even more charm to this home. Out back, a covered patio provides the ideal spot to relax and enjoy the outdoors. Don’t miss your opportunity to see this Crescent on Walden beauty—schedule your showing today!
Contact an agent
Home facts
- Listing ID #:267794
- Added:90 day(s) ago
- Updated:August 20, 2026 at 10:54 PM
Rooms and interior
- Bedrooms:4
- Total bathrooms:3
- Full bathrooms:3
- Flooring:Carpeting, Tile Floors
- Kitchen Description:Built-in Oven, Dishwasher, Garbage Disposal, Gas Stove, Vent Fan
- Living area:2,657 sq. ft.
Heating and cooling
- Cooling:Central Electric
- Heating:Central Electric
Structure and exterior
- Roof:Comp. Shingle
- Building area:2,657 sq. ft.
- Lot area:0.12 Acres
- Exterior Features:Covered Patio
- Foundation Description:Slab
- Levels:2 Story
Utilities
- Water:City Water
- Sewer:City Sewer
Finances and disclosures
- Price:$450,000
- Price per sq. ft.:$169.36
Features and amenities
- Laundry features:Wash/Dry Connection
- Amenities:Blinds/Shades, Ceiling Fan(s), Inside Utility Room, Sheetrock
Parking
- Parking description:Attached Garage
- Garage spaces:2
New listings near 7722 Pond Circle
- New
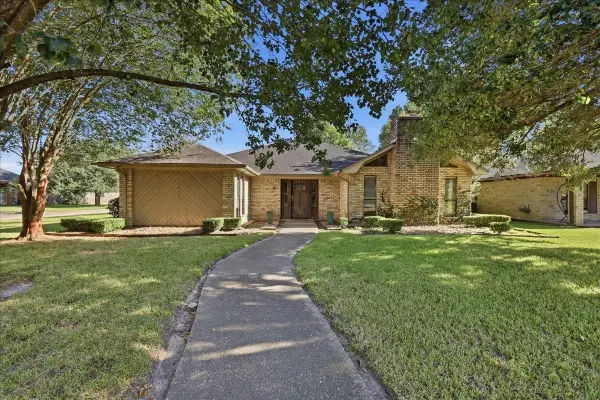 $325,000Active3 beds 2 baths2,800 sq. ft.
4615 Coolidge, Beaumont, TX 77706
MLS# 270114Listed by: RE/MAX ONE - New
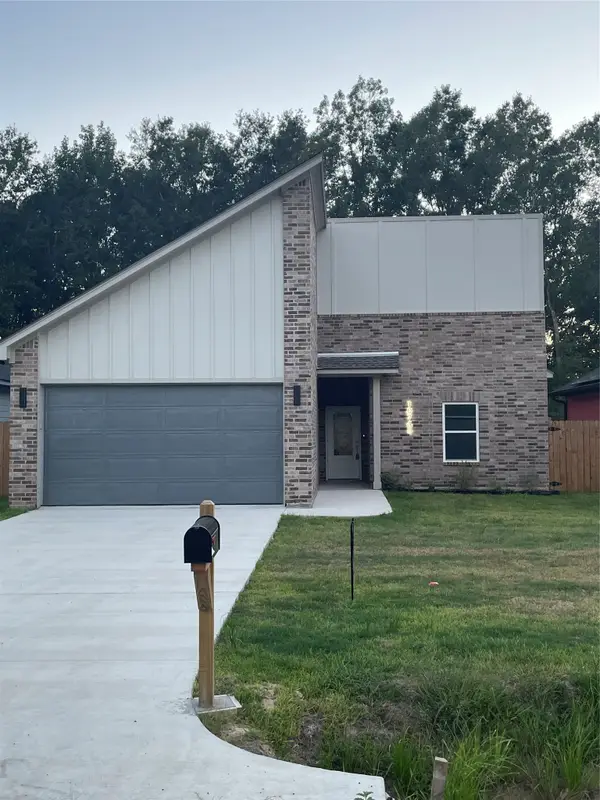 $239,900Active3 beds 2 baths1,580 sq. ft.
10745 Vinson Street, Beaumont, TX 77713
MLS# 41955216Listed by: FLANAGAN FIRST REALTY - New
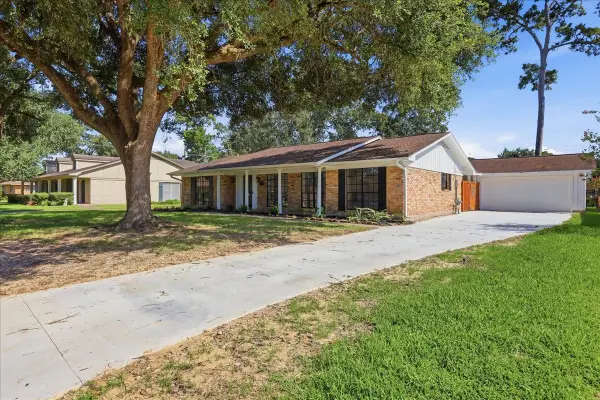 $249,999Active3 beds 2 baths1,847 sq. ft.
4835 Regina Lane, Beaumont, TX 77706
MLS# 88085738Listed by: KELLER WILLIAMS ELITE - New
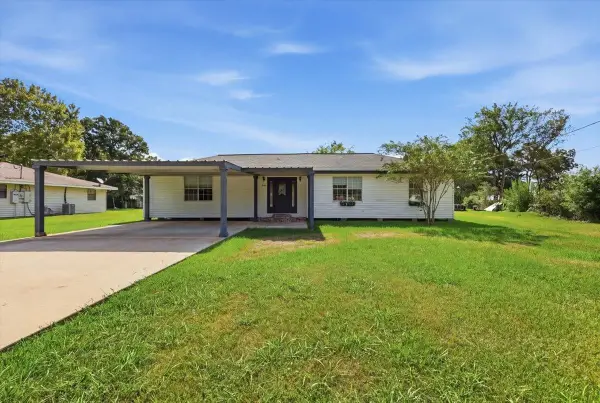 $325,000Active4 beds 3 baths1,720 sq. ft.
8235 S Killarney, Beaumont, TX 77705
MLS# 270321Listed by: LANGE REALTY GROUP -- 9014834 - New
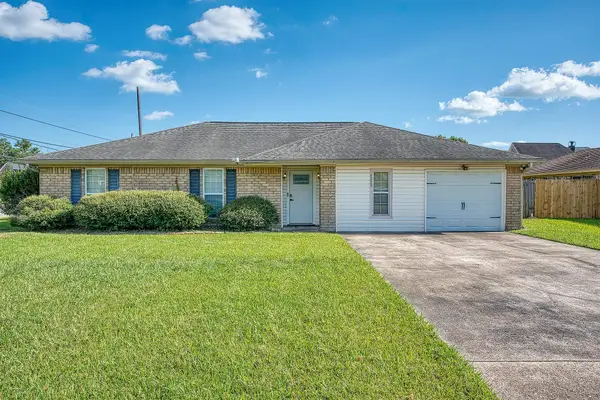 $209,900Active3 beds 2 baths1,667 sq. ft.
4225 Coolidge, Beaumont, TX 77706
MLS# 270322Listed by: RE/MAX ONE 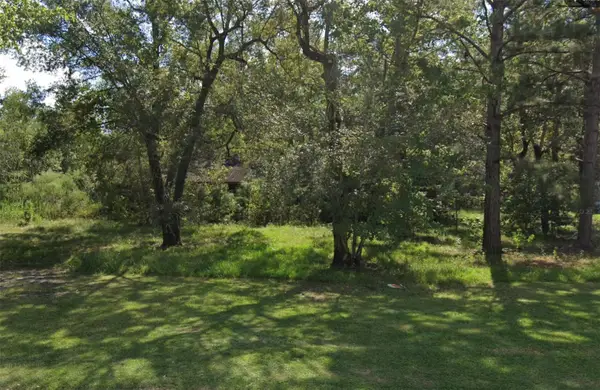 $35,000Pending1.44 Acres
13365 Davida, Beaumont, TX 77713
MLS# 29884943Listed by: SOUTHEAST TEXAS 1ST REALTY- New
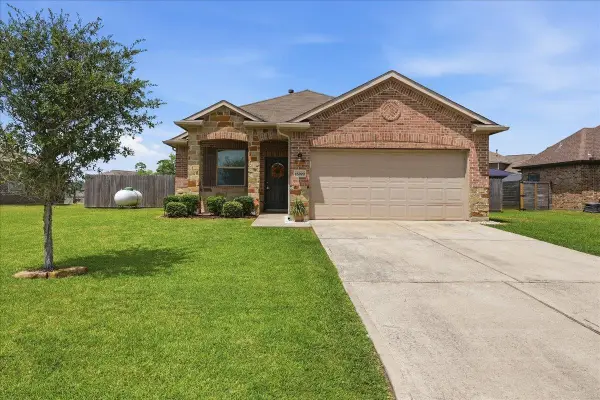 $290,000Active3 beds 2 baths1,687 sq. ft.
15399 Elizabeth Dr, Beaumont, TX 77705
MLS# 270300Listed by: ADVANTAGE REAL ESTATE - New
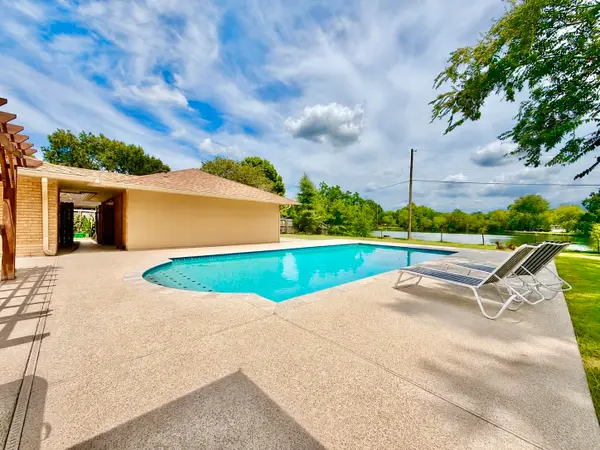 $340,000Active4 beds 3 baths2,480 sq. ft.
7050 Plant Road, Beaumont, TX 77708
MLS# 270302Listed by: COLDWELL BANKER SOUTHERN HOMES - New
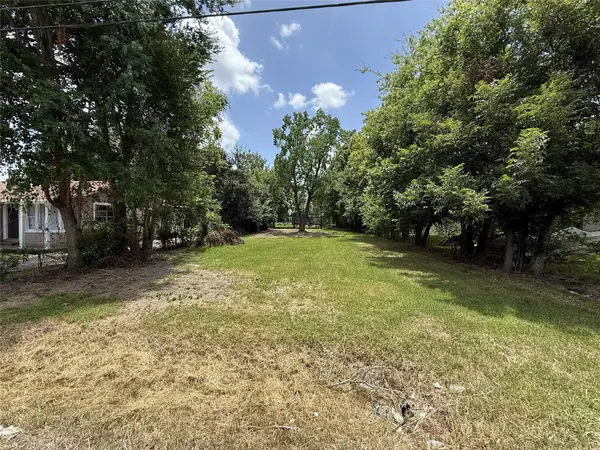 $12,000Active0.17 Acres
3147 Waverly Street, Beaumont, TX 77705
MLS# 79194037Listed by: RE/MAX ONE - New
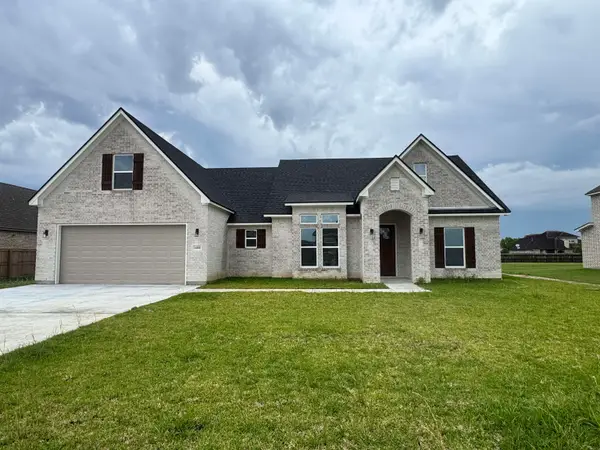 $443,070Active4 beds 3 baths2,514 sq. ft.
14850 Norma Jane Lane, Beaumont, TX 77713
MLS# 270296Listed by: RE/MAX ONE


Protect your home and budget from life's surprises with an Assurant Home Warranty, backed by a partner that supports you through every step of homeownership. Explore Plans.
© 2023 - 2026 ERA Franchise Systems LLC. All rights reserved. ERA Franchise Systems LLC fully supports the principles of the Fair Housing Act and the Equal Opportunity Act. ERA, ERA Real Estate powered, and their respective logos are registered service marks of ERA Franchise Systems LLC. Each office is independently owned and operated.