
8070 WILLOW CREEK DR, Beaumont, TX 77707
Local realty services provided by:American Real Estate ERA Powered
8070 WILLOW CREEK DR,Beaumont, TX 77707
$374,000
- 4 Beds
- 4 Baths
- 2,966 sq. ft.
- Single family
- Active
Listed by: jack mclemore
Office: listing results, llc. -- 9002078
MLS#:270372
Source:TX_BBOR
Price summary
- Price:$374,000
- Price per sq. ft.:$126.1
About this home
Perfectly situated along the 9th hole in Willow Creek Estates, this well-maintained 4-bedroom, 3.5-bath home offers picturesque fairway views, mature landscaping, and timeless curb appeal. A stately brick exterior and inviting wraparound porch create a welcoming first impression. Inside, an open-concept floor plan seamlessly connects the stylish kitchen, dining area, and spacious living areas, while large windows fill the home with natural light. Four spacious bedrooms include a private upstairs suite featuring a full bathroom and an oversized walk-in closet with ample storage, offering versatility for multigenerational living, extended-stay guests, a home office, media room, or game room. Outdoors, a covered patio, spacious deck, and fenced yard provide inviting spaces to relax or entertain while overlooking the fairway. Conveniently located near Brentwood Country Club, shopping, dining, and medical facilities.
Contact an agent
Home facts
- Listing ID #:270372
- Added:1 day(s) ago
- Updated:August 21, 2026 at 10:56 PM
Rooms and interior
- Bedrooms:4
- Total bathrooms:4
- Full bathrooms:3
- Half bathrooms:1
- Flooring:Carpeting
- Kitchen Description:Cook Top, Dishwasher, Double Oven, Garbage Disposal, Microwave, Refrigerator, Vent Fan
- Living area:2,966 sq. ft.
Heating and cooling
- Cooling:Central Electric
- Heating:Central Gas
Structure and exterior
- Roof:Comp. Shingle
- Building area:2,966 sq. ft.
- Lot area:0.22 Acres
- Exterior Features:Covered Patio, Gutters
- Foundation Description:Slab
- Levels:2 Story
Utilities
- Water:City Water
- Sewer:City Sewer
Finances and disclosures
- Price:$374,000
- Price per sq. ft.:$126.1
Features and amenities
- Amenities:Smoke Alarm
Parking
- Parking description:Attached Garage, Garage Door Opener
- Garage spaces:2
New listings near 8070 WILLOW CREEK DR
- New
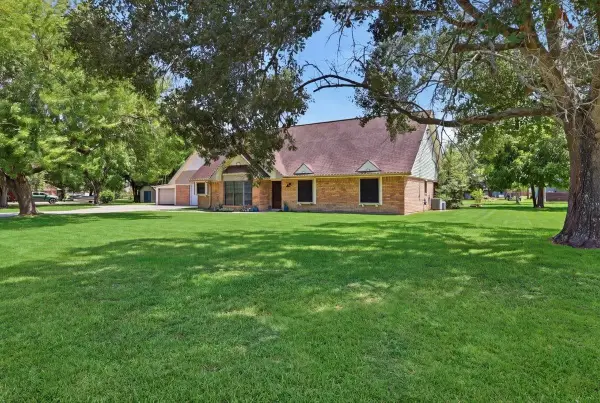 $475,000Active4 beds 4 baths3,024 sq. ft.
10867 Greenway Drive, Beaumont, TX 77705
MLS# 270368Listed by: COLDWELL BANKER SOUTHERN HOMES - New
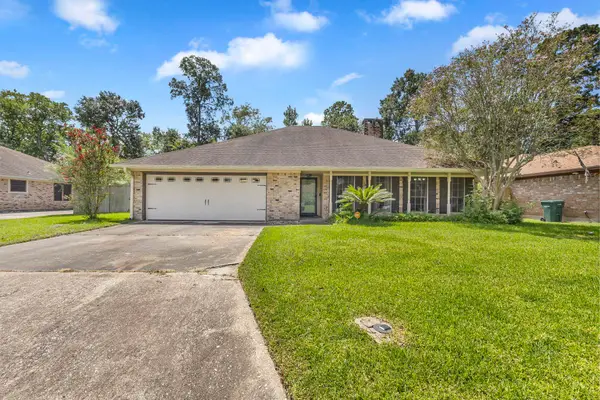 $279,900Active4 beds 2 baths2,101 sq. ft.
7915 Shire Ln., Beaumont, TX 77706
MLS# 270369Listed by: COLDWELL BANKER SOUTHERN HOMES - New
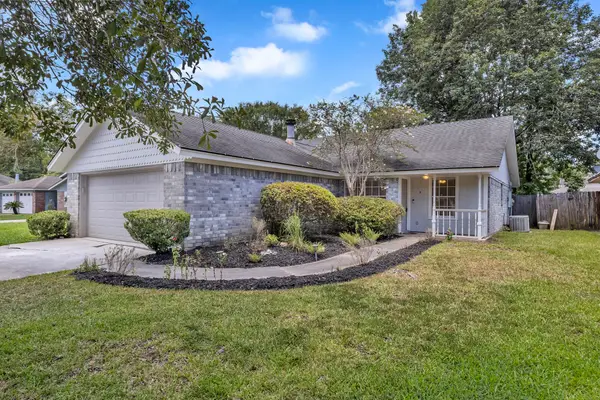 $229,000Active3 beds 2 baths1,390 sq. ft.
13050 Westchester Lane, Beaumont, TX 77713
MLS# 72943653Listed by: KELLER WILLIAMS ELITE - New
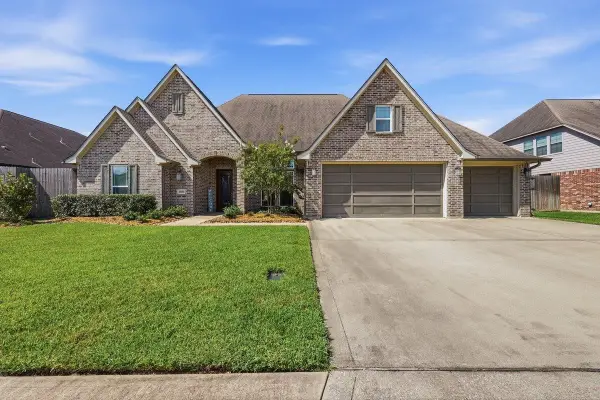
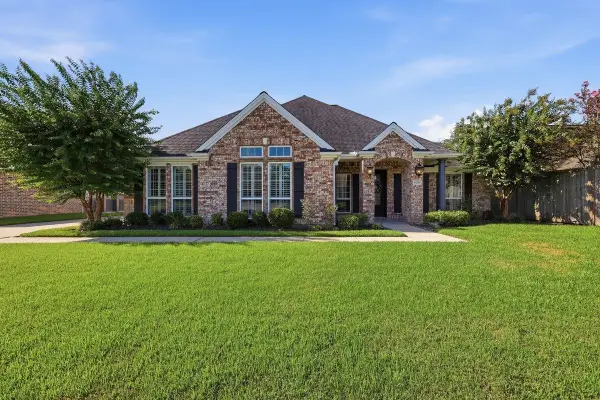 Listed by ERA$474,900Active4 beds 3 baths3,002 sq. ft.
6335 CLAYBOURN DRIVE, Beaumont, TX 77706-9999
MLS# 270360Listed by: AMERICAN REAL ESTATE ERA POWER - BEAUMONT - New
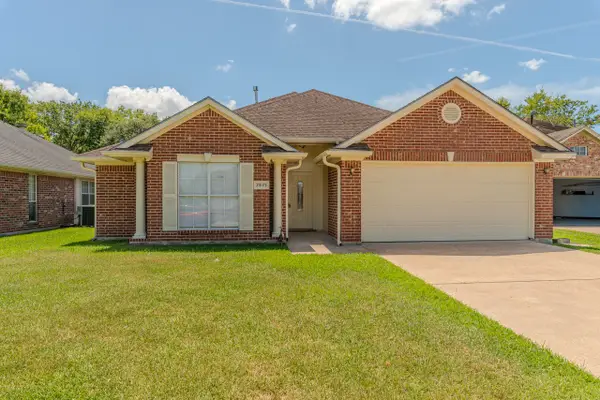
 Listed by ERA$467,000Active4 beds 3 baths2,958 sq. ft.
6580 Merrick Lane, Beaumont, TX 77706-9999
MLS# 270357Listed by: AMERICAN REAL ESTATE ERA POWER - BEAUMONT - New
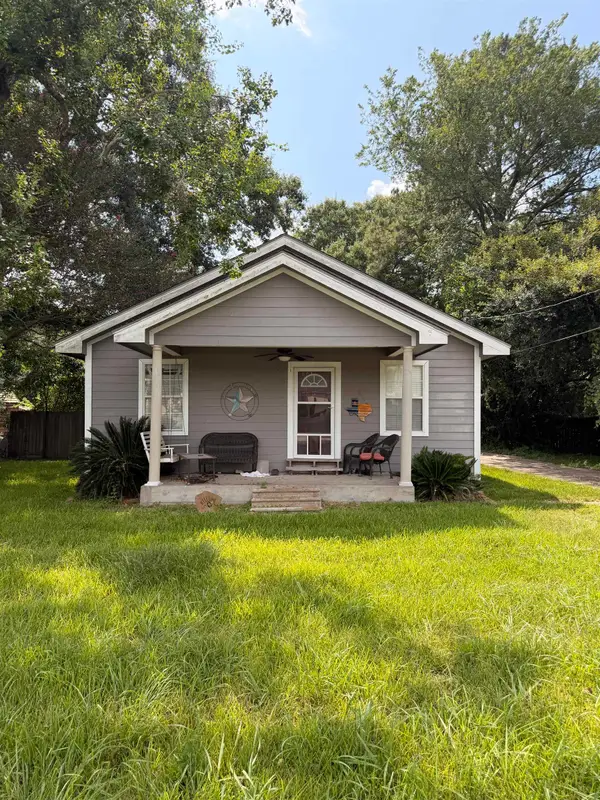
 $235,000Active3 beds 2 baths1,683 sq. ft.
7875 Joyce Lane, Beaumont, TX 77713
MLS# 23301838Listed by: COLDWELL BANKER SOUTHERN HOMES - New
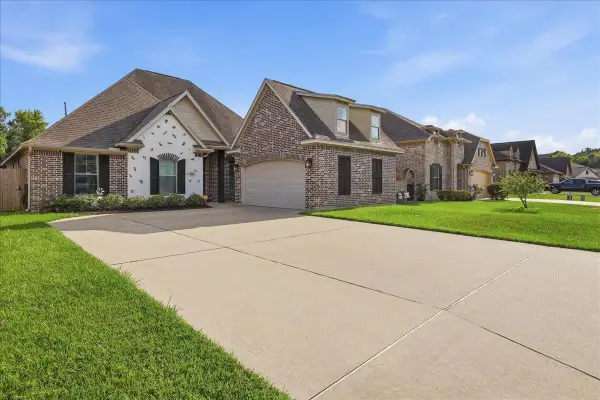
 Listed by ERA$94,900Active3 beds 1 baths1,232 sq. ft.
1190 Glendale, Beaumont, TX 77707
MLS# 270346Listed by: AMERICAN REAL ESTATE ERA POWER - BEAUMONT - New
 $325,000Active4 beds 2 baths2,044 sq. ft.
8155 QUAIL HOLLOW DR, Beaumont, TX 77707
MLS# 270343Listed by: RE/MAX ONE - New
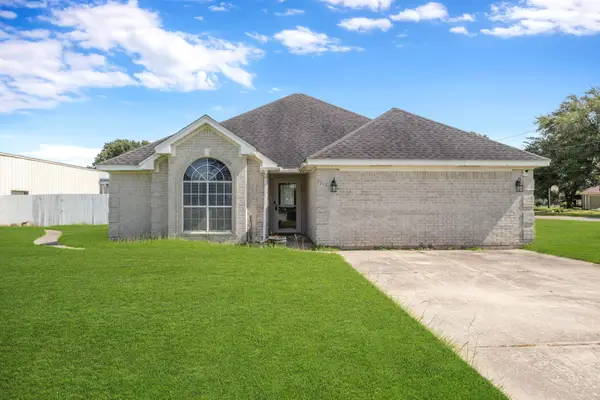 $299,000Active3 beds 2 baths1,812 sq. ft.
7912 South Drive, Beaumont, TX 77705
MLS# 34778709Listed by: KELLER WILLIAMS SUMMIT - New
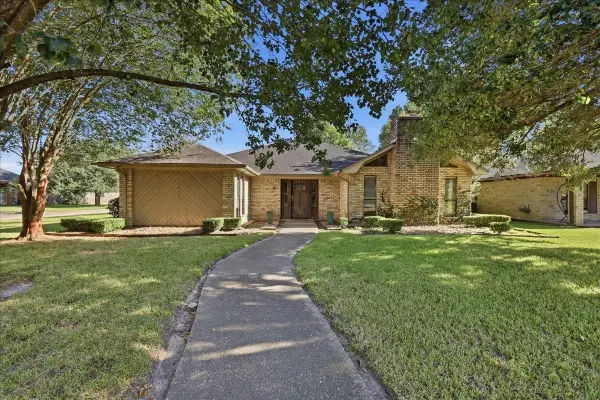 $325,000Active3 beds 2 baths2,800 sq. ft.
4615 Coolidge, Beaumont, TX 77706
MLS# 270114Listed by: RE/MAX ONE


Protect your home and budget from life's surprises with an Assurant Home Warranty, backed by a partner that supports you through every step of homeownership. Explore Plans.
© 2023 - 2026 ERA Franchise Systems LLC. All rights reserved. ERA Franchise Systems LLC fully supports the principles of the Fair Housing Act and the Equal Opportunity Act. ERA, ERA Real Estate powered, and their respective logos are registered service marks of ERA Franchise Systems LLC. Each office is independently owned and operated.