
9210 Bellflower St., Beaumont, TX 77713
Local realty services provided by:American Real Estate ERA Powered
9210 Bellflower St.,Beaumont, TX 77713
$399,900
- 3 Beds
- 2 Baths
- 2,200 sq. ft.
- Single family
- Active
Listed by: dana johnson
Office: re/max one
MLS#:267762
Source:TX_BBOR
Price summary
- Price:$399,900
- Price per sq. ft.:$181.77
About this home
If tasteful elegance had an address, it would be 9210 Bellflower! Built in 2024 this gorgeous 3 Bedroom home with over 2100 Sqft, welcomes you with it's iconic southern "rocking chair" front porch. Inside, you'll find an open concept floor plan, designer color palette, crown molding and rich finishes. Living Room is home to a wall of windows & gas log fireplace, conveniently operated by a switch; instant ambience. Kitchen offers a large island work center, stainless appliance package, including gas range, and sweet additional buffet area. Formal Dining Room is just steps away, making entertaining a breeze. Master Suite is spacious & Master Bath offers tile shower with frameless glass door, dual vanities, and large walk-in closet. Master Bath also opens into the Utility Room, such a smart feature! 2nd & 3rd Bedrooms share a full Bathroom, accessed from the hall. Convenient Mud Room just off the garage. Covered North facing patio makes a great place to unwind. Neighborhood park nearby.
Contact an agent
Home facts
- Listing ID #:267762
- Added:1 day(s) ago
- Updated:May 22, 2026 at 02:58 AM
Rooms and interior
- Bedrooms:3
- Total bathrooms:2
- Full bathrooms:2
- Flooring:Carpeting, Tile Floors
- Kitchen Description:Dishwasher, Garbage Disposal, Gas Stove, Granite Counter Tops, Island Work Center, Microwave, Pantry, Self-Clean Oven, Vent Fan
- Living area:2,200 sq. ft.
Heating and cooling
- Cooling:Central Electric
Structure and exterior
- Roof:Arch. Comp. Shingle
- Building area:2,200 sq. ft.
- Lot area:0.22 Acres
- Construction Materials:Brick Veneer
- Exterior Features:Patio
- Foundation Description:Slab
- Levels:1 Story
Utilities
- Water:City Water
- Sewer:City Sewer
Finances and disclosures
- Price:$399,900
- Price per sq. ft.:$181.77
- Tax amount:$9,060
Features and amenities
- Laundry features:Wash/Dry Connection
- Amenities:Blinds/Shades, Ceiling Fan(s), Inside Utility Room, Smoke Alarm, Split Bdrm Plan
Parking
- Parking description:Attached Garage, Garage Door Opener
- Garage spaces:2
New listings near 9210 Bellflower St.
- New
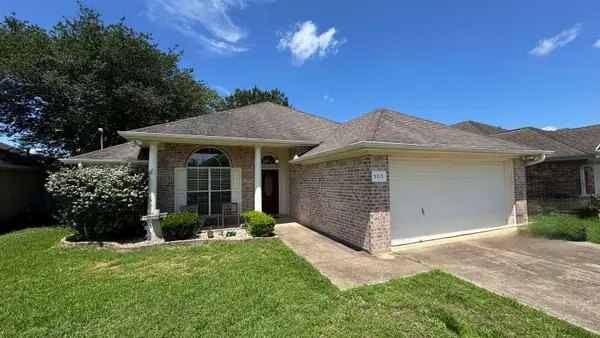 $224,900Active4 beds 3 baths1,920 sq. ft.
5715 Emily, Beaumont, TX 77713
MLS# 267772Listed by: RE/MAX ONE - New
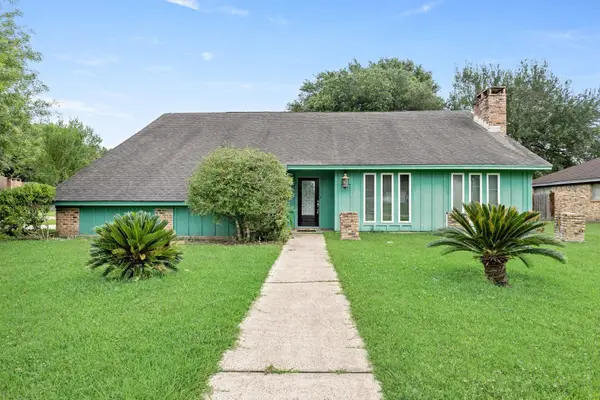 $239,900Active3 beds 2 baths1,870 sq. ft.
6250 Chisholm Trail, Beaumont, TX 77708
MLS# 267741Listed by: RE/MAX ONE - New
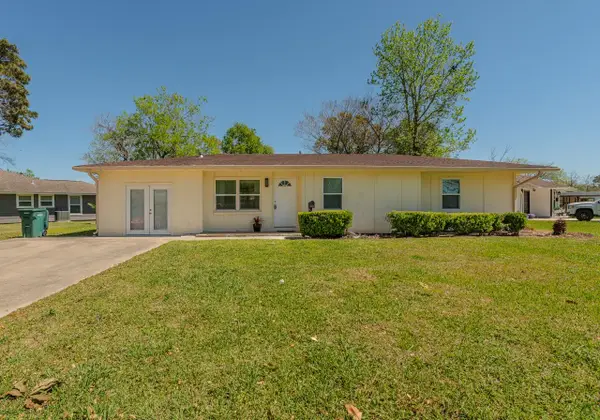 $168,900Active4 beds 2 baths1,476 sq. ft.
3890 Bryan, Beaumont, TX 77707
MLS# 267764Listed by: RE/MAX ONE - New
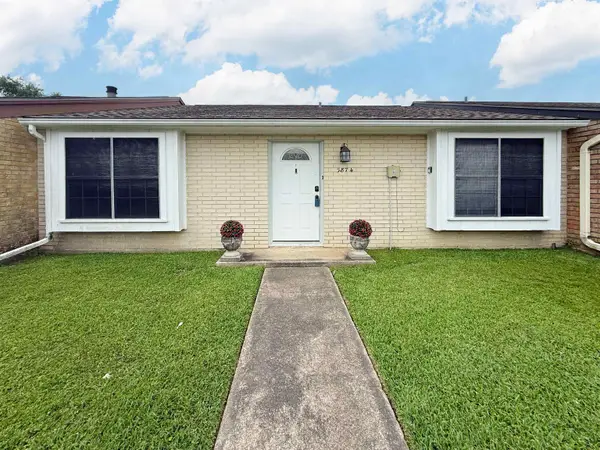 $149,900Active2 beds 2 baths1,312 sq. ft.
5874 Meadow Way, Beaumont, TX 77707
MLS# 267462Listed by: RE/MAX ONE - New
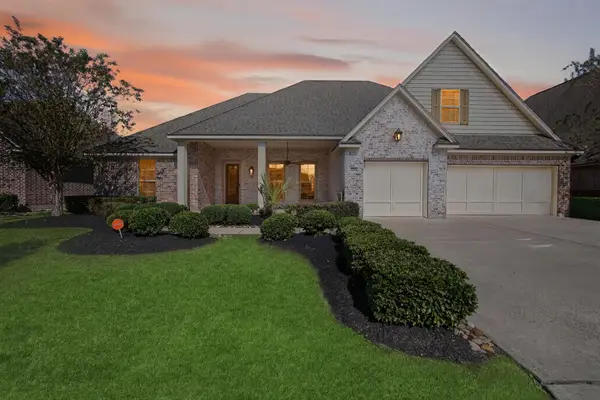 $572,500Active4 beds 3 baths3,815 sq. ft.
7770 Deer Chase, Beaumont, TX 77713
MLS# 267750Listed by: EXP REALTY, LLC - New
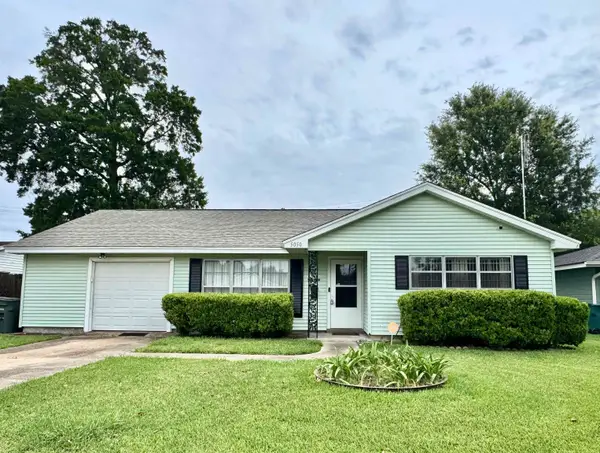 $179,900Active3 beds 1 baths1,818 sq. ft.
5050 Swallow Dr., Beaumont, TX 77707
MLS# 267148Listed by: AMERICAN REAL ESTATE ERA POWER - NEDERLAND - New
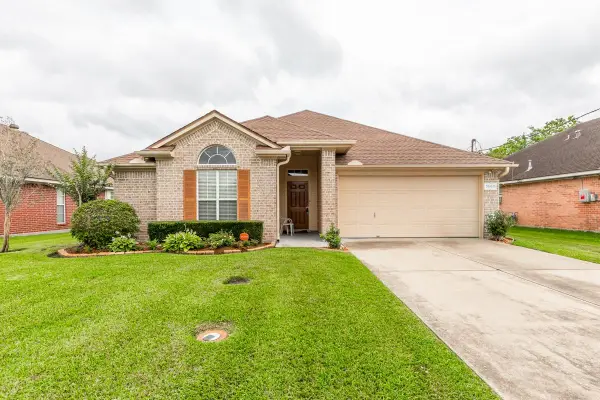 $260,000Active4 beds 3 baths1,828 sq. ft.
5660 Emily Ln, Beaumont, TX 77713
MLS# 267737Listed by: DAYNA SIMMONS REAL ESTATE - New
 $1,025,000Active4 beds 4 baths3,975 sq. ft.
27540 FM 365 RD, Beaumont, TX 77705
MLS# 267730Listed by: RE/MAX ONE - New
 $339,900Active4 beds 4 baths2,698 sq. ft.
410 Belvedere Dr., Beaumont, TX 77706
MLS# 267722Listed by: COLDWELL BANKER SOUTHERN HOMES


Protect your home and budget from life's surprises with an Assurant Home Warranty, backed by a partner that supports you through every step of homeownership. Explore Plans.
© 2023 - 2026 ERA Franchise Systems LLC. All rights reserved. ERA Franchise Systems LLC fully supports the principles of the Fair Housing Act and the Equal Opportunity Act. ERA, ERA Real Estate powered, and their respective logos are registered service marks of ERA Franchise Systems LLC. Each office is independently owned and operated.