
5050 Swallow Dr., Beaumont, TX 77707
Local realty services provided by:American Real Estate ERA Powered
5050 Swallow Dr.,Beaumont, TX 77707
$179,900
- 3 Beds
- 1 Baths
- 1,818 sq. ft.
- Single family
- Active
Listed by: dana bellanger
Office: american real estate era power - nederland
MLS#:267148
Source:TX_BBOR
Price summary
- Price:$179,900
- Price per sq. ft.:$98.95
About this home
Located close to everything Beaumont in this convenient neighborhood. Bring the outdoors inside with the newly added enclosed patio/den at the rear of the house with natural wood finishes and great view of the backyard. French doors open into the dining room to give a great flow when entertaining guest. The opening-window over sink overlooks the den area to keep everyone together when cooking up dinner. Updated with new roof this year and newer central air and heat system. Home offers a large kitchen with open concept dining room and breakfast bar. Living room can double as formal dining if needed has lots of windows to give natural lighting . Very well kept and move in ready. Freshly painted interior and maintenance free vinyl siding on exterior. Wood look ceramic tile floors through out the home. Large storage building in rear and fully fenced yard, rear access and workshop area in garage.
Contact an agent
Home facts
- Listing ID #:267148
- Added:1 day(s) ago
- Updated:May 23, 2026 at 02:39 PM
Rooms and interior
- Bedrooms:3
- Total bathrooms:1
- Full bathrooms:1
- Flooring:Tile Floors
- Kitchen Description:Breakfast Bar, Dishwasher, Garbage Disposal, Microwave, Refrigerator
- Living area:1,818 sq. ft.
Heating and cooling
- Cooling:Central Electric
- Heating:Central Gas
Structure and exterior
- Roof:Arch. Comp. Shingle
- Building area:1,818 sq. ft.
- Lot area:0.18 Acres
- Construction Materials:Vinyl Siding
- Exterior Features:Storage Bldg(s)
- Foundation Description:Slab
- Levels:1 Story
Utilities
- Water:City Water
- Sewer:City Sewer
Finances and disclosures
- Price:$179,900
- Price per sq. ft.:$98.95
- Tax amount:$2,987
Features and amenities
- Laundry features:Wash/Dry Connection
- Amenities:Ceiling Fan(s), Security System, Sheetrock, Storage Bldg(s)
Parking
- Parking description:Attached Garage
- Garage spaces:1
New listings near 5050 Swallow Dr.
- New
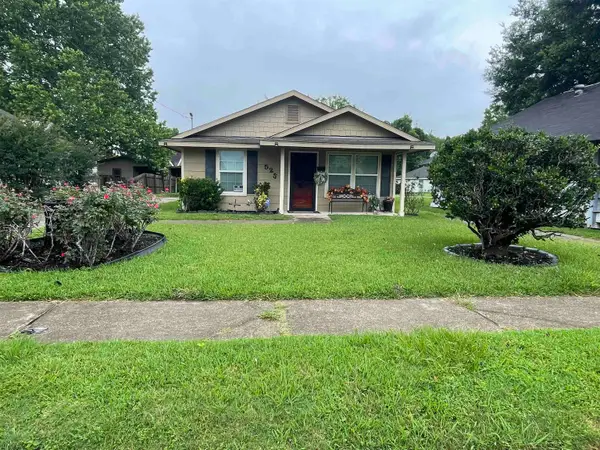 $125,000Active3 beds 2 baths1,150 sq. ft.
525 Doucette Ave, Beaumont, TX 77701
MLS# 267793Listed by: WALL STREET PROFESSIONALS CO. - New
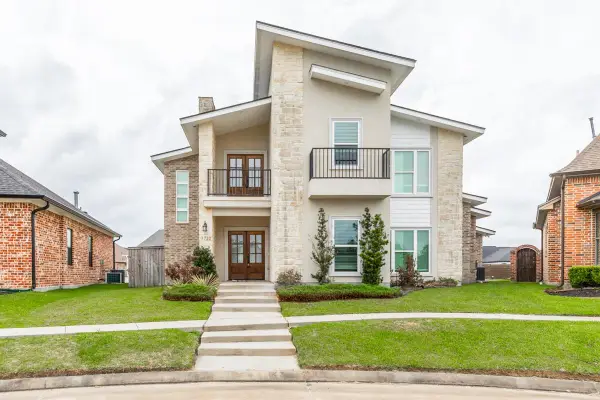 $450,000Active4 beds 3 baths2,657 sq. ft.
7722 Pond Circle, Beaumont, TX 77707
MLS# 267794Listed by: DAYNA SIMMONS REAL ESTATE - New
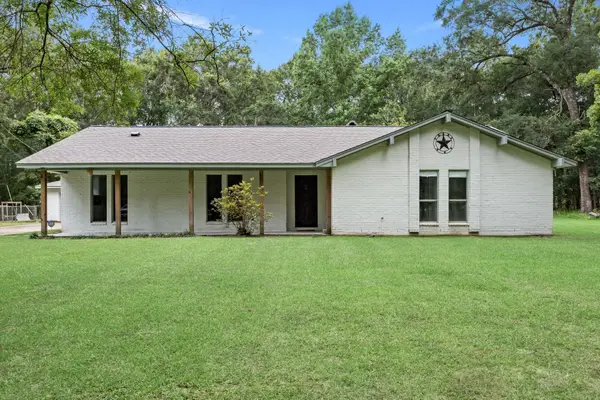 $385,000Active4 beds 3 baths2,478 sq. ft.
13325 Inwood, Beaumont, TX 77713
MLS# 267800Listed by: RE/MAX ONE - New
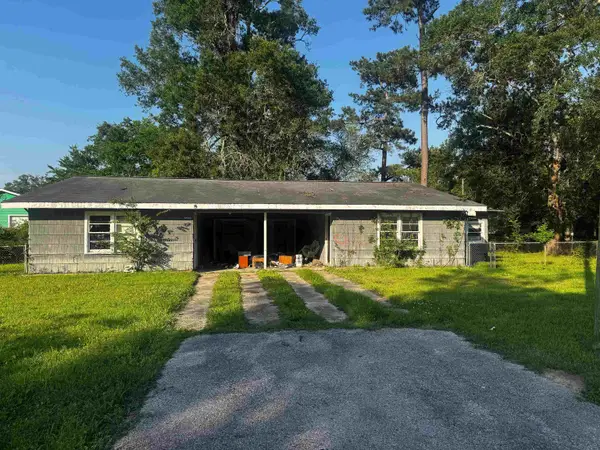 Listed by ERA$50,000Active4 beds 2 baths1,872 sq. ft.
4410 El Paso Ave, Beaumont, TX 77703
MLS# 267790Listed by: AMERICAN REAL ESTATE ERA POWER - NEDERLAND - New
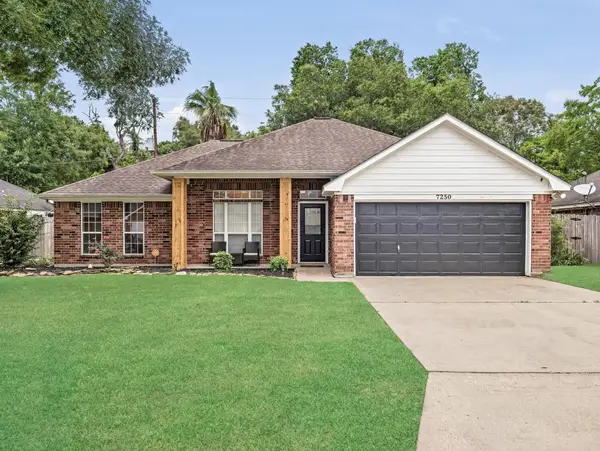 $220,000Active3 beds 2 baths1,380 sq. ft.
7250 Hidden Valley, Beaumont, TX 77708
MLS# 267791Listed by: JLA REALTY - New
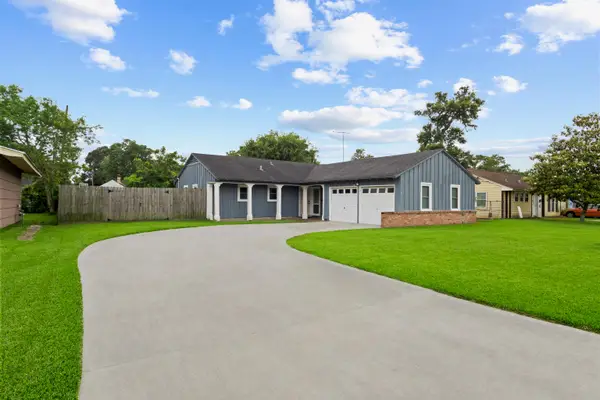 $199,000Active3 beds 2 baths1,267 sq. ft.
3835 Bayou Rd., Beaumont, TX 77707
MLS# 267783Listed by: COLDWELL BANKER SOUTHERN HOMES - New
 $224,900Active4 beds 3 baths1,920 sq. ft.
5715 Emily, Beaumont, TX 77713
MLS# 267772Listed by: RE/MAX ONE - New
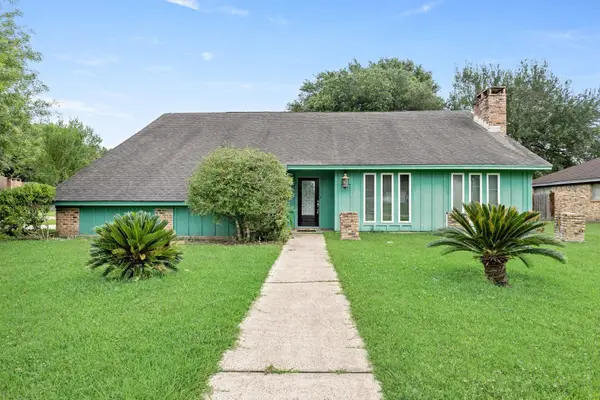 $239,900Active3 beds 2 baths1,870 sq. ft.
6250 Chisholm Trail, Beaumont, TX 77708
MLS# 267741Listed by: RE/MAX ONE - New
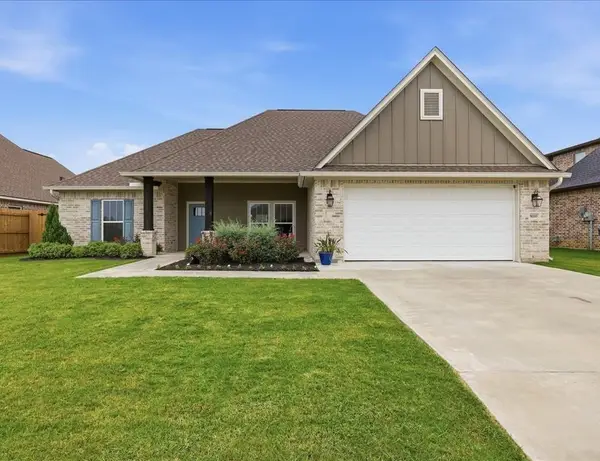 $399,900Active3 beds 2 baths2,200 sq. ft.
9210 Bellflower St., Beaumont, TX 77713
MLS# 267762Listed by: RE/MAX ONE - New
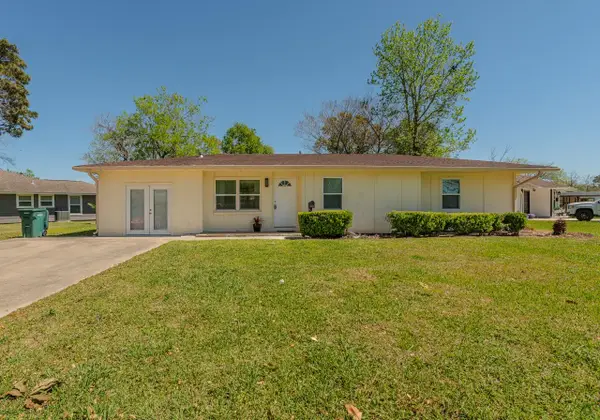 $168,900Active4 beds 2 baths1,476 sq. ft.
3890 Bryan, Beaumont, TX 77707
MLS# 267764Listed by: RE/MAX ONE


Protect your home and budget from life's surprises with an Assurant Home Warranty, backed by a partner that supports you through every step of homeownership. Explore Plans.
© 2023 - 2026 ERA Franchise Systems LLC. All rights reserved. ERA Franchise Systems LLC fully supports the principles of the Fair Housing Act and the Equal Opportunity Act. ERA, ERA Real Estate powered, and their respective logos are registered service marks of ERA Franchise Systems LLC. Each office is independently owned and operated.