
1121 Greendale Drive, Bedford, TX 76022
Local realty services provided by:ERA Courtyard Real Estate
1121 Greendale Drive,Bedford, TX 76022
$285,000
- 3 Beds
- 2 Baths
- 1,209 sq. ft.
- Single family
- Active
Listed by: sawsan shmais
Office: jpar north metro
MLS#:21392877
Source:GDAR
Price summary
- Price:$285,000
- Price per sq. ft.:$235.73
About this home
Welcome to this beautifully maintained and thoughtfully updated home in one of Bedford's most sought-after neighborhoods. A charming 3-bedroom, 2-bath residence featuring a cathedral ceiling and quality upgrades throughout, including energy efficient windows with lifetime warranty (2021), a new water heater (2024), and fresh interior paint (2026). The upgraded kitchen features a cozy breakfast nook overlooking the living area, providing a comfortable space for everyday meals and gatherings. Outside, the spacious and private backyard features a freshly painted deck surrounded by mature shade trees, ideal for relaxing evenings, and weekend entertaining. Enjoy suburban quiet with unbeatable convenience—parks, dining, and Hwy 121 are all right around the corner!
Contact an agent
Home facts
- Year built:1970
- Subdivision & Development:Nottingham
- Listing ID #:21392877
- Added:1 day(s) ago
- Updated:October 01, 2026 at 09:48 PM
Rooms and interior
- Bedrooms:3
- Total bathrooms:2
- Full bathrooms:2
- Flooring:Carpet, Ceramic Tile
- Kitchen Description:Disposal, Electric Range, Microwave
- Living area:1,209 sq. ft.
Heating and cooling
- Cooling:Central Air, Electric
- Heating:Central, Natural Gas
- Central air:Yes
Structure and exterior
- Roof:Composition
- Year built:1970
- Building area:1,209 sq. ft.
- Lot area:0.21 Acres
- Lot Features:Few Trees
- Architectural Style:Traditional
- Construction Materials:Brick, Wood Siding
- Foundation Description:Slab
- Levels:1 Story
Schools
- High school:Trinity
- Middle school:Central
- Elementary school:Bellmanor
Finances and disclosures
- Price:$285,000
- Price per sq. ft.:$235.73
- Tax amount:$5,053
Features and amenities
- Appliances:Disposal, Electric Range, Microwave
Parking
- Garage:Yes
- Garage spaces:2
 Information provided, in part, by North Texas Real Estate Information Systems, Inc. Last Updated October 1, 2026 Listings with the NTREIS logo are listed by brokerages other than ERA Courtyard Real Estate.
New listings near 1121 Greendale Drive
- New
 $525,000Active4 beds 3 baths2,904 sq. ft.
3817 Periwinkle Street, Bedford, TX 76021
MLS# 21400628Listed by: FINE POINT HOMES REAL ESTATE - Open Sat, 1 to 3pmNew
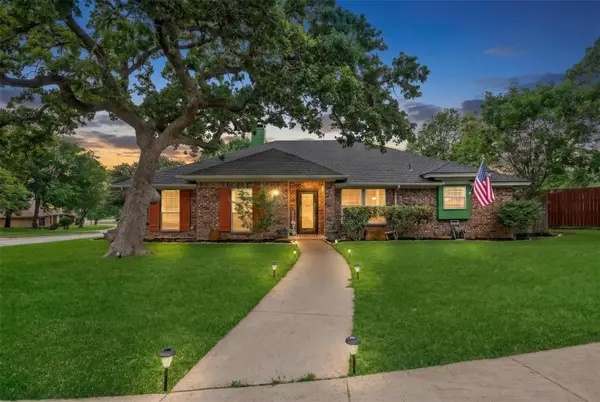 $445,000Active4 beds 2 baths2,419 sq. ft.
2108 Oakmeadow Place, Bedford, TX 76021
MLS# 21398944Listed by: KELLER WILLIAMS REALTY - New
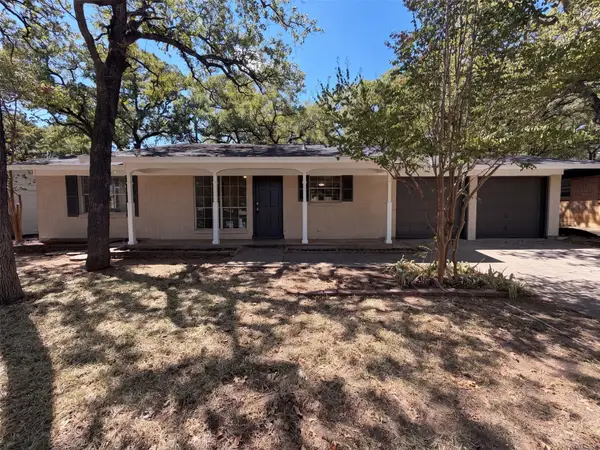 $230,000Active3 beds 2 baths1,053 sq. ft.
1229 King Drive, Bedford, TX 76022
MLS# 21399059Listed by: OPENDOOR BROKERAGE, LLC - New
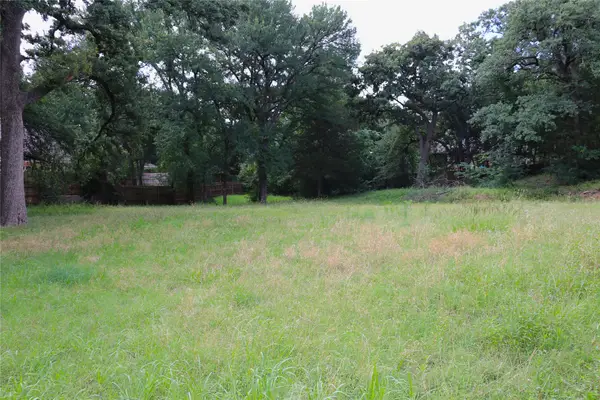 $1,465,000Active5.65 Acres
1200 Shannon Lane, Bedford, TX 76022
MLS# 21306806Listed by: RE/MAX DFW ASSOCIATES - New
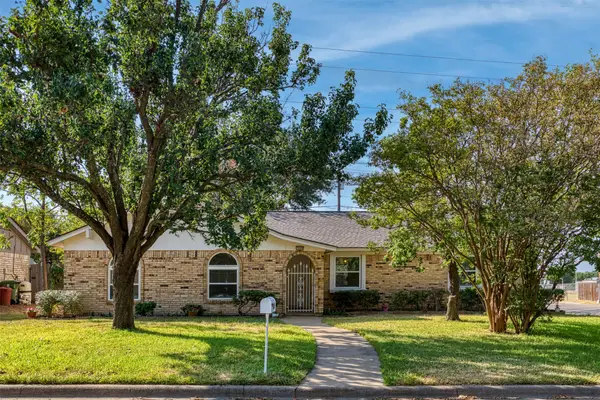 $318,000Active3 beds 2 baths1,341 sq. ft.
1000 Springdale Road, Bedford, TX 76021
MLS# 21396874Listed by: CENTURY 21 ALLIANCE PROPERTIES - New
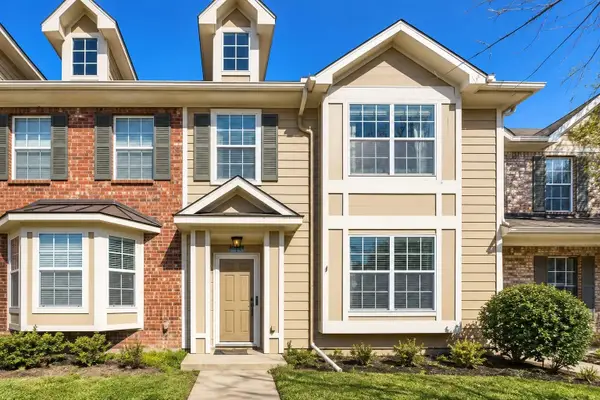 $304,900Active2 beds 3 baths1,488 sq. ft.
2910 Durango Place, Bedford, TX 76021
MLS# 21398458Listed by: BEYCOME BROKERAGE REALTY LLC - Open Sat, 1 to 3pmNew
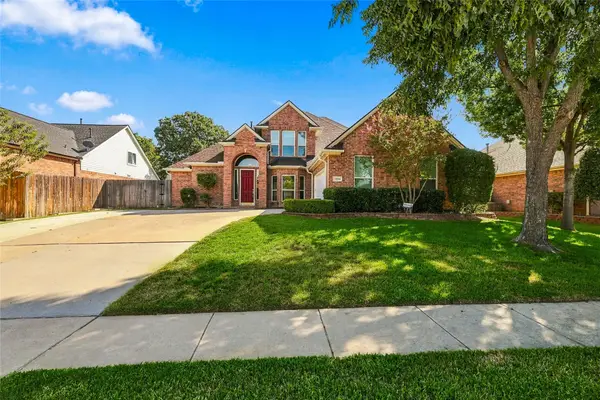 $649,900Active4 beds 4 baths2,740 sq. ft.
1204 Crestview Drive, Bedford, TX 76021
MLS# 21378545Listed by: REAL BROKER, LLC - New
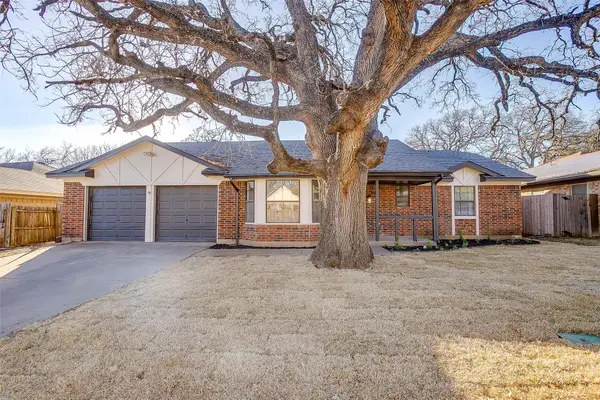 $458,000Active5 beds 3 baths2,166 sq. ft.
2421 Meadow View, Bedford, TX 76021
MLS# 21397168Listed by: MONUMENT REALTY - New
 $250,000Active3 beds 2 baths1,357 sq. ft.
1237 King Drive, Bedford, TX 76022
MLS# 21395525Listed by: RE/MAX TRINITY


Protect your home and budget from life's surprises with an Assurant Home Warranty, backed by a partner that supports you through every step of homeownership. Explore Plans.
© 2023 - 2026 ERA Franchise Systems LLC. All rights reserved. ERA Franchise Systems LLC fully supports the principles of the Fair Housing Act and the Equal Opportunity Act. ERA, ERA Real Estate powered, and their respective logos are registered service marks of ERA Franchise Systems LLC. Each office is independently owned and operated.