
2700 Meadow Park Drive, Bedford, TX 76021
Local realty services provided by:ERA Myers & Myers Realty
Listed by: erica coleman
Office: mark spain real estate
MLS#:21356263
Source:GDAR
Price summary
- Price:$273,000
- Price per sq. ft.:$181.15
About this home
Welcome to your updated Bedford retreat! This 3-bedroom, 2-bath townhome features recent upgrades including brand-new flooring and a fresh coat of interior paint throughout. The smart, functional layout offers plenty of space for living and hosting, all within the respected HEB ISD. Conveniently located near shopping, dining, and major transit routes, this home is the perfect blend of comfort and convenience. Don't miss this opportunity to own a clean, updated home in a fantastic community—schedule your tour now.
Contact an agent
Home facts
- Year built:1981
- Subdivision & Development:Bedford Meadows Addition
- Listing ID #:21356263
- Added:46 day(s) ago
- Updated:October 01, 2026 at 07:46 AM
Rooms and interior
- Bedrooms:3
- Total bathrooms:2
- Full bathrooms:2
- Kitchen Description:Dishwasher, Disposal
- Living area:1,507 sq. ft.
Heating and cooling
- Cooling:Central Air, Electric
- Heating:Central, Electric
- Central air:Yes
Structure and exterior
- Year built:1981
- Building area:1,507 sq. ft.
- Lot area:0.12 Acres
- Levels:2 Story
Schools
- High school:Trinity
- Middle school:Harwood
- Elementary school:Shadybrook
Finances and disclosures
- Price:$273,000
- Price per sq. ft.:$181.15
Features and amenities
- Appliances:Dishwasher, Disposal
- Amenities:Carbon Monoxide Detectors, Fire Alarm
Parking
- Carport spaces:1
 Information provided, in part, by North Texas Real Estate Information Systems, Inc. Last Updated October 1, 2026 Listings with the NTREIS logo are listed by brokerages other than ERA Myers & Myers Realty.
New listings near 2700 Meadow Park Drive
- New
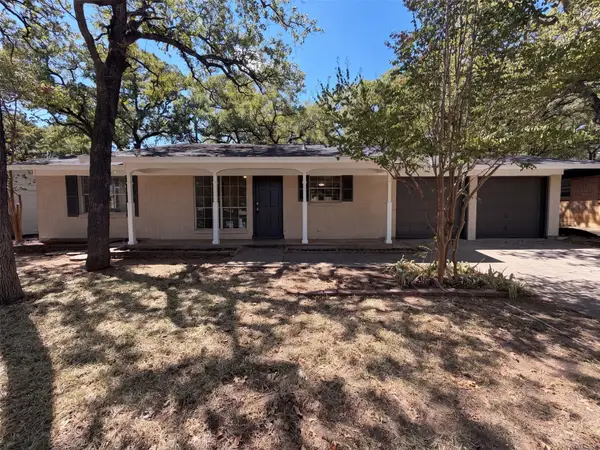 $230,000Active3 beds 2 baths1,053 sq. ft.
1229 King Drive, Bedford, TX 76022
MLS# 21399059Listed by: OPENDOOR BROKERAGE, LLC - New
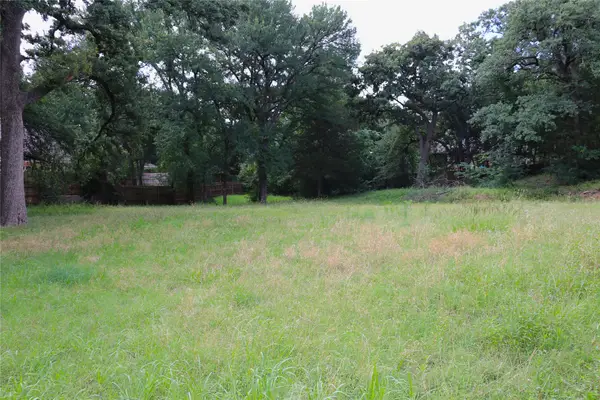 $1,465,000Active5.65 Acres
1200 Shannon Lane, Bedford, TX 76022
MLS# 21306806Listed by: RE/MAX DFW ASSOCIATES - New
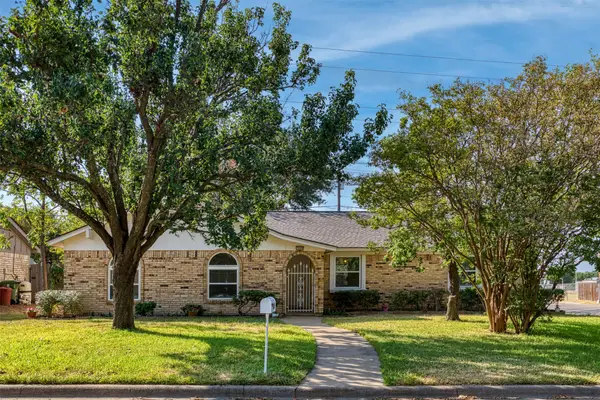 $318,000Active3 beds 2 baths1,341 sq. ft.
1000 Springdale Road, Bedford, TX 76021
MLS# 21396874Listed by: CENTURY 21 ALLIANCE PROPERTIES - New
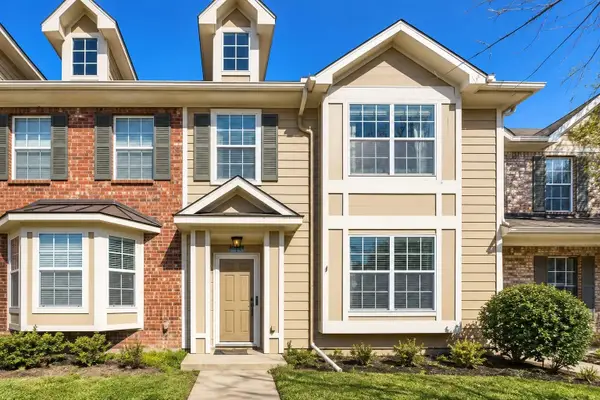 $304,900Active2 beds 3 baths1,488 sq. ft.
2910 Durango Place, Bedford, TX 76021
MLS# 21398458Listed by: BEYCOME BROKERAGE REALTY LLC - New
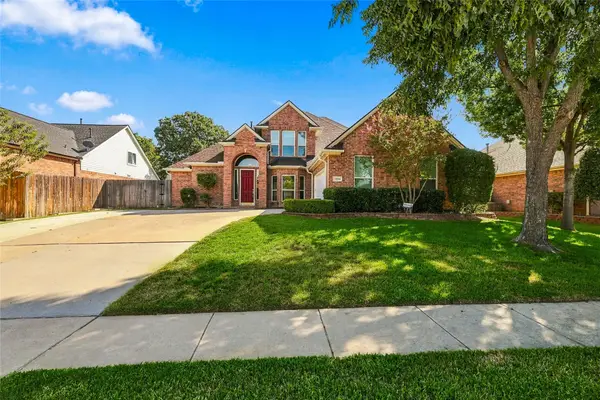 $649,900Active4 beds 4 baths2,740 sq. ft.
1204 Crestview Drive, Bedford, TX 76021
MLS# 21378545Listed by: REAL BROKER, LLC - New
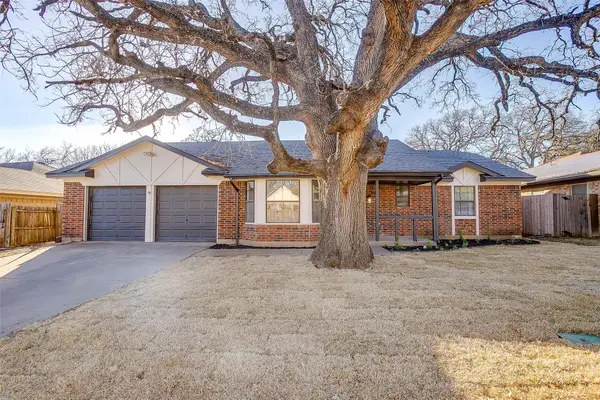 $458,000Active5 beds 3 baths2,166 sq. ft.
2421 Meadow View, Bedford, TX 76021
MLS# 21397168Listed by: MONUMENT REALTY - New
 $250,000Active3 beds 2 baths1,357 sq. ft.
1237 King Drive, Bedford, TX 76022
MLS# 21395525Listed by: RE/MAX TRINITY - New
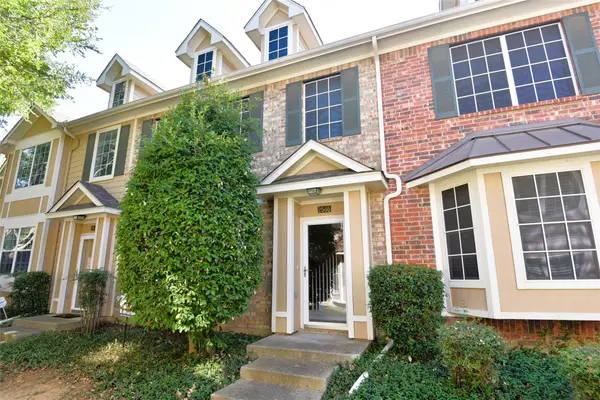 $304,950Active3 beds 3 baths1,488 sq. ft.
2505 Durango Ridge Drive, Bedford, TX 76021
MLS# 21394658Listed by: EXP REALTY LLC - New
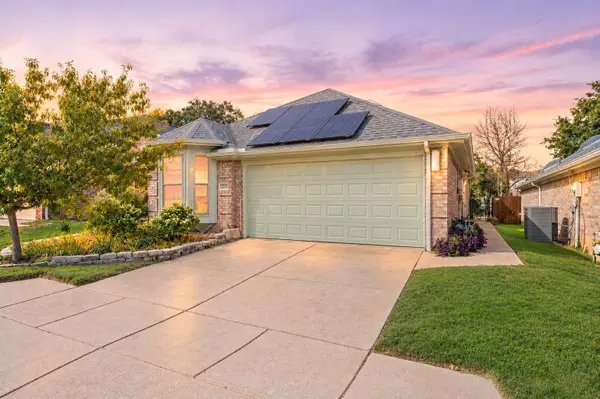 $375,000Active3 beds 2 baths1,538 sq. ft.
2233 Wembley Wood Lane, Bedford, TX 76022
MLS# 21390278Listed by: C21 FINE HOMES JUDGE FITE - New
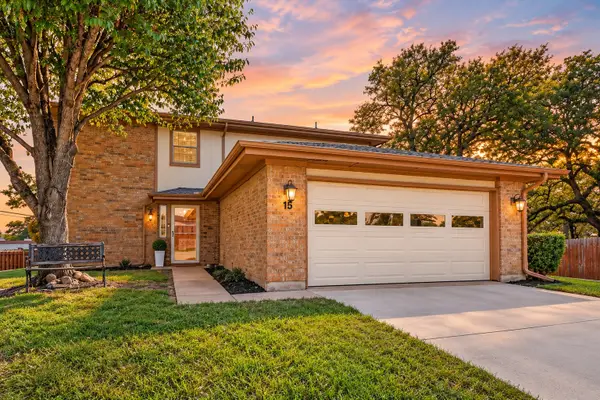 $274,900Active2 beds 2 baths1,814 sq. ft.
15 Dewberry Court, Bedford, TX 76021
MLS# 21391969Listed by: SCOTT REAL ESTATE


Protect your home and budget from life's surprises with an Assurant Home Warranty, backed by a partner that supports you through every step of homeownership. Explore Plans.
© 2023 - 2026 ERA Franchise Systems LLC. All rights reserved. ERA Franchise Systems LLC fully supports the principles of the Fair Housing Act and the Equal Opportunity Act. ERA, ERA Real Estate powered, and their respective logos are registered service marks of ERA Franchise Systems LLC. Each office is independently owned and operated.