
14721 Marchesa Dr, Bee Cave, TX 78738
Local realty services provided by:ERA Brokers Consolidated
Listed by: harrison carr
Office: compass re texas, llc.
MLS#:3164826
Source:ACTRIS
Price summary
- Price:$799,500
- Price per sq. ft.:$350.5
- Monthly HOA dues:$95
About this home
Rare opportunity for a wonderfully built, Single-story, corner lot home in Falconhead’s newer Clubhouse Village on one of the largest lots. 3 Bedrooms - 3.5 baths plus a flex room, this single story 2,281 SF lock-and-leave home offers resort-style living with access to serene parks, verdant greenbelts, scenic trails, and award winning golf. The spacious primary en-suite is the perfect place to unwind with a huge walk-in closet, soaking tub, dual vanity and walk-in shower. A well appointed kitchen features a 36 inch GE Cafe 6-burner gas range, additional built-in oven, elegant quartz counters, over-sized island and wine fridge, perfect for the home chef or entertainer. Recent upgrades include: Automatic blind for front and sliding door, built-in garage shelving, and all new landscaping. Fridge, washer and dryer convey. Quality low maintenance build with metal roof, masonry exterior and energy efficient additions. Minutes to upscale shopping, fine dining, and modern conveniences including the Hill Country Galleria and Shops at the Galleria. The Falconhead Golf Club and Talon’s Bar & Grill are just a short walk away. Zoned to the highly acclaimed Lake Travis schools and exceptional low tax-rate!...
Contact an agent
Home facts
- Year built:2019
- Subdivision & Development:Falconhead Spillman Ranch
- Listing ID #:3164826
- Updated:October 08, 2026 at 07:56 AM
Rooms and interior
- Bedrooms:3
- Total bathrooms:4
- Full bathrooms:3
- Half bathrooms:1
- Flooring:Carpet, Tile, Wood
- Kitchen Description:Built-In Oven(s), Dishwasher, Gas Cooktop
- Living area:2,281 sq. ft.
Heating and cooling
- Cooling:Central
- Heating:Central
- Central air:Yes
Structure and exterior
- Roof:Metal
- Year built:2019
- Building area:2,281 sq. ft.
- Lot area:0.25 Acres
- Lot Features:Corner Lot, Sprinkler - Automatic, Trees-Small (Under 20 Ft)
- Construction Materials:Masonry Partial, Stone, Stucco
- Foundation Description:Slab
Schools
- High school:Lake Travis
- Elementary school:Lake Pointe
Utilities
- Water:Public
Finances and disclosures
- Price:$799,500
- Price per sq. ft.:$350.5
- Tax amount:$13,284 (2026)
Features and amenities
- Appliances:Built-In Oven(s), Dishwasher, Gas Cooktop
Parking
- Total parking spaces:4
- Parking description:Carport
- Garage:Yes
- Garage spaces:2
New listings near 14721 Marchesa Dr
- New
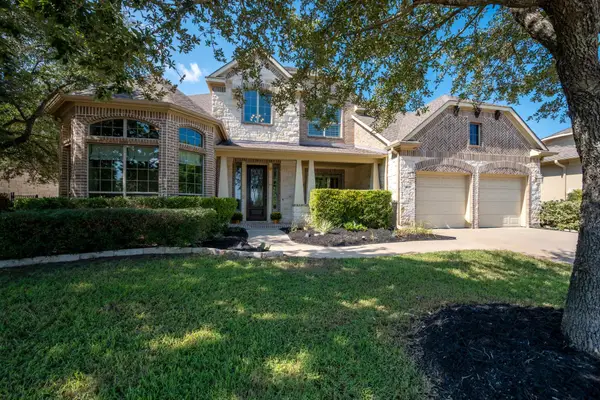
 $934,000Active3 beds 3 baths2,450 sq. ft.
12105 Beautybrush Dr, Austin, TX 78738
MLS# 1904132Listed by: KUPER SOTHEBY'S INT'L REALTY - New
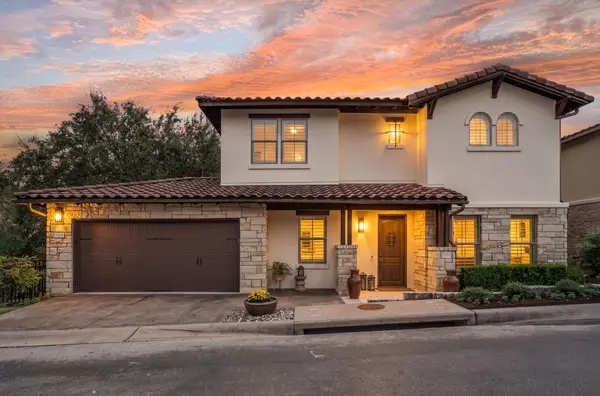
 $875,000Active5 beds 4 baths3,957 sq. ft.
16125 Zagros Way, Austin, TX 78738
MLS# 6409569Listed by: COMPASS RE TEXAS, LLC - New
 $875,000Active3 beds 4 baths3,044 sq. ft.
15109 Falconhead Grove Loop, Austin, TX 78738
MLS# 4120377Listed by: KELLER WILLIAMS - LAKE TRAVIS - Open Sun, 2 to 4pm
 $799,000Active4 beds 4 baths3,435 sq. ft.
4720 Mont Blanc Dr, Bee Cave, TX 78738
MLS# 1590411Listed by: REAL BROKER, LLC 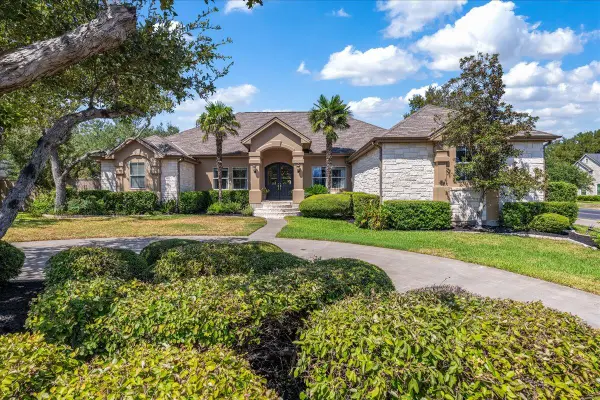 $1,495,000Active4 beds 4 baths3,807 sq. ft.
3500 Wellspring Dr, Bee Cave, TX 78738
MLS# 3758740Listed by: COMPASS RE TEXAS, LLC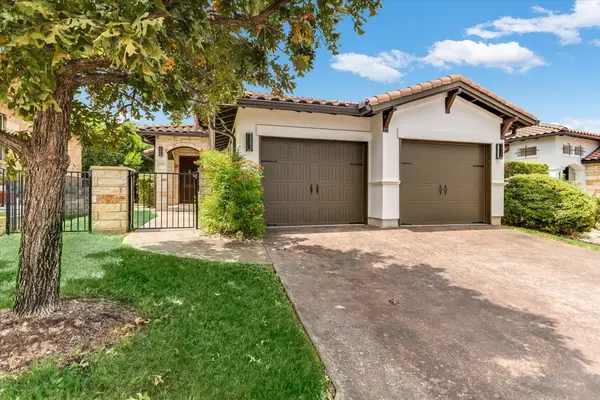 $599,000Active3 beds 2 baths1,976 sq. ft.
13504 Golden Wave Loop #51, Bee Cave, TX 78738
MLS# 1949759Listed by: BRAMLETT PARTNERS- Open Sun, 1 to 3pm
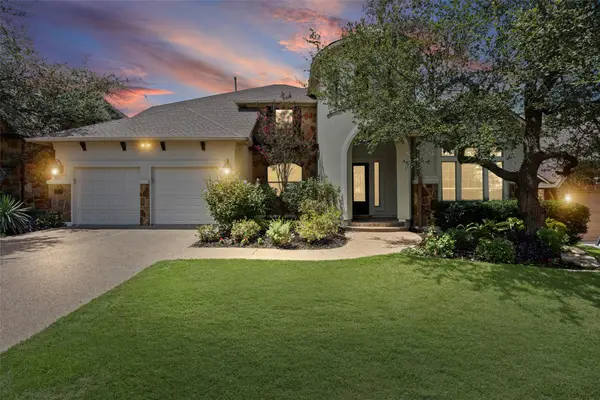 $939,000Active5 beds 4 baths3,973 sq. ft.
16313 Rockies Run Smt, Austin, TX 78738
MLS# 9198073Listed by: RESIDENT REALTY, LTD.  $949,000Active4 beds 4 baths2,416 sq. ft.
13412 Galleria Cir, Austin, TX 78738
MLS# 4154696Listed by: KELLER WILLIAMS REALTY- Open Sat, 11am to 1pm
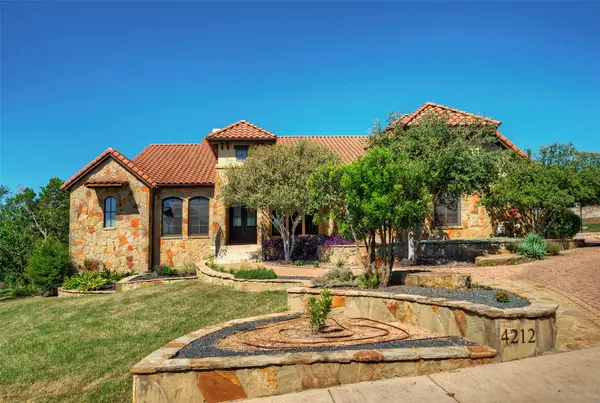 $1,475,000Active4 beds 5 baths4,453 sq. ft.
4212 Myrtle Beach Dr, Austin, TX 78738
MLS# 2916137Listed by: KELLER WILLIAMS - LAKE TRAVIS 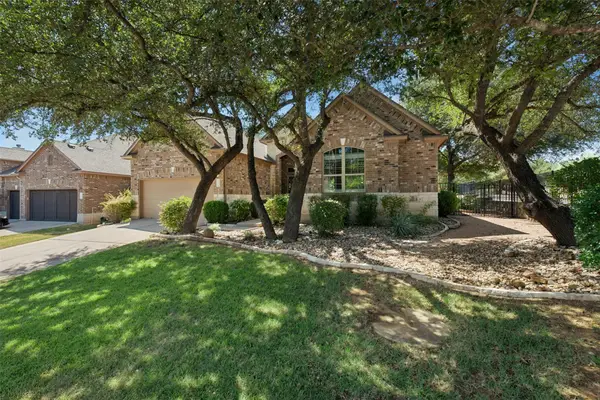 $625,000Active3 beds 2 baths2,392 sq. ft.
15612 Pontic Pass, Bee Cave, TX 78738
MLS# 8874358Listed by: KELLER WILLIAMS - LAKE TRAVIS


Protect your home and budget from life's surprises with an Assurant Home Warranty, backed by a partner that supports you through every step of homeownership. Explore Plans.
© 2023 - 2026 ERA Franchise Systems LLC. All rights reserved. ERA Franchise Systems LLC fully supports the principles of the Fair Housing Act and the Equal Opportunity Act. ERA, ERA Real Estate powered, and their respective logos are registered service marks of ERA Franchise Systems LLC. Each office is independently owned and operated.