
4408 Darsey Street, Bellaire, TX 77401
Local realty services provided by:American Real Estate ERA Powered
4408 Darsey Street,Bellaire, TX 77401
$1,375,000
- 4 Beds
- 4 Baths
- 3,887 sq. ft.
- Single family
- Pending
Listed by: jennifer lerner
Office: compass re texas, llc. - houston832-899-4788
MLS#:77598022
Source:HARMLS
Price summary
- Price:$1,375,000
- Price per sq. ft.:$353.74
About this home
Thoughtfully updated & truly move-in ready! This 3,887 sq ft home offers 4 beds, 3.5 baths, office & gameroom. Beautifully designed, it blends sophistication with real practicality. The chef's kitchen features a Wolf range w/ designer pot filler, 2 wall ovens, new icemaker, built-in fridge & oversized quartz island, opening to the family rm with a custom limestone fireplace flanked by built-ins. A butler's pantry w/ bar & wine fridge connects to the dining rm. The primary suite is a retreat w/ lacquered ceiling, spa-like bath & oversized closet. Updated secondary baths feature quartzite countertops & custom tile. Updates include generator, new water heaters, HVAC updates, spray foam insulation underneath, recent carpet, app-controlled systems, generous turf space for playset, added drainage, custom landscape lighting, epoxy garage fl & EV outlet. Covered patio w/ built-in grill & fridge overlooks turf and ivy-covered fence. Walk to Horn Elem!
Contact an agent
Home facts
- Year built:2012
- Subdivision & Development:Southdale Add
- Listing ID #:77598022
- Updated:August 21, 2026 at 12:10 AM
Rooms and interior
- Bedrooms:4
- Total bathrooms:4
- Full bathrooms:3
- Half bathrooms:1
- Rooms Total:10
- Flooring:Carpet, Engineered Hardwood, Marble, Tile
- Bathrooms Description:Separate Shower
- Kitchen Description:Dishwasher, Disposal, Gas Oven, Gas Range, Ice Maker, Kitchen Family Room Combo, Microwave, Pantry, Pot Filler, Quartz Counters, Walk In Pantry
- Living area:3,887 sq. ft.
Heating and cooling
- Cooling:Central Air, Electric
- Heating:Central, Gas
- Central air:Yes
Structure and exterior
- Roof:Composition
- Year built:2012
- Building area:3,887 sq. ft.
- Lot area:0.12 Acres
- Lot Features:Subdivision
- Architectural Style:Traditional
- Construction Materials:Stucco
- Exterior Features:Fence, Mosquito System, Outdoor Kitchen, Patio, Private Yard, Sprinkler Irrigation
- Foundation Description:Pillar Post Pier, Slab
- Levels:2 Stories
Schools
- High school:BELLAIRE HIGH SCHOOL
- Middle school:PERSHING MIDDLE SCHOOL
- Elementary school:HORN ELEMENTARY SCHOOL (HOUSTON)
Utilities
- Sewer:Public Sewer
Finances and disclosures
- Price:$1,375,000
- Price per sq. ft.:$353.74
- Tax amount:$22,995 (2025)
Features and amenities
- Appliances:Dishwasher, Disposal, Gas Oven, Gas Range, Ice Maker, Microwave
- Amenities:Ceiling Fans, Crown Molding, Entrance Foyer, Programmable Thermostat, Security System - Owned, Smoke Detectors
Parking
- Parking description:Electric Vehicle Charging Stations, Garage, Garage Door Opener
- Garage:Yes
- Garage spaces:2
New listings near 4408 Darsey Street
- New
 $1,300,000Active4 beds 4 baths3,991 sq. ft.
4440 Betty Street, Bellaire, TX 77401
MLS# 25631096Listed by: MARTHA TURNER SOTHEBY'S INTERNATIONAL REALTY - New
 $550,000Active4 beds 3 baths1,926 sq. ft.
5116 Evergreen Street, Bellaire, TX 77401
MLS# 59358071Listed by: REDFIN CORPORATION - New
 $1,074,900Active4 beds 4 baths3,179 sq. ft.
109 Ferndale Street, Bellaire, TX 77401
MLS# 3071159Listed by: VIVE REALTY LLC 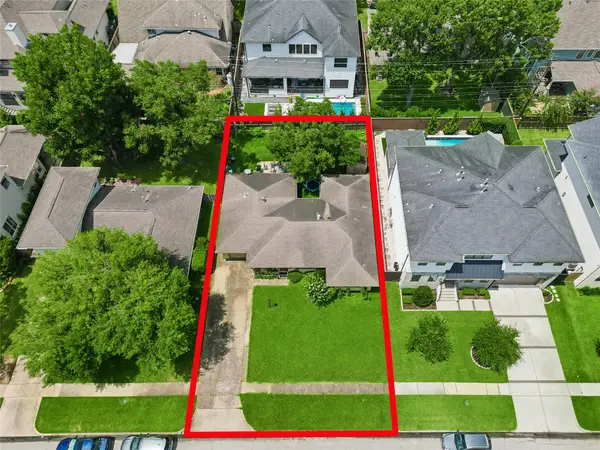 $450,000Pending-- beds -- baths1,643 sq. ft.
5204 Mimosa Drive, Bellaire, TX 77401
MLS# 96111382Listed by: BERKSHIRE HATHAWAY HOMESERVICES PREMIER PROPERTIES- Open Sat, 1 to 3pmNew
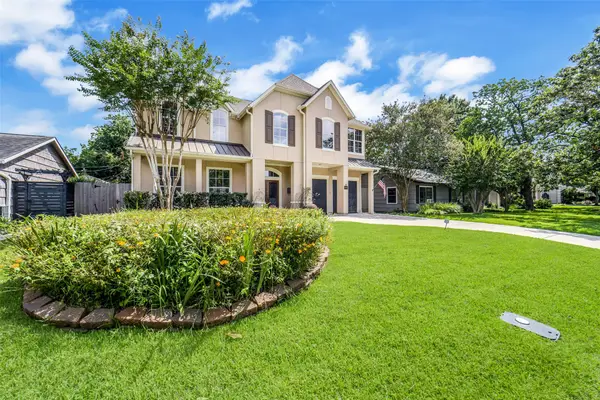 $1,330,000Active5 beds 4 baths4,011 sq. ft.
4911 Imperial Street, Bellaire, TX 77401
MLS# 30830160Listed by: EXP REALTY LLC  $700,000Pending2 beds 2 baths2,624 sq. ft.
4505/4507 Larch Lane, Bellaire, TX 77401
MLS# 48192842Listed by: KELLER WILLIAMS MEMORIAL- Open Sun, 2 to 5pmNew
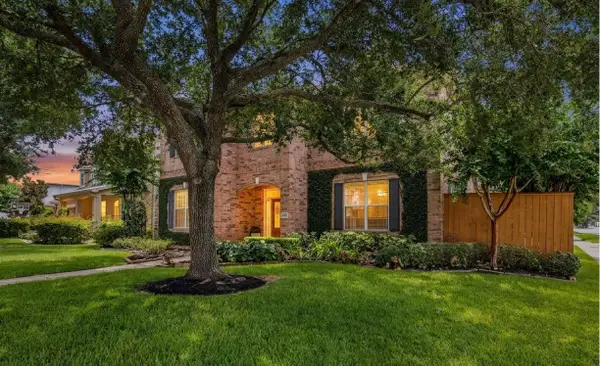 $1,049,000Active4 beds 3 baths3,410 sq. ft.
5007 Beech Street, Bellaire, TX 77401
MLS# 43852994Listed by: COLDWELL BANKER REALTY - BELLAIRE-METROPOLITAN - Open Sun, 12 to 1:30pmNew
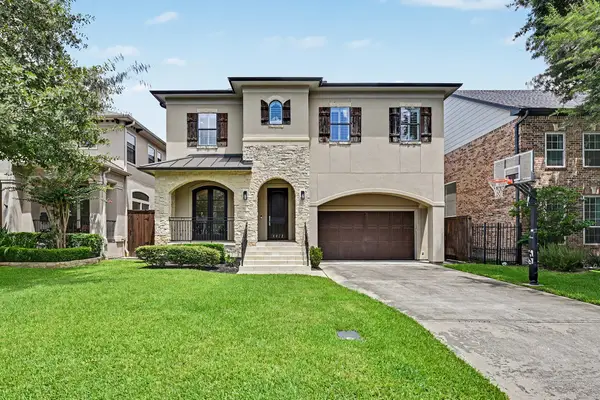 $1,349,000Active4 beds 4 baths3,797 sq. ft.
4412 Mildred Street, Bellaire, TX 77401
MLS# 3291450Listed by: GREENWOOD KING PROPERTIES - KIRBY OFFICE - New
 $1,595,000Active4 beds 4 baths4,209 sq. ft.
4609 Beech Street, Bellaire, TX 77401
MLS# 68275437Listed by: COMPASS RE TEXAS, LLC - HOUSTON 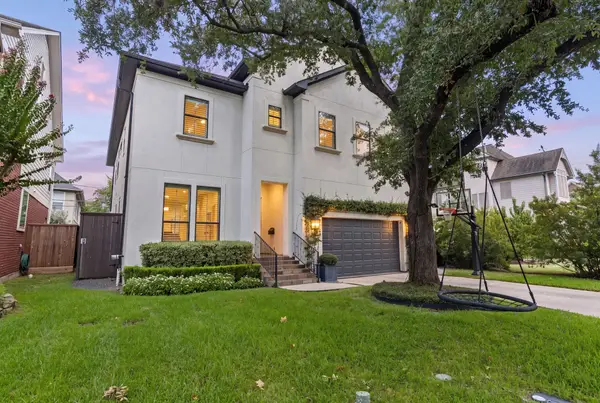 $1,375,000Pending4 beds 4 baths3,887 sq. ft.
4408 Darsey Street, Bellaire, TX 77401
MLS# 77598022Listed by: COMPASS RE TEXAS, LLC - HOUSTON


Protect your home and budget from life's surprises with an Assurant Home Warranty, backed by a partner that supports you through every step of homeownership. Explore Plans.
© 2023 - 2026 ERA Franchise Systems LLC. All rights reserved. ERA Franchise Systems LLC fully supports the principles of the Fair Housing Act and the Equal Opportunity Act. ERA, ERA Real Estate powered, and their respective logos are registered service marks of ERA Franchise Systems LLC. Each office is independently owned and operated.