
5116 Evergreen Street, Bellaire, TX 77401
Local realty services provided by:ERA Experts
5116 Evergreen Street,Bellaire, TX 77401
$550,000
- 4 Beds
- 3 Baths
- 1,926 sq. ft.
- Single family
- Pending
Listed by: jamie derouen
Office: redfin corporation832-648-1671
MLS#:59358071
Source:HARMLS
Price summary
- Price:$550,000
- Price per sq. ft.:$285.57
About this home
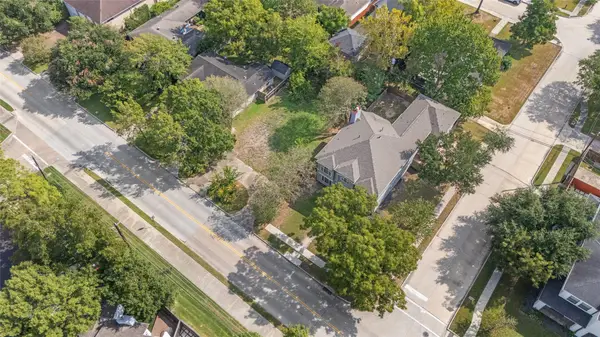
Location, potential & opportunity come together in the heart of Bellaire! Set on an 8,370 SF lot, this single-story home offers a spacious open layout, 4 bedrooms, 3 baths & incredible possibilities for buyers ready to create something special. This home is being sold AS-IS & is the perfect opportunity for your next remodel investment, renovation project or future dream home. Enjoy an amazing central location just minutes to Bellaire High School, Condit Elementary, Bellaire City Library, Bellaire Family Aquatic Center, parks & neighborhood amenities. Shopping, dining & everyday conveniences are nearby at Meyerland Plaza & H-E-B, while quick access to Loop 610 makes commuting to Downtown Houston, the Galleria, Texas Medical Center & surrounding employment centers easy. Bring your vision & transform this property into a standout Bellaire home in one of Houston's most desirable established communities!
Contact an agent
Home facts
- Year built:1950
- Subdivision & Development:Peaceful Valley
- Listing ID #:59358071
- Updated:October 05, 2026 at 07:36 AM
Rooms and interior
- Bedrooms:4
- Total bathrooms:3
- Full bathrooms:2
- Half bathrooms:1
- Rooms Total:12
- Flooring:Plank, Tile, Vinyl
- Dining Description:Living Dining Room
- Bathrooms Description:Tub Shower
- Kitchen Description:Dishwasher, Kitchen Family Room Combo
- Living area:1,926 sq. ft.
Heating and cooling
- Cooling:Central Air, Electric
- Heating:Central, Gas
- Central air:Yes
Structure and exterior
- Roof:Composition
- Year built:1950
- Building area:1,926 sq. ft.
- Lot area:0.19 Acres
- Lot Features:Subdivision
- Architectural Style:Traditional
- Construction Materials:Brick
- Exterior Features:Fence, Fully Fenced, Patio, Porch, Private Yard
- Foundation Description:Slab
- Levels:1 Story
Schools
- High school:BELLAIRE HIGH SCHOOL
- Middle school:PERSHING MIDDLE SCHOOL
- Elementary school:CONDIT ELEMENTARY SCHOOL
Utilities
- Sewer:Public Sewer
Finances and disclosures
- Price:$550,000
- Price per sq. ft.:$285.57
- Tax amount:$9,547 (2025)
Features and amenities
- Appliances:Dishwasher
- Amenities:Ceiling Fans, Smoke Detectors
Parking
- Parking description:Garage
- Garage:Yes
- Garage spaces:1
New listings near 5116 Evergreen Street
- New
 $725,000Active3 beds 2 baths2,259 sq. ft.
1119 Sheffield Street, Bellaire, TX 77401
MLS# 91962345Listed by: KELLER WILLIAMS REALTY METROPOLITAN - New
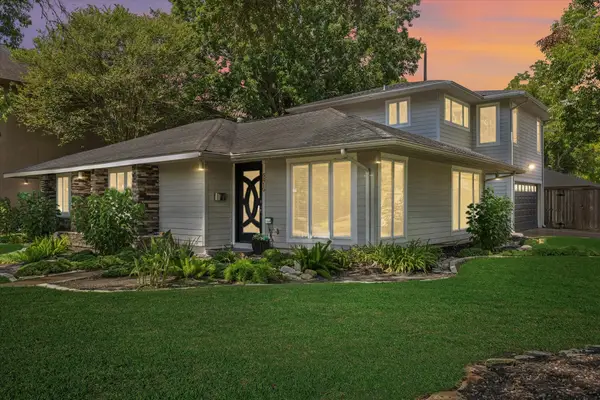 $675,000Active3 beds 3 baths2,072 sq. ft.
5410 Patrick Henry, Bellaire, TX 77401
MLS# 23025727Listed by: KELLER WILLIAMS REALTY METROPOLITAN - New
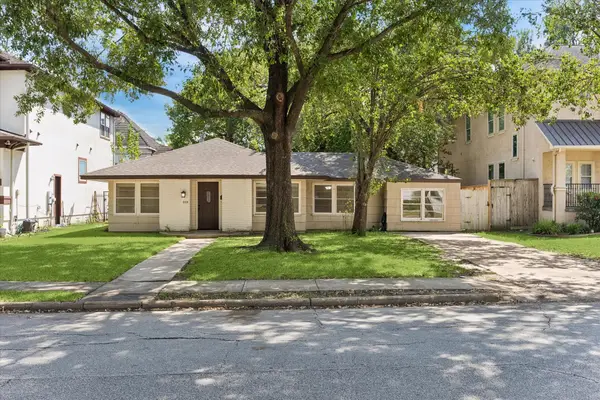 $625,000Active4 beds 2 baths1,622 sq. ft.
5119 Patrick Henry, Bellaire, TX 77401
MLS# 79600165Listed by: KELLER WILLIAMS REALTY METROPOLITAN - New
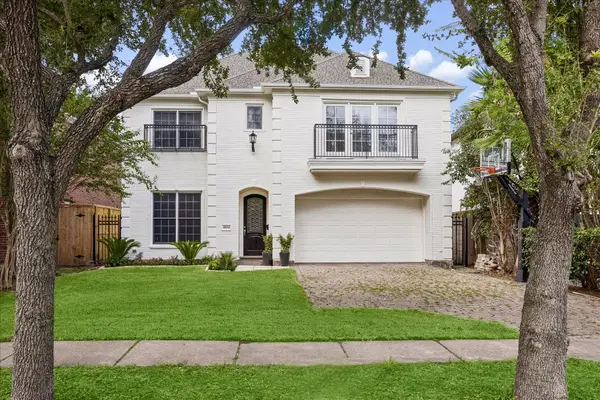 $1,349,000Active4 beds 4 baths4,448 sq. ft.
4804 Beech Street, Bellaire, TX 77401
MLS# 18788252Listed by: THE LAROSE KAILEH GROUP - New
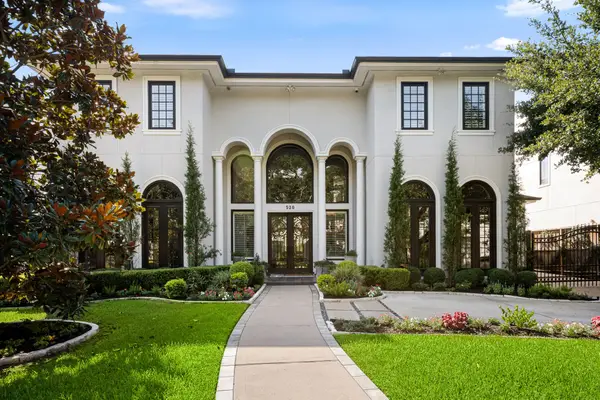 $1,799,000Active5 beds 7 baths6,469 sq. ft.
520 S 3rd Street, Bellaire, TX 77401
MLS# 58235973Listed by: COMPASS RE TEXAS, LLC - HOUSTON - New
 $1,599,900Active4 beds 5 baths4,231 sq. ft.
4300 Darsey Street, Bellaire, TX 77401
MLS# 90328633Listed by: INTOWN HOMES - New
 $899,900Active-- beds -- baths2,038 sq. ft.
6405 Newcastle Street, Bellaire, TX 77401
MLS# 34215914Listed by: KELLER WILLIAMS REALTY METROPOLITAN  $739,000Pending3 beds 1 baths1,251 sq. ft.
140 Pamellia Drive, Bellaire, TX 77401
MLS# 61281980Listed by: MARTHA TURNER SOTHEBY'S INTERNATIONAL REALTY $1,150,000Pending5 beds 5 baths3,287 sq. ft.
4601 Mimosa Drive, Bellaire, TX 77401
MLS# 59712242Listed by: DOUGLAS ELLIMAN REAL ESTATE- New
 $475,000Active0.16 Acres
5517 Newcastle Street, Bellaire, TX 77401
MLS# 74857533Listed by: COMPASS RE TEXAS, LLC - HOUSTON


Protect your home and budget from life's surprises with an Assurant Home Warranty, backed by a partner that supports you through every step of homeownership. Explore Plans.
© 2023 - 2026 ERA Franchise Systems LLC. All rights reserved. ERA Franchise Systems LLC fully supports the principles of the Fair Housing Act and the Equal Opportunity Act. ERA, ERA Real Estate powered, and their respective logos are registered service marks of ERA Franchise Systems LLC. Each office is independently owned and operated.