
101 Lakeview Court, Belton, TX 76513
Local realty services provided by:ERA Experts
Listed by: renee saunders, elton fattig
Office: vista real estate group-compass re texas, llc.
MLS#:622474
Source:TX_FRAR
Price summary
- Price:$864,900
- Price per sq. ft.:$290.53
- Monthly HOA dues:$56.67
About this home
Experience elevated new construction by Russ Davis Lifestyle Homes located in The Cliffs at Lake Belton, where thoughtful design, sophisticated finishes, and exceptional indoor-outdoor living come together on a spacious 0.60-acre corner homesite. Offering 2,977 square feet, 4 bedrooms, 3.5 baths, a flex/game room, and 3-car garage in Belton ISD. Craftsmanship and architectural details create a custom feel, including an 18’ ceiling in the dining/study, 12’ kitchen ceilings, custom-painted cabinetry, built-in shelving, upgraded tile and countertops, and a beautifully detailed fireplace surround. The kitchen features a gas range and upgraded Frigidaire appliance package, complemented by a separate beverage refrigerator and a dry bar with glass-front cabinetry near the guest bedroom and game room. The walk-in pantry features upper and lower shelving, and the utility area offers additional cabinetry and a full-size mud bench. The primary suite continues the attention to detail with upgraded finishes, a soaking tub, expansive shower and LED mirrors in the bathroom. An impressive 16’ sliding glass door system with transom windows connects the living area to the covered rear porch and outdoor kitchen —creating an exceptional space for entertaining and everyday living. Exterior highlights include four-sided upgraded brick, metal roof accents, Class 3 impact-resistant architectural shingles, black iron perimeter fencing and enhanced landscaping. Energy-efficient features include open-cell foam insulation and high-efficiency HVAC. A distinctive new home offering generous space, premium finishes, and indoor-outdoor living near Lake Belton in Morgan’s Point Resort....
Contact an agent
Home facts
- Year built:2026
- Subdivision & Development:Cliffs/Lk Belton Ph II
- Listing ID #:622474
- Added:50 day(s) ago
- Updated:October 02, 2026 at 10:15 PM
Rooms and interior
- Bedrooms:4
- Total bathrooms:4
- Full bathrooms:3
- Rooms Total:1
- Flooring:Carpet, Ceramic Tile, Vinyl
- Dining Description:Breakfast Bar
- Bathrooms Description:Double Vanity, Garden Tub/Roman Tub, Separate Shower
- Kitchen Description:Built-In Oven, Dishwasher, Disposal, Gas Cooktop, Kitchen Island, Microwave, Pantry, Refrigerator, Solid Surface Counters, Some Gas Appliances, Walk-in Pantry
- Bedroom Description:All Bedrooms Down
- Living area:2,977 sq. ft.
Heating and cooling
- Cooling:Ceiling Fans, Central Air
- Heating:Central
- Central air:Yes
Structure and exterior
- Roof:Composition, Shingle
- Year built:2026
- Building area:2,977 sq. ft.
- Lot area:0.6 Acres
- Construction Materials:Brick
- Exterior Features:Covered, Covered Patio, Gas Grill, Outdoor Kitchen, Patio, Rain Gutters
- Foundation Description:Slab
- Levels:1 Story
Utilities
- Water:Public
- Sewer:Public Sewer, Septic Tank
Finances and disclosures
- Price:$864,900
- Price per sq. ft.:$290.53
Features and amenities
- Appliances:Built-In Oven, Dishwasher, Disposal, Gas Cooktop, Microwave, Refrigerator, Some Gas Appliances
- Laundry features:Laundry Room
- Amenities:Bookcases, Custom Cabinets, Entrance Foyer, High Ceilings, Pull-Down Attic Stairs, Walk-in Closets
Parking
- Parking description:3 Car Garage, Attached, Garage
- Garage:Yes
- Garage spaces:3
New listings near 101 Lakeview Court
- New
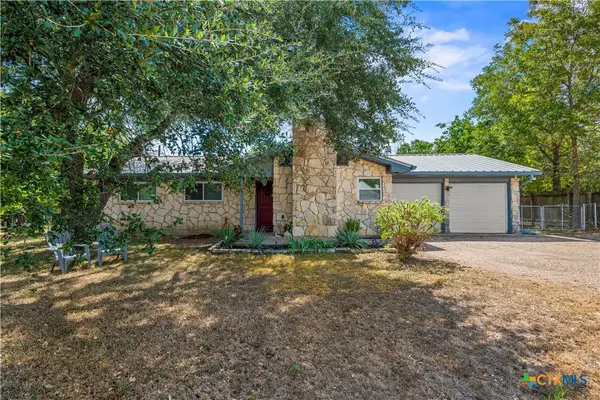 $240,000Active3 beds 2 baths1,380 sq. ft.
141 Woodland Trail, Belton, TX 76513
MLS# 626850Listed by: COLDWELL BANKER REALTY - New
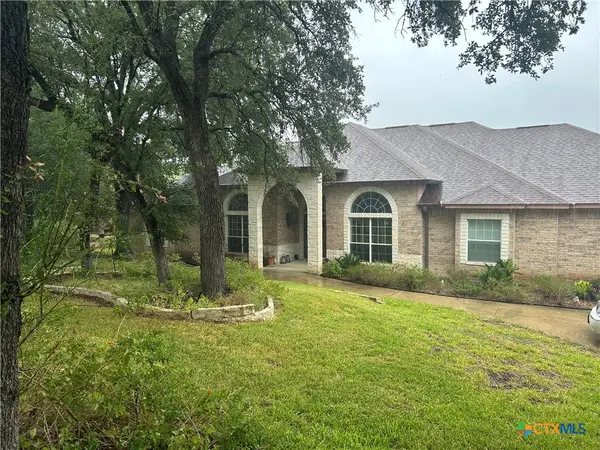 $780,000Active3 beds 3 baths3,423 sq. ft.
9783 Arroyo Drive, Belton, TX 76513
MLS# 626812Listed by: DHS REALTY - Open Sun, 12 to 2pmNew
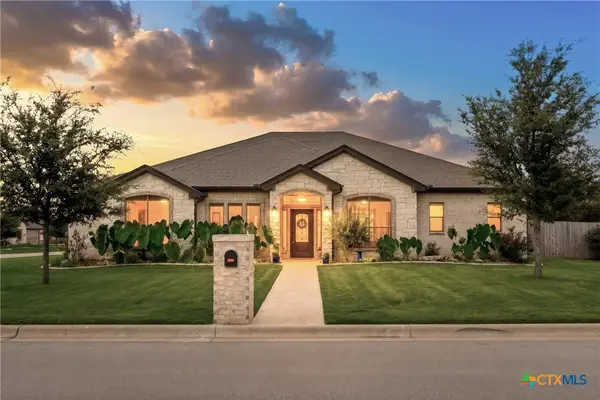 $645,000Active4 beds 3 baths2,398 sq. ft.
5266 Barzona Drive, Belton, TX 76513
MLS# 625415Listed by: BRAUTIGAN REALTY - New
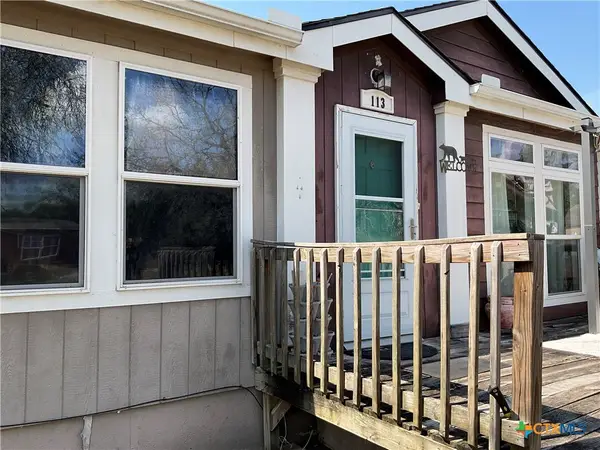 $205,000Active4 beds 2 baths2,356 sq. ft.
113 Calvary, Belton, TX 76513
MLS# 626089Listed by: AXIO REAL ESTATE LLC - New
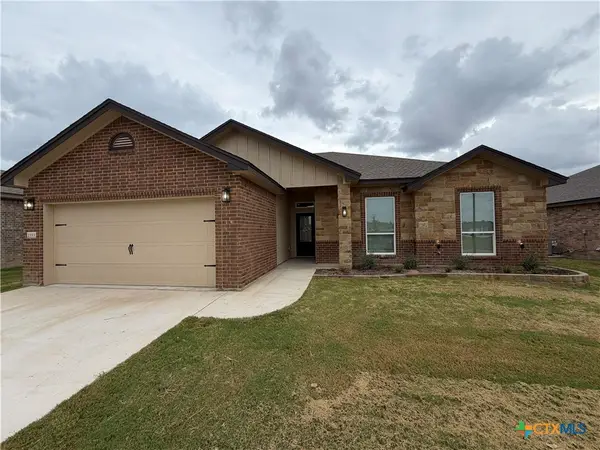 $318,900Active4 beds 2 baths1,908 sq. ft.
2553 Cedar Glen Drive, Belton, TX 76513
MLS# 626563Listed by: HB SHEPPARD REAL ESTATE - New
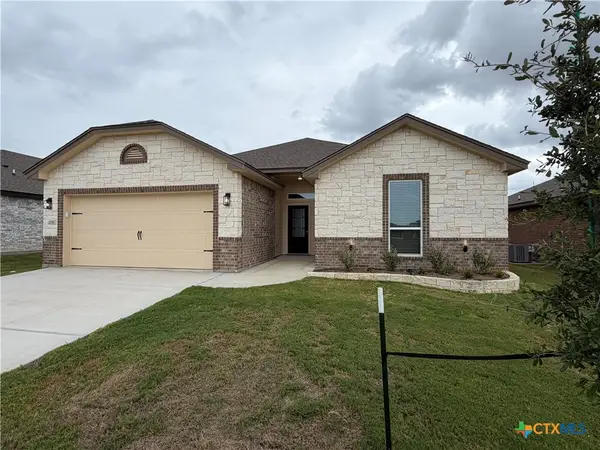 $282,900Active3 beds 2 baths1,554 sq. ft.
2547 Cedar Glen Drive, Belton, TX 76513
MLS# 626579Listed by: HB SHEPPARD REAL ESTATE - New
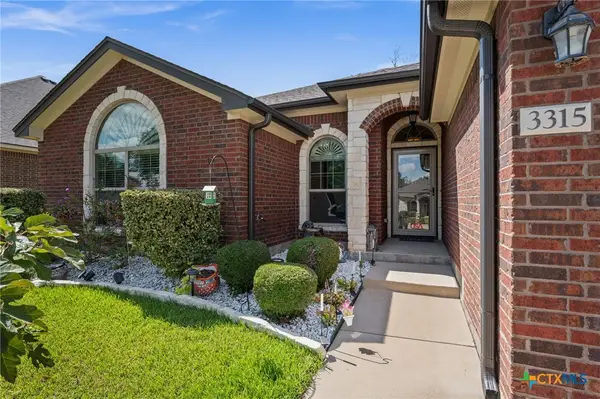 $340,000Active4 beds 2 baths1,783 sq. ft.
3315 Ten Bits Drive, Belton, TX 76513
MLS# 626665Listed by: BRAMLETT PARTNERS - New
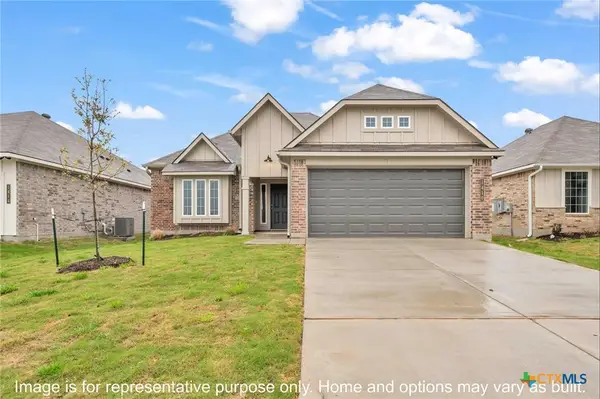 $282,900Active3 beds 2 baths1,613 sq. ft.
1094 Ringo Road, Belton, TX 76513
MLS# 626788Listed by: STYLECRAFT BROKERAGE, LLC - New
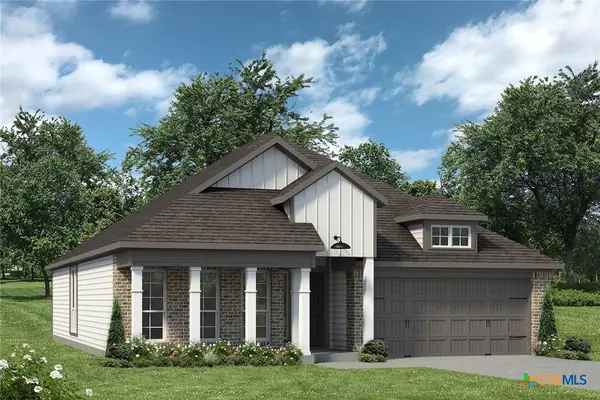 $285,900Active3 beds 2 baths1,855 sq. ft.
1087 Ringo Road, Belton, TX 76513
MLS# 626790Listed by: STYLECRAFT BROKERAGE, LLC - New
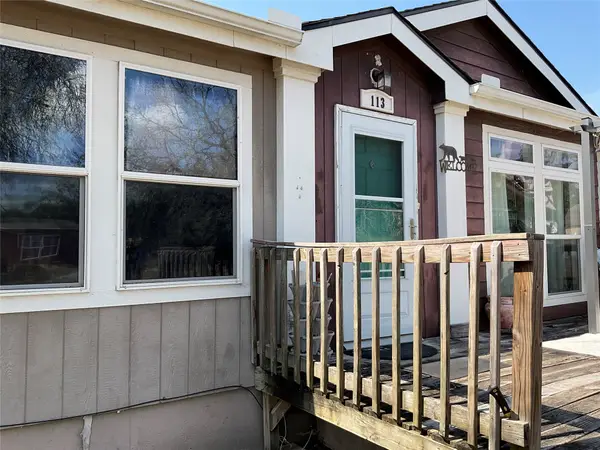 $205,000Active4 beds 4 baths2,356 sq. ft.
113 Calvary Drive, Belton, TX 76513
MLS# 21394137Listed by: AXIO REAL ESTATE LLC


Protect your home and budget from life's surprises with an Assurant Home Warranty, backed by a partner that supports you through every step of homeownership. Explore Plans.
© 2023 - 2026 ERA Franchise Systems LLC. All rights reserved. ERA Franchise Systems LLC fully supports the principles of the Fair Housing Act and the Equal Opportunity Act. ERA, ERA Real Estate powered, and their respective logos are registered service marks of ERA Franchise Systems LLC. Each office is independently owned and operated.