
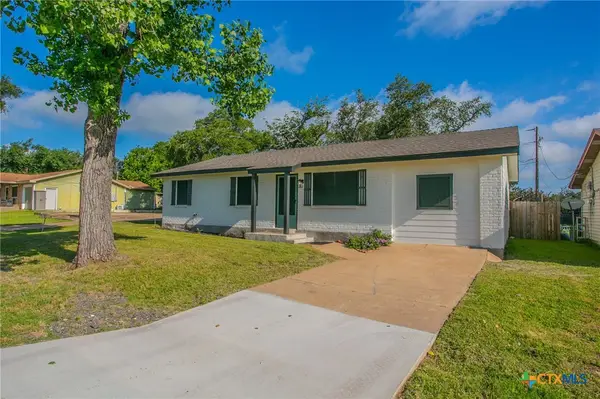
3106 Red Oak Drive, Belton, TX 76513
Local realty services provided by:ERA Experts
Listed by: rebecca briggs
Office: imperium real estate
MLS#:622619
Source:TX_FRAR
Price summary
- Price:$285,000
- Price per sq. ft.:$175.82
About this home
Welcome home to this inviting 3-bedroom, 2-bath property featuring mature trees, no rear neighbors, and no HOA. The backyard is ready for entertaining with a fenced-in above-ground pool, custom-built deck, and pergola for relaxing or gathering with friends and family. A 12x16 shop/storage building with electricity provides additional space for hobbies, tools, or equipment. Inside, the kitchen features a gas range, while the updated primary bathroom offers slate tile and a jetted tub. Conveniently located in Belton ISD, this home offers a great combination of indoor comfort, outdoor living, and added storage.
Contact an agent
Home facts
- Year built:1992
- Subdivision & Development:The Oaks Ph II
- Listing ID #:622619
- Added:45 day(s) ago
- Updated:September 28, 2026 at 02:27 PM
Rooms and interior
- Bedrooms:3
- Total bathrooms:2
- Full bathrooms:2
- Flooring:Carpet, Laminate, Tile
- Dining Description:Dining Area, Kitchen/Dining Combo, Multiple Dining Areas, Separate Formal Dining Room
- Bathrooms Description:Double Vanity, Jetted Tub, Separate Shower
- Kitchen Description:Dishwasher, Disposal, Gas Range, Kitchen/Dining Combo, Kitchen/Family Room Combo, Microwave, Oven, Some Gas Appliances, Vented Exhaust Fan
- Bedroom Description:Split Bedroom
- Living area:1,621 sq. ft.
Heating and cooling
- Cooling:Ceiling Fans
Structure and exterior
- Roof:Composition, Shingle
- Year built:1992
- Building area:1,621 sq. ft.
- Lot area:0.21 Acres
- Construction Materials:Brick
- Exterior Features:Deck, Rain Gutters
- Foundation Description:Slab
- Levels:1 Story
Schools
- High school:Belton High School
- Middle school:Belton Middle School
- Elementary school:Sparta Elementary
Utilities
- Water:Public
Finances and disclosures
- Price:$285,000
- Price per sq. ft.:$175.82
Features and amenities
- Appliances:Dishwasher, Disposal, Dryer, Gas Range, Gas Water Heater, Microwave, Oven, Some Gas Appliances, Vented Exhaust Fan, Washer
- Laundry features:Dryer, Inside, Laundry Room, Washer
- Amenities:Attic, Carbon Monoxide Detector, Crown Molding, Pull-Down Attic Stairs, Security System Owned, Smoke Detectors, Walk-in Closets
- Pool features:Above Ground, Fenced
Parking
- Parking description:2 Car Garage
- Garage:Yes
- Garage spaces:2
New listings near 3106 Red Oak Drive
- New
 $329,000Active3 beds 3 baths2,253 sq. ft.
5890 Denmans Loop, Belton, TX 76513
MLS# 8976966Listed by: ALL CITY REAL ESTATE LTD. CO - New
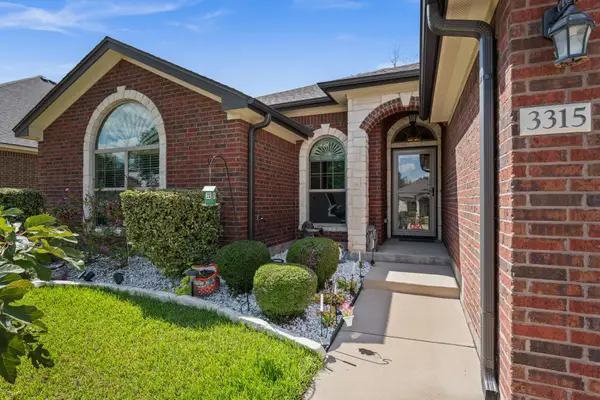 $340,000Active4 beds 2 baths1,783 sq. ft.
3315 Ten Bits Dr, Belton, TX 76513
MLS# 8042419Listed by: BRAMLETT PARTNERS - New
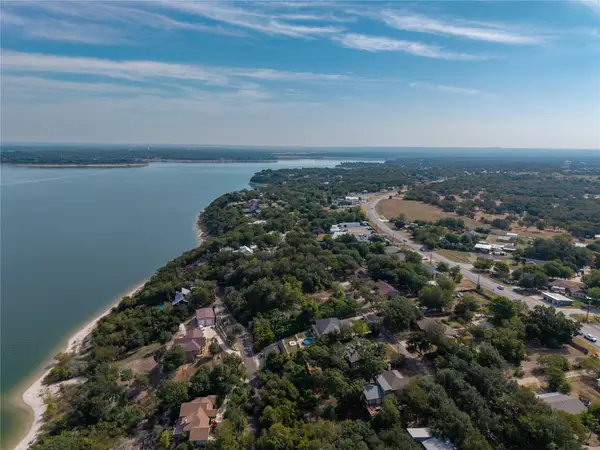 $179,900Active0.53 Acres
0 Jackson Dr, Belton, TX 76513
MLS# 7755615Listed by: PHILLIPS & ASSOCIATES REALTY - New
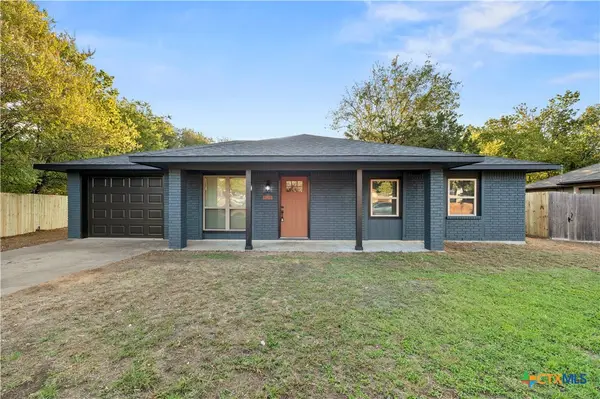 $249,900Active3 beds 2 baths1,156 sq. ft.
1128 Lindsey Circle, Belton, TX 76513
MLS# 626303Listed by: COLT REAL ESTATE GROUP - New
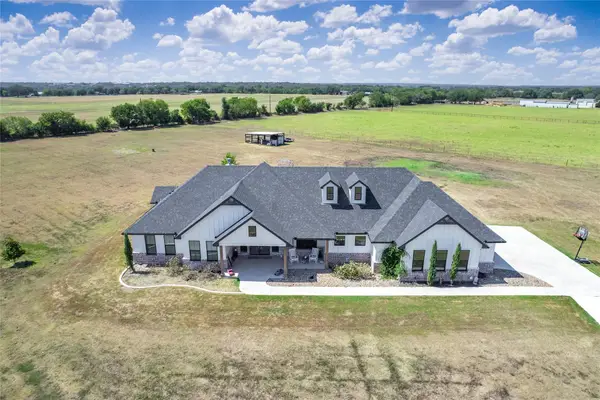 $1,199,000Active4 beds 3 baths2,997 sq. ft.
1215 Ropers Alley Rd, Belton, TX 76513
MLS# 7034846Listed by: WATTERS INTERNATIONAL REALTY - New
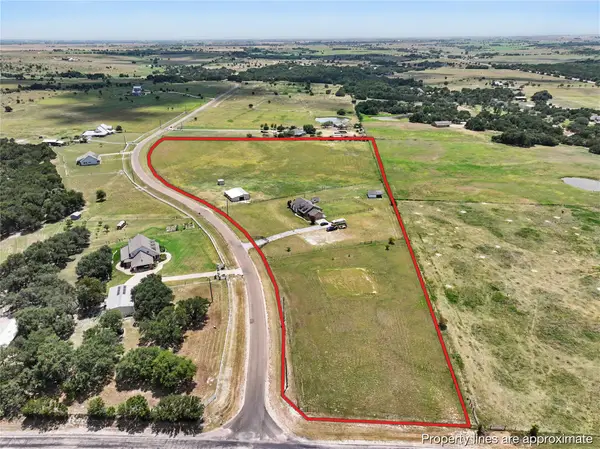 $930,000Active4 beds 2 baths1,888 sq. ft.
8462 Bell Meadows Boulevard, Belton, TX 76513
MLS# 21386535Listed by: BOBBY NORRIS FARM&RANCH REALTY - New
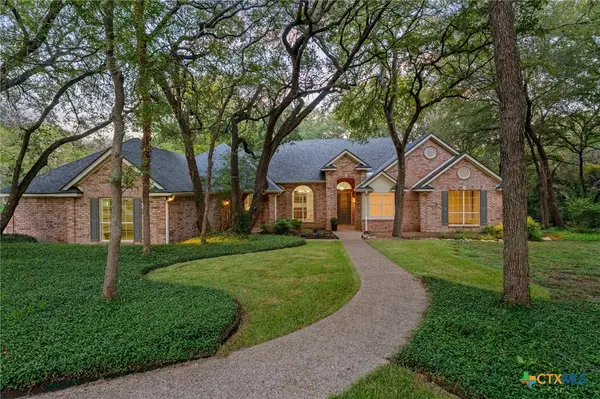 $729,000Active4 beds 3 baths3,332 sq. ft.
508 Riverwood Drive, Belton, TX 76513
MLS# 624975Listed by: CENTURY 21 BILL BARTLETT - New
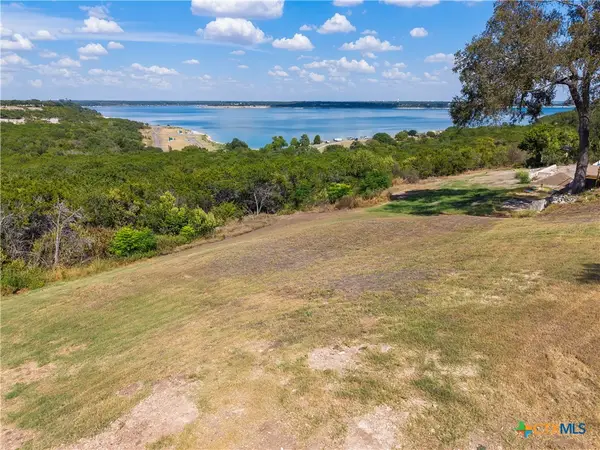 $325,000Active0.44 Acres
0000 Cedar Cove Road, Belton, TX 76513
MLS# 626169Listed by: BARRY RATLIFF, BROKER - New
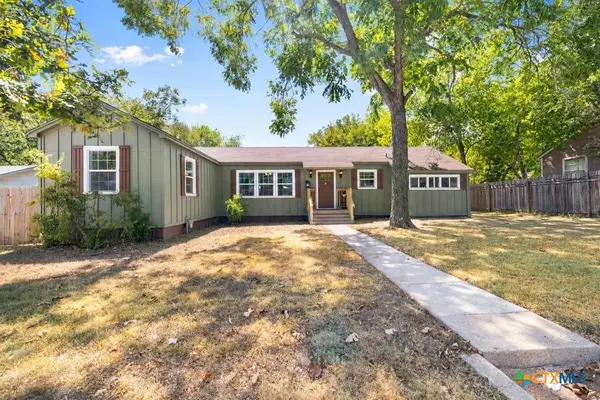 $239,000Active3 beds 2 baths1,656 sq. ft.
731 E 13th Avenue, Belton, TX 76513
MLS# 626126Listed by: CHARTER REAL ESTATE SVC. - New
 $219,900Active3 beds 2 baths1,421 sq. ft.
4049 Morgans Point Road, Belton, TX 76513
MLS# 626143Listed by: ASHBY REAL ESTATE GROUP


Protect your home and budget from life's surprises with an Assurant Home Warranty, backed by a partner that supports you through every step of homeownership. Explore Plans.
© 2023 - 2026 ERA Franchise Systems LLC. All rights reserved. ERA Franchise Systems LLC fully supports the principles of the Fair Housing Act and the Equal Opportunity Act. ERA, ERA Real Estate powered, and their respective logos are registered service marks of ERA Franchise Systems LLC. Each office is independently owned and operated.