
3218 Twin Ridge Drive, Belton, TX 76513
Local realty services provided by:ERA Experts
Listed by: stephen scott
Office: twin bends, llc.
MLS#:623212
Source:TX_FRAR
Price summary
- Price:$415,000
- Price per sq. ft.:$183.38
- Monthly HOA dues:$15
About this home
Featured in the 2015 Parade of Homes! This stunning well-kept Carothers build offers attractive curb appeal with a warm, welcoming exterior. The beautiful brickwork, stone accents, and arched details add character and a timeless appeal. Inside you'll find a layout that provides plenty of space for family and guests. Whether you're relaxing at home or entertaining, this property offers a comfortable residential setting.
Contact an agent
Home facts
- Year built:2014
- Subdivision & Development:Dawson Ranch Ph II Sec
- Listing ID #:623212
- Added:1 day(s) ago
- Updated:August 21, 2026 at 02:12 AM
Rooms and interior
- Bedrooms:4
- Total bathrooms:2
- Full bathrooms:2
- Rooms Total:1
- Flooring:Ceramic Tile
- Dining Description:Breakfast Bar, Dining Area, Separate Formal Dining Room
- Bathrooms Description:Garden Tub/Roman Tub, Separate Shower
- Kitchen Description:Dishwasher, Electric Range, Granite Counters, Kitchen/Family Room Combo, Microwave, Pantry, Some Electric Appliances
- Living area:2,263 sq. ft.
Heating and cooling
- Cooling:Ceiling Fans, Central Air, Electric
- Heating:Central, Electric
- Central air:Yes
Structure and exterior
- Roof:Composition, Shingle
- Year built:2014
- Building area:2,263 sq. ft.
- Lot area:0.24 Acres
- Construction Materials:Brick
- Exterior Features:Enclosed, Patio, Rain Gutters, Security Lighting
- Foundation Description:Slab
- Levels:1 Story
Utilities
- Water:Public
- Sewer:Public Sewer
Finances and disclosures
- Price:$415,000
- Price per sq. ft.:$183.38
Features and amenities
- Appliances:Dishwasher, Electric Range, Electric Water Heater, Microwave, Some Electric Appliances
- Laundry features:Electric Dryer Hookup, Laundry Room, Washer Hookup
- Amenities:Crown Molding, High Ceilings, Open Floorplan, Security Lights, Smoke Detectors, Walk-in Closets
Parking
- Parking description:2 Car Garage, Attached, Garage
- Garage:Yes
- Garage spaces:2
New listings near 3218 Twin Ridge Drive
- New
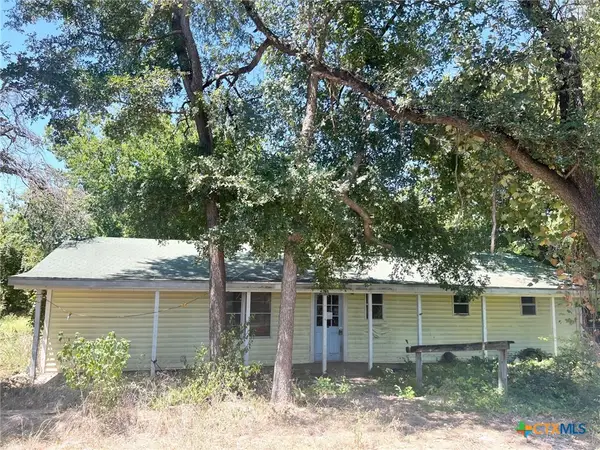 $128,000Active2 beds 1 baths1,584 sq. ft.
4144 Water Works Road, Belton, TX 76513
MLS# 623097Listed by: CENTURY 21 JUDGE FITE CO. - New
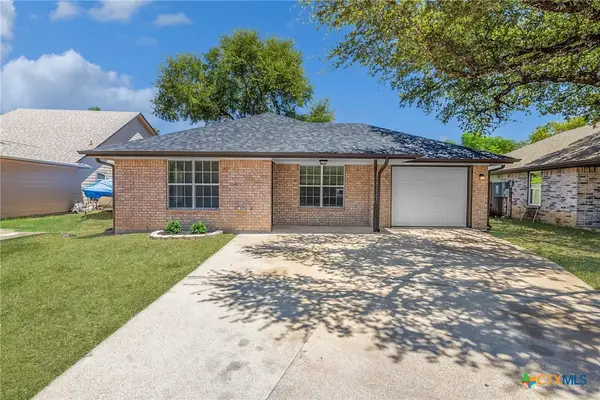 $199,900Active3 beds 2 baths1,178 sq. ft.
1107 E Avenue M, Belton, TX 76513
MLS# 623283Listed by: TWO LAKES REAL ESTATE - Open Sat, 12 to 2pmNew
 $328,000Active3 beds 2 baths1,993 sq. ft.
274 Chering Drive, Belton, TX 76513
MLS# 622822Listed by: STARPOINTE REALTY CTX, LLC - New
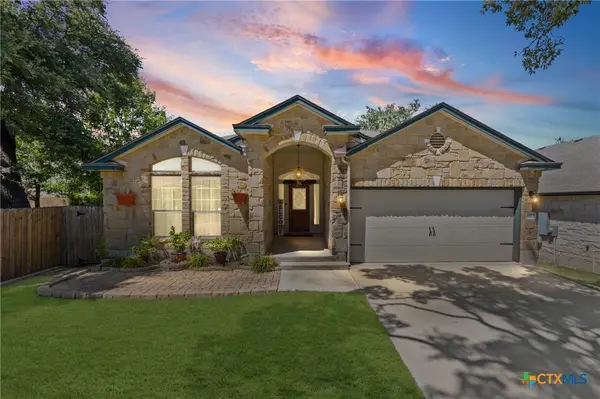 $275,000Active3 beds 2 baths1,930 sq. ft.
4513 Benvilio Drive, Belton, TX 76513
MLS# 623214Listed by: REALTY OF AMERICA, LLC - New
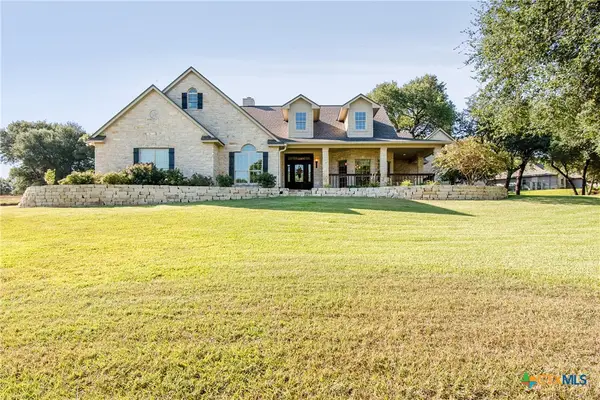 $749,500Active4 beds 3 baths3,009 sq. ft.
169 Messer Ranch Road, Belton, TX 76513
MLS# 622855Listed by: SPRADLEY PROPERTIES - New
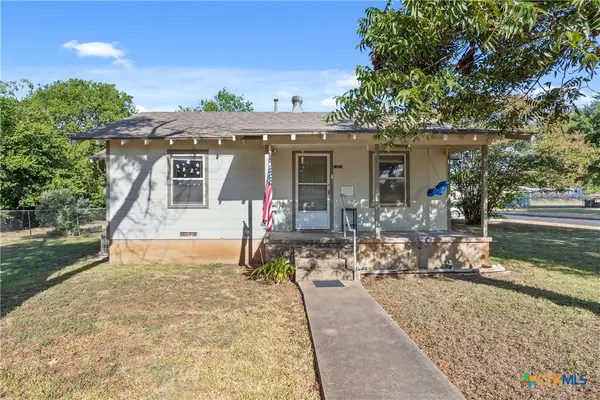 $149,900Active2 beds 1 baths910 sq. ft.
2301 Herrington Street, Belton, TX 76513
MLS# 622864Listed by: SPRADLEY PROPERTIES - New
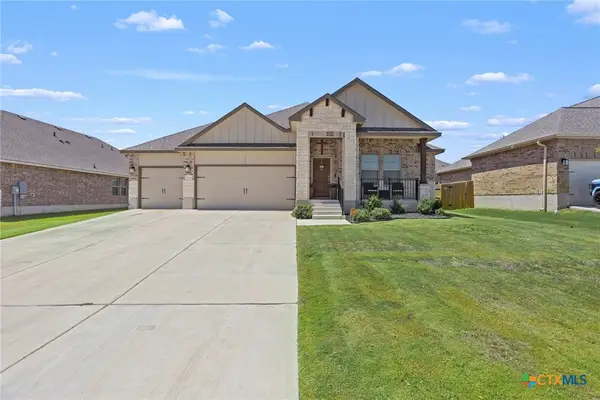 $350,000Active4 beds 2 baths1,783 sq. ft.
5724 St Charles Drive, Belton, TX 76513
MLS# 622890Listed by: WHITE LABEL REALTY - New
 $650,000Active4 beds 3 baths2,791 sq. ft.
502 Bending Branch, Belton, TX 76513
MLS# 622928Listed by: VISTA REAL ESTATE GROUP-COMPASS RE TEXAS, LLC - New
 $289,090Active4 beds 2 baths1,579 sq. ft.
1405 Fossil Trail, Belton, TX 76513
MLS# 623017Listed by: HALLMARK REAL ESTATE SERVICES


Protect your home and budget from life's surprises with an Assurant Home Warranty, backed by a partner that supports you through every step of homeownership. Explore Plans.
© 2023 - 2026 ERA Franchise Systems LLC. All rights reserved. ERA Franchise Systems LLC fully supports the principles of the Fair Housing Act and the Equal Opportunity Act. ERA, ERA Real Estate powered, and their respective logos are registered service marks of ERA Franchise Systems LLC. Each office is independently owned and operated.