
5324 Cowman Drive, Belton, TX 76513
Local realty services provided by:ERA Experts
Listed by: heidi brautigan
Office: brautigan realty
MLS#:617401
Source:TX_FRAR
Price summary
- Price:$649,900
- Price per sq. ft.:$213.08
- Monthly HOA dues:$31.25
About this home
Welcome home to one of the most admired yards in the neighborhood. This 2021 custom Craftsman sits on a spacious corner lot just outside the city limits with NO city taxes, and the 0.59 acre lot offers plenty of room to add a pool if a future owner desires. Step inside to 3,050 sq. ft. of thoughtfully designed living space where gorgeous wood look tile flooring flows throughout the main living areas, complemented by quartz countertops, high end appliances, a double oven, designer lighting, and a chef's kitchen built for entertaining. The open concept floor plan seamlessly connects the living, dining, and kitchen spaces, making this home perfect for hosting family and friends.
The private primary suite features a spa inspired bath with a garden tub, oversized walk in shower, and an enormous walk in closet designed with plenty of space for two. Upstairs, the versatile bonus room with a full bathroom offers endless possibilities as a game room, media room, guest suite, or home office.
Step outside to the yard that gets compliments from neighbors, featuring an immaculate oversized yard, professional landscaping, a beautiful rock pathway leading from the garage to the welcoming front porch, privacy fence, outdoor kitchen, outdoor fireplace, and hot tub, creating the ultimate space for relaxing or entertaining year round. Additional features include a spacious 3 car garage, two elegant chandeliers, blinds throughout, a security system, and the quality craftsmanship Carothers Executive Homes is known for. Located in desirable Belton ISD, this move in ready home offers the perfect blend of luxury, privacy, and convenience. Every detail has been carefully designed to impress....
Contact an agent
Home facts
- Year built:2021
- Subdivision & Development:Circle C Ranch Estates
- Listing ID #:617401
- Added:143 day(s) ago
- Updated:November 17, 2026 at 09:34 PM
Rooms and interior
- Bedrooms:4
- Total bathrooms:4
- Full bathrooms:2
- Rooms Total:1
- Flooring:Carpet, Ceramic Tile
- Dining Description:Breakfast Bar, Dining Area, Separate Formal Dining Room
- Bathrooms Description:Double Vanity, Jetted Tub, Separate Shower
- Kitchen Description:Built-In Oven, Cooktop, Dishwasher, Electric Cooktop, Microwave, Refrigerator, Solid Surface Counters, Some Electric Appliances
- Bedroom Description:All Bedrooms Down, Split Bedroom
- Living area:3,050 sq. ft.
Heating and cooling
- Cooling:Ceiling Fans
- Heating:Multiple Heating Units
Structure and exterior
- Roof:Composition, Shingle
- Year built:2021
- Building area:3,050 sq. ft.
- Lot area:0.59 Acres
- Construction Materials:Brick, Frame, Masonry, Stone
- Exterior Features:Covered, Covered Patio, Outdoor Kitchen, Patio, Private Yard, Rain Gutters, Security Lighting
- Foundation Description:Slab
Utilities
- Sewer:Aerobic Septic, Public Sewer
Finances and disclosures
- Price:$649,900
- Price per sq. ft.:$213.08
Features and amenities
- Appliances:Built-In Oven, Cooktop, Dishwasher, Electric Cooktop, Electric Water Heater, Microwave, Refrigerator, Some Electric Appliances
- Laundry features:Laundry Room
- Amenities:Attic, Beamed Ceilings, Chandelier, Custom Cabinets, High Ceilings, Prewired Security, Security Lights, Security System Owned, Walk-in Closets
Parking
- Parking description:3 Car Garage
- Garage:Yes
- Garage spaces:3
New listings near 5324 Cowman Drive
- New
 Listed by ERA$313,260Active4 beds 3 baths1,898 sq. ft.
1334 Sky Ridge Court, Belton, TX 76513
MLS# 630218Listed by: ERA REAL ESTATE EXPERTS - New
 Listed by ERA$322,870Active4 beds 3 baths2,081 sq. ft.
1549 Sky Vista Drive, Belton, TX 76513
MLS# 630224Listed by: ERA REAL ESTATE EXPERTS - New
 Listed by ERA$343,780Active5 beds 3 baths2,466 sq. ft.
1555 Sky Vista Drive, Belton, TX 76513
MLS# 630242Listed by: ERA REAL ESTATE EXPERTS - New
 $1,350,000Active4 beds 5 baths3,494 sq. ft.
298 Glenview Circle, Belton, TX 76513
MLS# 630112Listed by: VISTA REAL ESTATE GROUP-COMPASS RE TEXAS, LLC - New
 $259,255Active5 beds 3 baths1,892 sq. ft.
2116 Jadd Street, Belton, TX 76513
MLS# 630151Listed by: NEXTHOME TROPICANA REALTY - New
 $221,195Active3 beds 2 baths1,156 sq. ft.
2119 Jadd Street, Belton, TX 76513
MLS# 630154Listed by: NEXTHOME TROPICANA REALTY - New
 $275,900Active4 beds 2 baths1,654 sq. ft.
1092 Friar Street, Belton, TX 76513
MLS# 630162Listed by: STYLECRAFT BROKERAGE, LLC - New
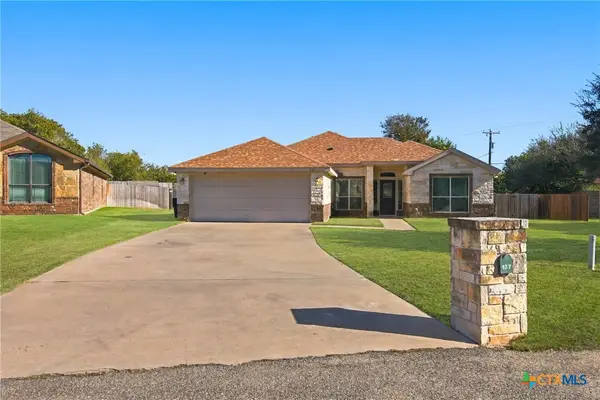 $320,000Active3 beds 2 baths1,730 sq. ft.
137 Sherdian Loop, Belton, TX 76513
MLS# 630082Listed by: NATIVE REAL ESTATE - New
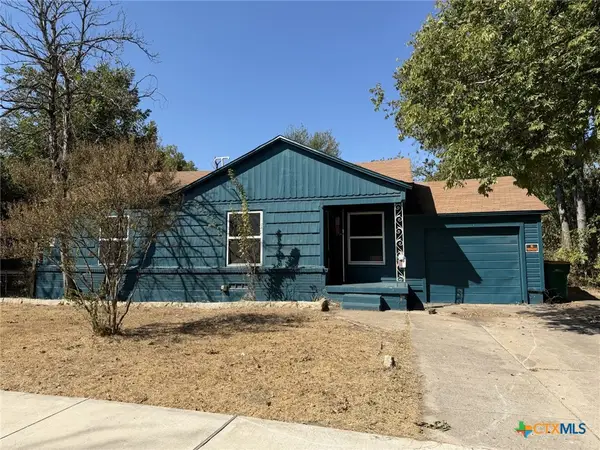 $129,900Active2 beds 1 baths1,371 sq. ft.
502 Center Street, Belton, TX 76513
MLS# 630060Listed by: RE/MAX BETTER PLACE - New
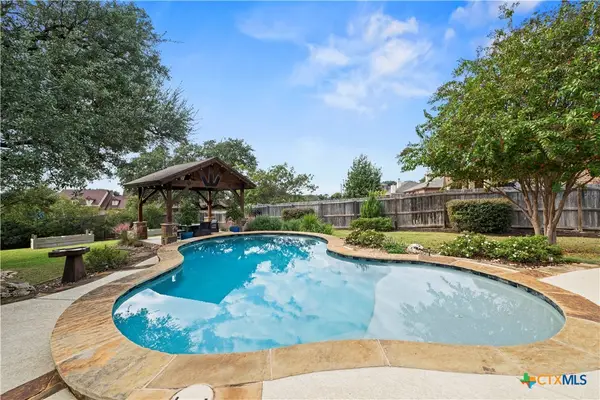 $525,000Active3 beds 2 baths2,259 sq. ft.
1797 Lacy Ridge Drive, Belton, TX 76513
MLS# 630059Listed by: ALWAYS HERE PROPERTIES, LLC


Protect your home and budget from life's surprises with an Assurant Home Warranty, backed by a partner that supports you through every step of homeownership. Explore Plans.
© 2023 - 2026 ERA Franchise Systems LLC. All rights reserved. ERA Franchise Systems LLC fully supports the principles of the Fair Housing Act and the Equal Opportunity Act. ERA, ERA Real Estate powered, and their respective logos are registered service marks of ERA Franchise Systems LLC. Each office is independently owned and operated.