
5926 Lakeside Drive, Belton, TX 76513
Local realty services provided by:ERA Experts
Listed by: jean shine
Office: coldwell banker apex, realtors
MLS#:617280
Source:TX_FRAR
Price summary
- Price:$1,100,000
- Price per sq. ft.:$345.15
About this home
Step into a world of elegance and seclusion with this luxurious four-bedroom, three-bathroom estate on 5+ acres that redefines lake view living. Behind a private, gated entry, this home is a sanctuary nestled among towering trees and peaceful wooded landscapes, with breathtaking views of the shimmering lake and abundant wildlife adding to its charm. From the moment you enter, the open-concept layout invites you to explore its thoughtfully designed spaces. At the heart of the home is a chef’s dream kitchen, where a working island takes center stage with its gas range and sleek quartz countertops. A chic tile backsplash provides a contemporary touch, while the layout ensures ample space for meal prep, entertaining, or intimate gatherings with friends and family. Adjacent to the kitchen, the great room is a showstopper. With a soaring two-story ceiling, natural light floods the space through a double row of windows that frame the stunning outdoor views. Anchoring the room isa striking white stone fireplace that promises enjoyable evenings by the fire. For those who crave versatility, the home includes a library that offers a quiet retreat. With its own private bath and balcony access, it’s an inspiring space for work, reading, or simply savoring a morning coffee while overlooking the tranquil surroundings. Step outside to discover an entertainer's paradise. Multiple levels of decks and patios offer endless possibilities for al fresco dining, celebrations, or quiet reflection. Whether hosting a sunset cocktail party or enjoying a sunrise yoga session, the pond and pool water features create a soothing soundtrack to every moment. The beauty of nature is ever-present, making this estate a haven for those seeking luxury and peace in perfect harmony. This home is more than just a residence—it’s an experience waiting to be lived....
Contact an agent
Home facts
- Year built:1995
- Subdivision & Development:Lakeside Hills Sec Three
- Listing ID #:617280
- Added:55 day(s) ago
- Updated:August 13, 2026 at 02:11 PM
Rooms and interior
- Bedrooms:4
- Total bathrooms:3
- Full bathrooms:3
- Rooms Total:10
- Flooring:Carpet, Tile, Vinyl
- Dining Description:Breakfast Area, Breakfast Bar, Multiple Dining Areas, Separate Formal Dining Room
- Bathrooms Description:Double Vanity, Garden Tub/Roman Tub, Separate Shower
- Kitchen Description:Built-In Oven, Dishwasher, Disposal, Electric Range, Granite Counters, Microwave, Oven, Plumbed for Ice Maker, Range, Some Gas Appliances
- Basement:Yes
- Basement Description:Finished
- Living area:3,187 sq. ft.
Heating and cooling
- Cooling:Attic Fan, Ceiling Fans, Central Air, Electric
- Heating:Central, Multiple Heating Units, Propane
- Central air:Yes
Structure and exterior
- Roof:Metal
- Year built:1995
- Building area:3,187 sq. ft.
- Lot area:5.14 Acres
- Construction Materials:Masonry, Stone Veneer
- Exterior Features:Balcony, Covered, Covered Patio, Patio, Porch, Propane Tank Leased, Rain Gutters
- Foundation Description:Slab
Schools
- High school:Harker Heights High School
- Middle school:Nolan Middle School
- Elementary school:Skipcha Elementary School
Utilities
- Water:Private, Well
- Sewer:Septic Tank
Finances and disclosures
- Price:$1,100,000
- Price per sq. ft.:$345.15
Features and amenities
- Appliances:Built-In Oven, Dishwasher, Disposal, Electric Range, Gas Water Heater, Microwave, Multiple Water Heaters, Oven, Plumbed For Ice Maker, Range, Satellite Dish, Some Gas Appliances
- Laundry features:Electric Dryer Hookup, Inside, Laundry Room, Washer Hookup
- Amenities:Bookcases, Crown Molding, Double Pane Windows, Entrance Foyer, High Ceilings, Open Floorplan, Recessed Lighting, Smoke Detectors, Walk-in Closets, Window Treatments
- Pool features:Fenced, Gunite, In Ground, Pool/Spa Combo, Private, Waterfall
Parking
- Parking description:3 Car Garage, Detached, Garage, Garage Door Opener, Garage Faces Front
- Garage:Yes
- Garage spaces:3
New listings near 5926 Lakeside Drive
- New
 $539,900Active3 beds 2 baths3,402 sq. ft.
12680 Fm 2410 #46, Belton, TX 76513
MLS# 622028Listed by: ANCHOR REALTY - New
 $338,000Active4 beds 3 baths1,993 sq. ft.
1302 N Wall Street, Belton, TX 76513
MLS# 621378Listed by: COVINGTON REAL ESTATE, INC. - New
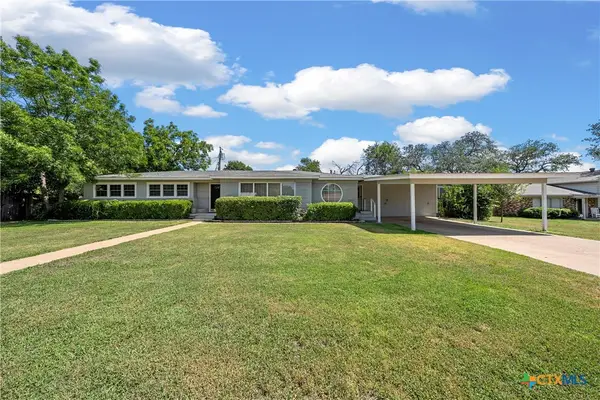 $435,000Active4 beds 3 baths2,731 sq. ft.
407 Hastings Road, Belton, TX 76513
MLS# 622554Listed by: COVINGTON REAL ESTATE, INC. - New
 $520,000Active5 beds 3 baths3,164 sq. ft.
400 E 22nd Avenue, Belton, TX 76513
MLS# 622325Listed by: COVINGTON REAL ESTATE, INC. - New
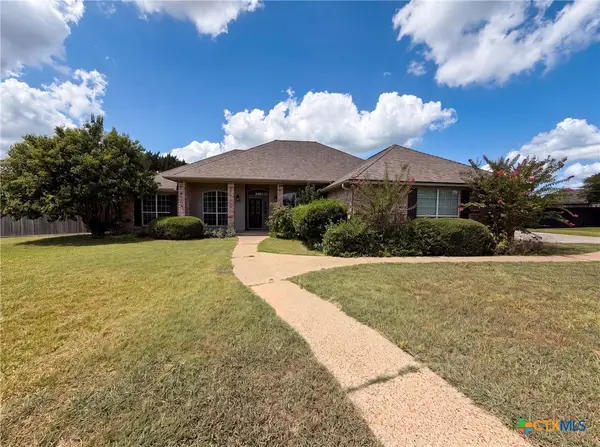 $351,000Active3 beds 2 baths1,877 sq. ft.
11117 Weatherford Drive, Belton, TX 76513
MLS# 622510Listed by: OPENDOOR BROKERAGE, LLC - New
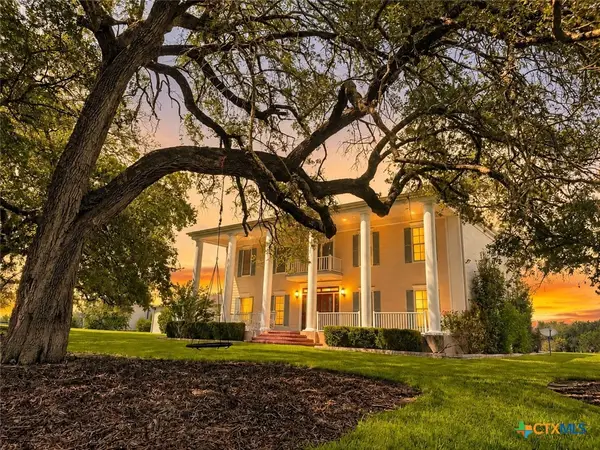 $1,299,000Active4 beds 4 baths4,134 sq. ft.
10299 Paddy Hamilton Road, Belton, TX 76513
MLS# 622480Listed by: COVINGTON REAL ESTATE, INC. - New
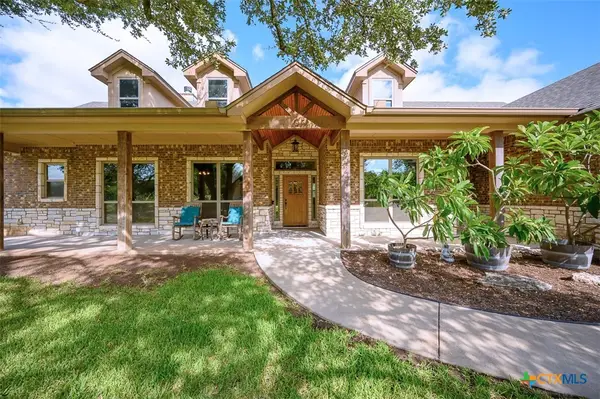 $550,000Active4 beds 3 baths2,609 sq. ft.
2649 Bowles Ranch Road, Belton, TX 76513
MLS# 622167Listed by: COLDWELL BANKER APEX, REALTORS - New
 $62,400Active0.29 Acres
412 E Avenue H, Belton, TX 76513
MLS# 622381Listed by: TWO LAKES REAL ESTATE  $299,900Active3 beds 2 baths1,736 sq. ft.
24 Ridgewood Drive, Belton, TX 76513
MLS# 620118Listed by: NATIVE REAL ESTATE- New
 $344,500Active4 beds 3 baths2,426 sq. ft.
4909 Miranda Drive, Belton, TX 76513
MLS# 622237Listed by: CENTURY 21 BILL BARTLETT


Protect your home and budget from life's surprises with an Assurant Home Warranty, backed by a partner that supports you through every step of homeownership. Explore Plans.
© 2023 - 2026 ERA Franchise Systems LLC. All rights reserved. ERA Franchise Systems LLC fully supports the principles of the Fair Housing Act and the Equal Opportunity Act. ERA, ERA Real Estate powered, and their respective logos are registered service marks of ERA Franchise Systems LLC. Each office is independently owned and operated.