
3929 Westerly Road, Benbrook, TX 76116
Local realty services provided by:ERA Newlin & Company
Listed by: jennifer loesch
Office: harbco realty
MLS#:21358286
Source:GDAR
Price summary
- Price:$315,000
- Price per sq. ft.:$178.47
About this home
Welcome home to this charming 3-bedroom, 2-bath brick home nestled in an established neighborhood with beautiful mature trees and a spacious corner lot. Lovingly maintained and thoughtfully updated, this home offers the perfect blend of classic character and modern comfort. Inside, you’ll find spacious rooms, inviting living areas, a separate dining space, and a functional floor plan designed for both everyday living and entertaining. Updated flooring and fresh paint give the home a clean, welcoming feel, while the generous room sizes provide plenty of space to make it your own.
Step outside and enjoy the covered back porch perfect for morning coffee or relaxing under the mature trees. The backyard offers additional space to enjoy, along with a storage shed and a charming clothesline that adds a nostalgic touch reminiscent of the era of the home. The two car garage provides excellent parking and includes additional space ideal for storage, a workshop, hobbies, or whatever fits your lifestyle. A new roof adds peace of mind, making this home an even more appealing opportunity. If you’re looking for a home with space, character, updates, and a great established setting, this one is ready to welcome you home. Come take a tour and see all the charm and possibilities this property has to offer!...
Contact an agent
Home facts
- Year built:1963
- Subdivision & Development:Westvale Add
- Listing ID #:21358286
- Added:1 day(s) ago
- Updated:August 13, 2026 at 09:46 PM
Rooms and interior
- Bedrooms:3
- Total bathrooms:2
- Full bathrooms:2
- Flooring:Luxury Vinyl Plank, Tile
- Kitchen Description:Dishwasher, Disposal, Electric Cooktop, Electric Oven
- Living area:1,765 sq. ft.
Heating and cooling
- Cooling:Central Air, Electric
- Heating:Central, Natural Gas
- Central air:Yes
Structure and exterior
- Roof:Composition
- Year built:1963
- Building area:1,765 sq. ft.
- Lot area:0.25 Acres
- Lot Features:Corner Lot
- Architectural Style:Traditional
- Construction Materials:Brick
- Foundation Description:Slab
- Levels:1 Story
Schools
- High school:Westn Hill
- Middle school:Leonard
- Elementary school:Waverlypar
Finances and disclosures
- Price:$315,000
- Price per sq. ft.:$178.47
- Tax amount:$3,782
Features and amenities
- Appliances:Dishwasher, Disposal, Electric Cooktop, Electric Oven
Parking
- Garage:Yes
- Garage spaces:2
 Information provided, in part, by North Texas Real Estate Information Systems, Inc. Last Updated August 13, 2026 Listings with the NTREIS logo are listed by brokerages other than ERA Newlin & Company.
New listings near 3929 Westerly Road
- New
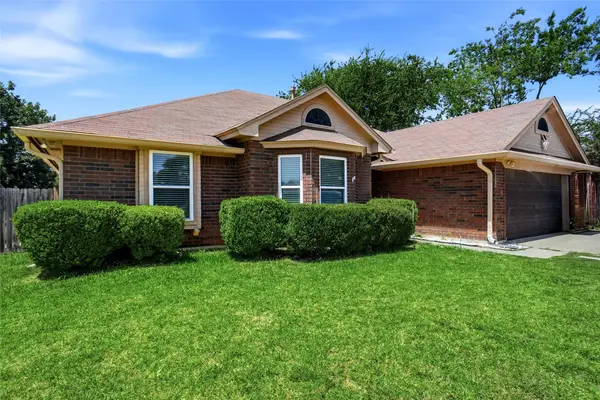 $312,900Active3 beds 2 baths1,685 sq. ft.
7108 Summerset Drive, Benbrook, TX 76126
MLS# 21351325Listed by: KELLER WILLIAMS FORT WORTH - New
 $495,000Active3 beds 4 baths2,635 sq. ft.
22 One Main Place, Benbrook, TX 76126
MLS# 21358107Listed by: ROBERT RENFRO, BROKER - New
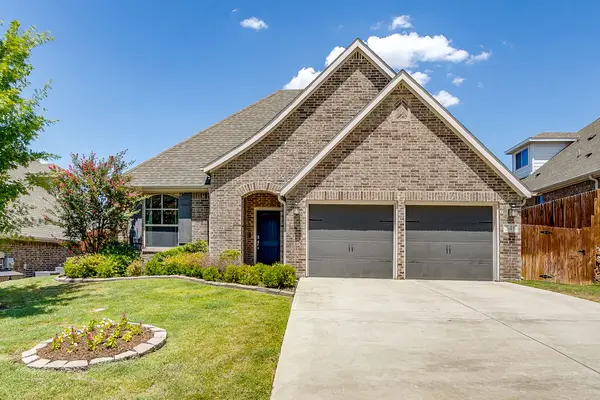 $499,900Active3 beds 3 baths2,175 sq. ft.
548 Inwood Street, Benbrook, TX 76126
MLS# 21355280Listed by: LEAGUE REAL ESTATE - New
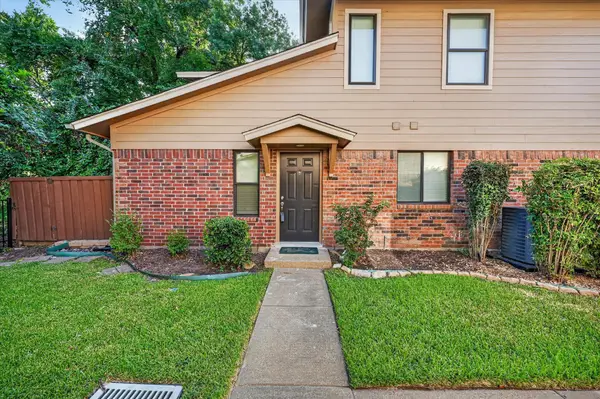 $202,000Active3 beds 2 baths1,155 sq. ft.
5662 Cedar Creek Drive, Benbrook, TX 76109
MLS# 21355120Listed by: CENTURY 21 JUDGE FITE CO. - New
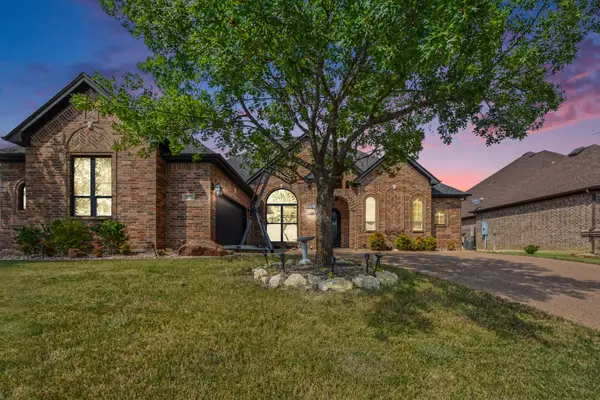 $619,900Active4 beds 3 baths2,282 sq. ft.
11029 Hawkins Home Boulevard, Benbrook, TX 76126
MLS# 21354615Listed by: JASON MITCHELL REAL ESTATE TEXAS - Open Sat, 12 to 3pmNew
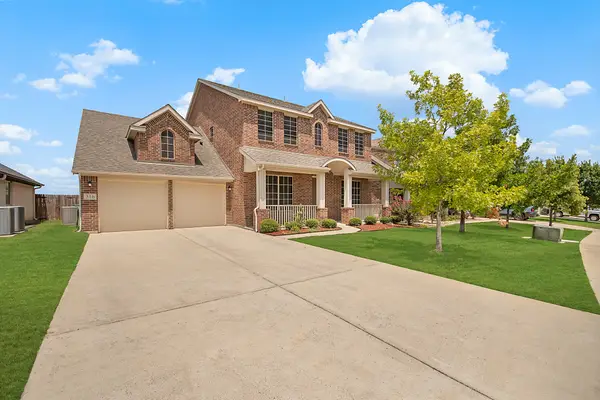 $594,499Active4 beds 4 baths3,176 sq. ft.
316 Bluffside Trail, Benbrook, TX 76126
MLS# 21355111Listed by: DFW URBAN REALTY, LLC - New
 $325,000Active3 beds 2 baths1,630 sq. ft.
105 Lakeway Drive, Benbrook, TX 76126
MLS# 21354939Listed by: B REALTY TEXAS - New
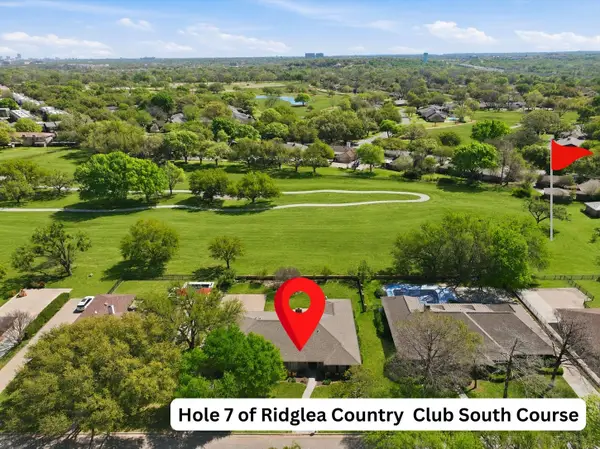 $749,900Active4 beds 3 baths3,005 sq. ft.
4201 Winding Way, Benbrook, TX 76126
MLS# 21354856Listed by: BLANKS REALTY - New
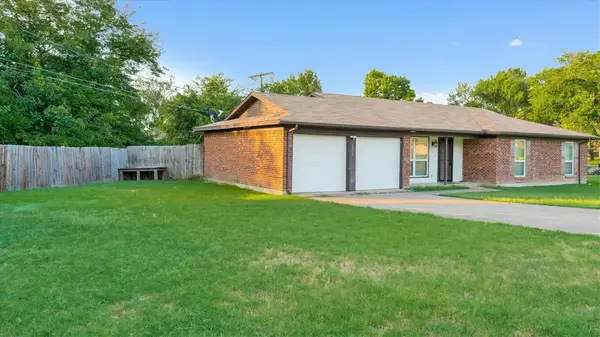 $289,900Active3 beds 2 baths1,452 sq. ft.
1500 High Ridge Road, Benbrook, TX 76126
MLS# 21354498Listed by: TRINITY REAL ESTATE BROKERAGE


Protect your home and budget from life's surprises with an Assurant Home Warranty, backed by a partner that supports you through every step of homeownership. Explore Plans.
© 2023 - 2026 ERA Franchise Systems LLC. All rights reserved. ERA Franchise Systems LLC fully supports the principles of the Fair Housing Act and the Equal Opportunity Act. ERA, ERA Real Estate powered, and their respective logos are registered service marks of ERA Franchise Systems LLC. Each office is independently owned and operated.