
4308 Springbranch Drive, Benbrook, TX 76116
Local realty services provided by:ERA Courtyard Real Estate
Upcoming open houses
- Sun, Nov 2201:00 pm - 03:00 pm
Listed by: delisa beets
Office: real broker, llc.
MLS#:21435285
Source:GDAR
Price summary
- Price:$365,000
- Price per sq. ft.:$120.07
About this home
Step back in time and discover the possibilities in this beautifully maintained mid-century ranch-style home, located in a well-established Benbrook neighborhood near Mary's Creek. Offering an exceptional combination of space, location, and value, this single-story home features 4 bedrooms, 3 full bathrooms, and 3 generous living areas. Much of the original interior has been carefully preserved, creating a unique opportunity to enjoy its vintage character or bring your own vision to life with modern updates. The spacious family room features wood-beamed ceilings, built-in cabinetry, and windows overlooking the backyard. An expansive formal living room offers flexibility for a separate dining area, while the oversized bonus room features wood-paneled walls, built-in cabinets, a desk, and two closets. The roomy kitchen includes double ovens, extensive cabinetry, and plenty of potential for a personalized renovation. The large primary suite offers two walk-in closets and an ensuite bathroom. The hall bathroom has a newer walk-in bathtub and dual sinks, while a third full bathroom near the front of the home features a walk-in shower. Additional highlights include built-in hallway storage, a utility room with space for a full-sized washer, dryer, and second refrigerator or freezer, plus an oversized 2-car garage with extra storage. Situated on a quarter acre lot, the property features beautiful mature trees and a spacious grassy front yard. The location is another standout feature, with convenient access to Camp Bowie shopping and dining, the Fort Worth Cultural District, and downtown Fort Worth, both less than 15 minutes away. Exceptionally well maintained and ready for its next chapter, this home is priced to reflect its original finishes and the opportunity for future improvements. Bring your imagination and discover the potential to create something truly special in an established Benbrook neighborhood! Some photos are virtually staged....
Contact an agent
Home facts
- Year built:1968
- Subdivision & Development:Brooks-Moreland Add
- Listing ID #:21435285
- Added:1 day(s) ago
- Updated:November 18, 2026 at 02:30 PM
Rooms and interior
- Bedrooms:4
- Total bathrooms:3
- Full bathrooms:3
- Flooring:Carpet, Ceramic Tile, Linoleum
- Kitchen Description:Dishwasher, Double Oven, Electric Range
- Living area:3,040 sq. ft.
Heating and cooling
- Cooling:Ceiling Fans, Central Air, Electric
- Heating:Central, Electric, Heat Pump
- Central air:Yes
Structure and exterior
- Roof:Composition
- Year built:1968
- Building area:3,040 sq. ft.
- Lot area:0.26 Acres
- Lot Features:Sprinkler System
- Architectural Style:Ranch
- Construction Materials:Brick
- Foundation Description:Slab
- Levels:1 Story
Schools
- High school:Westn Hill
- Middle school:Leonard
- Elementary school:Waverlypar
Finances and disclosures
- Price:$365,000
- Price per sq. ft.:$120.07
- Tax amount:$5,859
Features and amenities
- Appliances:Dishwasher, Double Oven, Electric Range, Electric Water Heater
- Amenities:Window Coverings
Parking
- Garage:Yes
- Garage spaces:2
 Information provided, in part, by North Texas Real Estate Information Systems, Inc. Last Updated November 18, 2026 Listings with the NTREIS logo are listed by brokerages other than ERA Courtyard Real Estate.
New listings near 4308 Springbranch Drive
- New
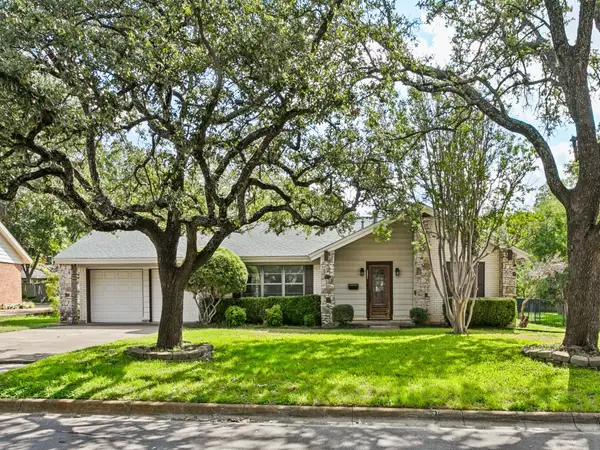 $265,000Active3 beds 2 baths1,695 sq. ft.
3821 Carman Drive, Benbrook, TX 76116
MLS# 21437406Listed by: COMPASS RE TEXAS, LLC - New
 $180,000Active2 beds 2 baths980 sq. ft.
5628 Cedar Creek Drive #5628, Benbrook, TX 76109
MLS# 21434628Listed by: REALTY OF AMERICA, LLC - New
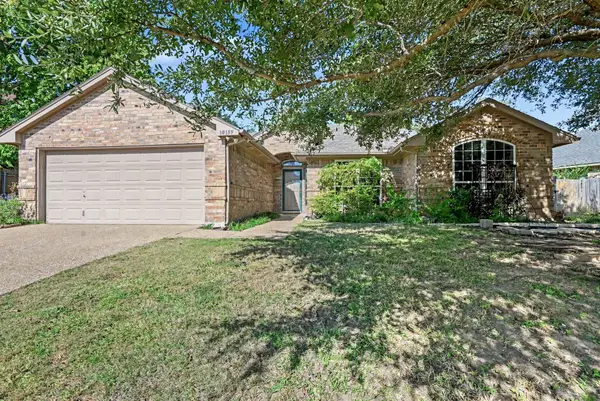 $329,500Active3 beds 2 baths1,920 sq. ft.
10159 Trail Ridge Drive, Benbrook, TX 76126
MLS# 21432761Listed by: ORCHARD BROKERAGE - New
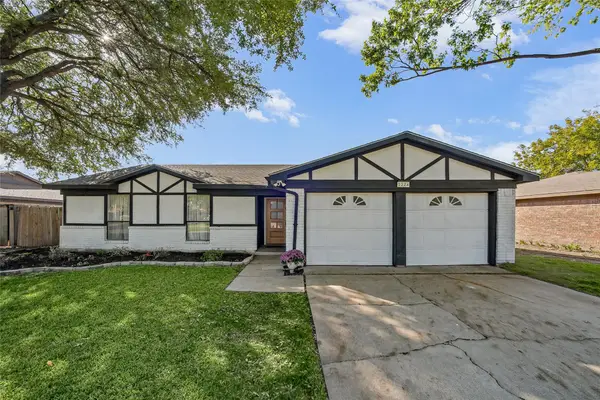 $315,000Active3 beds 2 baths1,702 sq. ft.
1224 Tobie Layne Street, Benbrook, TX 76126
MLS# 21433707Listed by: NTEX REALTY, LP - New
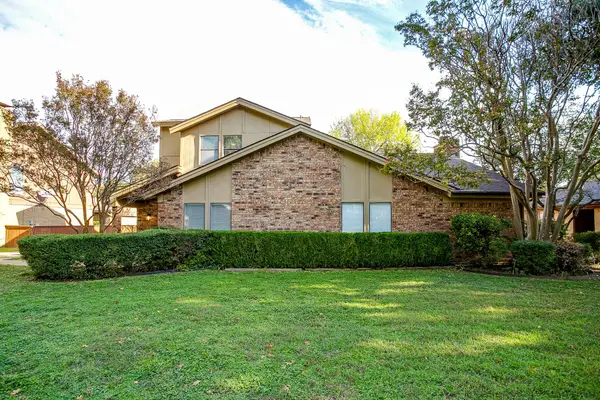 $559,000Active5 beds 3 baths2,773 sq. ft.
6426 Lago Vista Drive, Benbrook, TX 76132
MLS# 21432003Listed by: LEAGUE REAL ESTATE - New
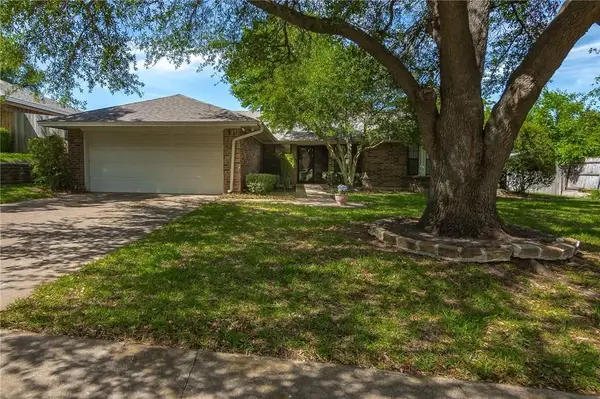 $329,900Active3 beds 2 baths1,832 sq. ft.
412 Meadowhill Drive, Benbrook, TX 76126
MLS# 21342810Listed by: COWTOWN APPRAISAL SERVICES - New
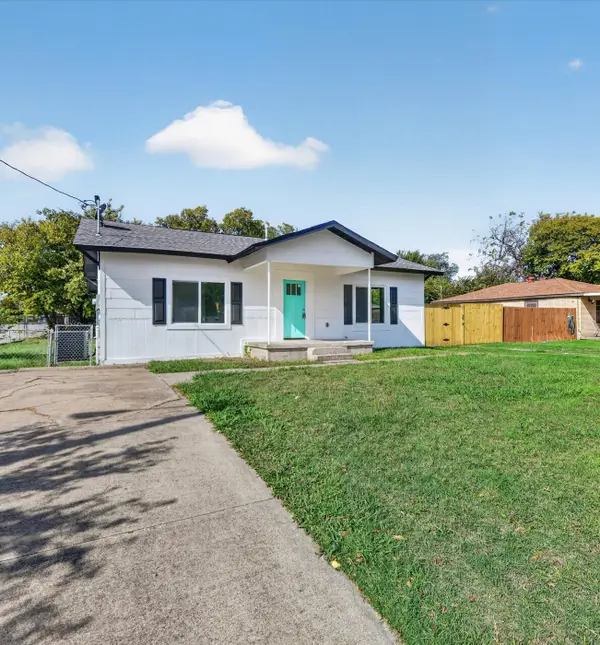 $299,000Active3 beds 4 baths1,600 sq. ft.
132 San Saba Avenue, Benbrook, TX 76126
MLS# 21432274Listed by: WELCOME HOME RESIDENTIAL, PLLC 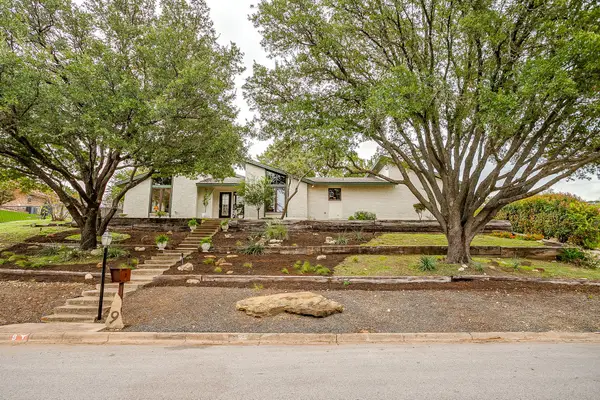 $699,000Active4 beds 3 baths2,611 sq. ft.
9 Bounty Road W, Benbrook, TX 76132
MLS# 21422721Listed by: LEAGUE REAL ESTATE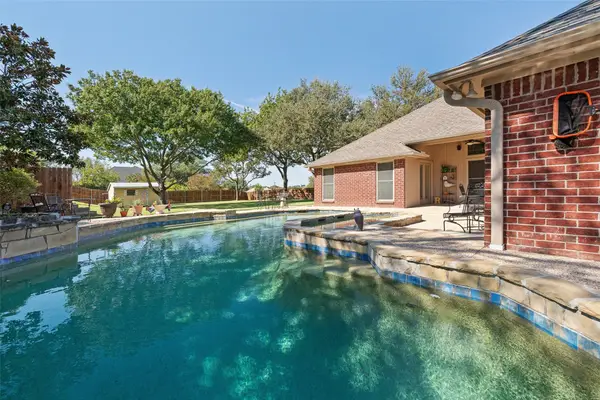 $475,000Active4 beds 3 baths2,170 sq. ft.
10161 Wandering Way Street, Benbrook, TX 76126
MLS# 21429984Listed by: TEXASREALESTATESAVINGS.COM


Protect your home and budget from life's surprises with an Assurant Home Warranty, backed by a partner that supports you through every step of homeownership. Explore Plans.
© 2023 - 2026 ERA Franchise Systems LLC. All rights reserved. ERA Franchise Systems LLC fully supports the principles of the Fair Housing Act and the Equal Opportunity Act. ERA, ERA Real Estate powered, and their respective logos are registered service marks of ERA Franchise Systems LLC. Each office is independently owned and operated.