
8308 Teja Trail, Benbrook, TX 76126
Local realty services provided by:ERA Newlin & Company
Listed by: james stephens
Office: realty world professionals
MLS#:21397859
Source:GDAR
Price summary
- Price:$410,000
- Price per sq. ft.:$235.5
- Monthly HOA dues:$25
About this home
Outdoor Paradise in Benbrook! This immaculate home has been completely updated with premiere materials throughout! New GE Profile appliances in the kitchen with a 32in farmhouse sink. Granite countertops and custom cabinets. You'll also find the custom cabinets in the laundry room with a built in coffee bar and wine fridge. The laundry room is found behind the beautiful barn door! New HVAC, Hand Scraped White Oak flooring in the living room, hallways and Master. The fireplace has Marazzi Fossil Split Faced tile from floor to ceiling! You won't be disappointed with the quality. The home is wired for sound with over $10,000 worth of equipment that conveys! It starts with the Denon InCommand AVR X300H that runs the show. With speakers inside and out it's an entertainer's dream! And outside you'll see the custom pool by Seahorse pools with Taho Blue Pebble Tech that comes with a lifetime warranty. Also, you have the custom outdoor kitchen for the cook in the family. This backyard is stunning! The garage is also finished out with Nitro floor tiles and a Mini Split for all season comfort! This is NOT a flip! These homeowners simply love their home and have a designer's eye for top notch quality! If you are looking for beautiful products in a move in ready home don't miss this one!...
Contact an agent
Home facts
- Year built:2006
- Subdivision & Development:La Bandera At Team Ranch
- Listing ID #:21397859
- Added:1 day(s) ago
- Updated:October 01, 2026 at 03:43 AM
Rooms and interior
- Bedrooms:3
- Total bathrooms:2
- Full bathrooms:2
- Flooring:Carpet, Hardwood, Tile
- Kitchen Description:Convection Oven, Dishwasher, Disposal, Electric Cooktop, Microwave, Wine Cooler
- Living area:1,741 sq. ft.
Heating and cooling
- Cooling:Central Air, Electric
- Heating:Central, Electric
- Central air:Yes
Structure and exterior
- Roof:Composition
- Year built:2006
- Building area:1,741 sq. ft.
- Lot area:0.16 Acres
- Lot Features:Sprinkler System, Subdivision
- Construction Materials:Stone
- Foundation Description:Slab
- Levels:1 Story
Schools
- High school:Westn Hill
- Middle school:Leonard
- Elementary school:Waverlypar,MG Ellis
Finances and disclosures
- Price:$410,000
- Price per sq. ft.:$235.5
- Tax amount:$6,065
Features and amenities
- Appliances:Convection Oven, Dishwasher, Disposal, Electric Cooktop, Electric Water Heater, Microwave, Wine Cooler
- Amenities:Bay Windows, Security System, Smoke Detectors, Window Coverings
- Pool features:Fenced
Parking
- Garage:Yes
- Garage spaces:2
 Information provided, in part, by North Texas Real Estate Information Systems, Inc. Last Updated October 1, 2026 Listings with the NTREIS logo are listed by brokerages other than ERA Newlin & Company.
New listings near 8308 Teja Trail
- New
 $325,000Active3 beds 2 baths1,994 sq. ft.
221 Meadowhill Drive, Benbrook, TX 76126
MLS# 21395343Listed by: REAL ESTATE BY PAT GRAY - New
 $419,999Active4 beds 2 baths2,192 sq. ft.
328 Sexton Lane, Benbrook, TX 76126
MLS# 21396540Listed by: ALL CITY - New
 $249,900Active3 beds 2 baths2,425 sq. ft.
1221 Wade Hampton Street, Benbrook, TX 76126
MLS# 21393136Listed by: MARTIN REALTY GROUP - New
 $397,950Active3 beds 3 baths2,340 sq. ft.
8240 Saddlebrook Drive, Benbrook, TX 76116
MLS# 21397777Listed by: REAL ESTATE BY PAT GRAY - Open Sat, 11am to 12pmNew
 $345,000Active4 beds 2 baths2,282 sq. ft.
904 Dewey Scott Street, Benbrook, TX 76126
MLS# 21394265Listed by: REAL ESTATE BY PAT GRAY - New
 $299,000Active3 beds 2 baths1,436 sq. ft.
1705 S Timber Court, Benbrook, TX 76126
MLS# 21395447Listed by: ONDEMAND REALTY - New
 $3,125,000Active4 beds 7 baths6,314 sq. ft.
4908 Arbol Court, Benbrook, TX 76126
MLS# 21380798Listed by: COMPASS RE TEXAS, LLC. - New
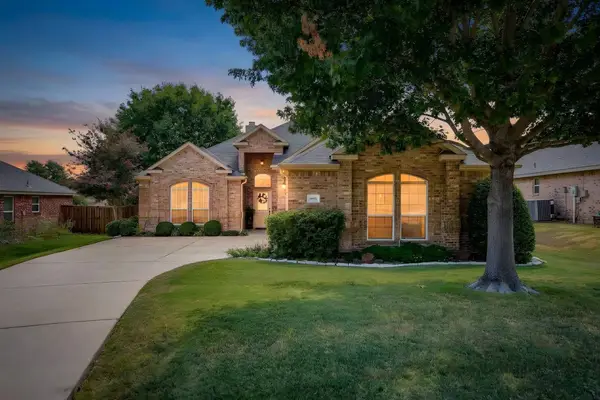 $395,000Active3 beds 3 baths2,321 sq. ft.
10521 N Haven Drive, Benbrook, TX 76126
MLS# 21383276Listed by: RE/MAX TRINITY 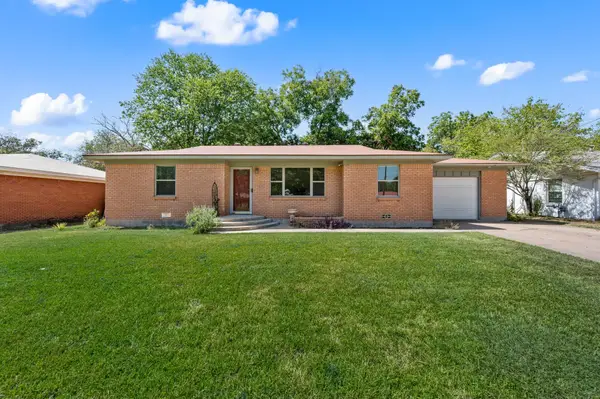 $260,000Active3 beds 2 baths1,316 sq. ft.
1134 Usher Street, Benbrook, TX 76126
MLS# 21390165Listed by: KELLER WILLIAMS REALTY


Protect your home and budget from life's surprises with an Assurant Home Warranty, backed by a partner that supports you through every step of homeownership. Explore Plans.
© 2023 - 2026 ERA Franchise Systems LLC. All rights reserved. ERA Franchise Systems LLC fully supports the principles of the Fair Housing Act and the Equal Opportunity Act. ERA, ERA Real Estate powered, and their respective logos are registered service marks of ERA Franchise Systems LLC. Each office is independently owned and operated.