
26509 Fire Dance, Boerne, TX 78006
Local realty services provided by:ERA Experts
26509 Fire Dance,Boerne, TX 78006
$1,349,000
- 5 Beds
- 5 Baths
- 3,883 sq. ft.
- Single family
- Active
Listed by: andrew cuzman
Office: keller williams heritage
MLS#:2029945
Source:LERA
Price summary
- Price:$1,349,000
- Price per sq. ft.:$347.41
About this home
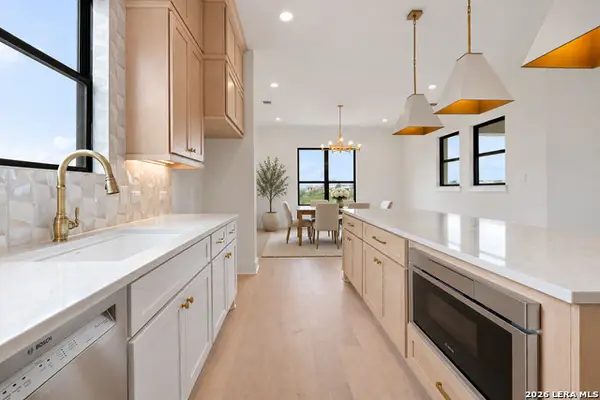
**ESTIMATED COMPLETION FEBRUARY 2027** **Listing photos show a previously completed home with the same floor plan and illustrate the planned design for 26509 Fire Dance. Final finishes may vary based on buyer selections.** Choose your finishes and make this custom Boerne home your own while it's under construction. Located at 26509 Fire Dance, Boerne, TX 78006, the home sits on a 2.342-acre cul-de-sac lot with mature trees. The spacious homesite offers room to spread out and enjoy the Hill Country setting right here in Boerne. The 3,883-square-foot floor plan includes 5 bedrooms, 4 full bathrooms, a dedicated office, and an oversized 3-car garage. Soaring vaulted ceilings and abundant natural light define the open-concept living area, where the kitchen and main gathering spaces flow together. The kitchen features a generous appliance package, ample cabinetry and counter space, and a separate butler's pantry with extra room for storage and prep. The primary suite includes a private bathroom and a spacious walk-in closet. Upstairs, a loft with its own wet bar and full bathroom can serve as a game room, media room, or guest retreat. The dedicated office provides a separate space to work from home, and a dog-wash station makes cleanup easy after time outdoors. An expansive covered patio and outdoor kitchen extend the living space into the backyard. There's room for a dining table and lounge seating overlooking the mature trees, whether you're enjoying a quiet morning outside or hosting dinner on the patio....
Contact an agent
Home facts
- Year built:2026
- Subdivision & Development:TRAILWOOD
- Listing ID #:2029945
- Added:1 day(s) ago
- Updated:November 12, 2026 at 04:14 PM
Rooms and interior
- Bedrooms:5
- Total bathrooms:5
- Full bathrooms:4
- Half bathrooms:1
- Flooring:Ceramic Tile, Wood
- Dining Description:Separate Dining Room, Two Eating Areas
- Bathrooms Description:Double Vanity, Garden Tub, Separate Vanity, Tub/Shower Separate
- Kitchen Description:Built-In Oven, Cook Top, Custom Cabinets, Dishwasher, Disposal, Eat-In Kitchen, Gas Cooking, Gas Grill, Island Kitchen, Refrigerator, Solid Counter Tops, Stove/Range, Vent Fan, Walk-In Pantry, Wet Bar
- Bedroom Description:Full Bath, Master Bedroom Downstairs, Walk-In Closet, Walk-In Closets
- Living area:3,883 sq. ft.
Heating and cooling
- Cooling:Two Central
- Heating:Central, Electric
Structure and exterior
- Roof:Composition
- Year built:2026
- Building area:3,883 sq. ft.
- Lot area:2.34 Acres
- Lot Features:2 - 5 Acres, Cul-de-Sac/Dead End, Wooded
- Architectural Style:Contemporary, Texas Hill Country, Two Story
- Construction Materials:Stone/Rock, Stucco
- Exterior Features:Covered Patio, Gas Grill, Has Gutters, Mature Trees, Outdoor Kitchen, Patio Slab, Sprinkler System
- Foundation Description:Slab
- Levels:2 Story
Schools
- High school:Clark
- Middle school:Rawlinson
- Elementary school:Aue Elementary School
Utilities
- Water:Private Well
Finances and disclosures
- Price:$1,349,000
- Price per sq. ft.:$347.41
- Tax amount:$3,030 (2025)
Features and amenities
- Laundry features:Dryer Connection, Laundry Main Level, Laundry Room, Washer Connection
- Amenities:Attic - Access only, Built-In Oven, Ceiling Fans, Chandelier, Electric Water Heater, High Speed Internet, Study/Library, Utility Room Inside
Parking
- Parking description:Garage Door Opener, Three Car Garage
 IDX information is provided exclusively for consumers’ personal, non-commercial use, that it may not be used for any purpose other than to identify prospective properties consumers may be interested in purchasing, and that the data is deemed reliable but is not guaranteed accurate by LERA MLS (Local Expertise Regional Access). The MLS may, at its discretion, require use of other disclaimers as necessary to protect participants and/or the MLS from liability.
New listings near 26509 Fire Dance
- New
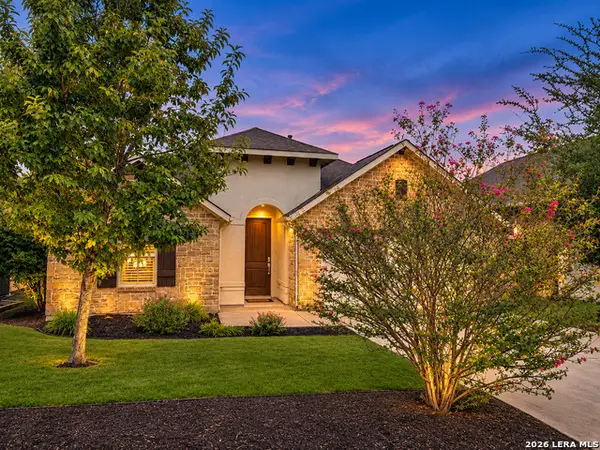 $459,000Active3 beds 2 baths2,024 sq. ft.
126 Escondido, Boerne, TX 78006
MLS# 2029779Listed by: HILL COUNTRY FLAT FEE REALTY - New
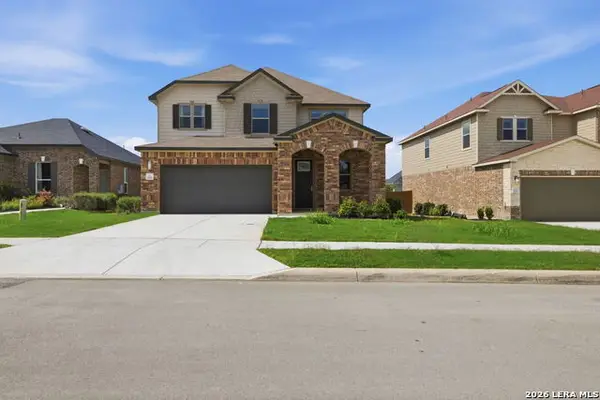 $499,000Active3 beds 3 baths2,495 sq. ft.
118 E Granite Shores Dr, Boerne, TX 78006
MLS# 2029788Listed by: MANGUS REALTY GROUP - New
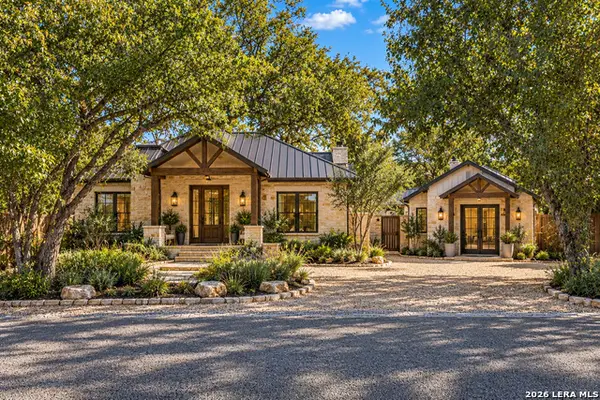 $850,000Active3 beds 2 baths1,500 sq. ft.
402 Graham St, Boerne, TX 78006
MLS# 2027032Listed by: KELLER WILLIAMS BOERNE - New
 $675,000Active3 beds 3 baths1,688 sq. ft.
131 Bess Street, Boerne, TX 78006
MLS# 2029642Listed by: KUPER SOTHEBY'S INT'L REALTY - New
 $153,000Active0.55 Acres
24510 Tres Arroyos, Boerne, TX 78006
MLS# 2029647Listed by: THE HESLES AGENCY - New
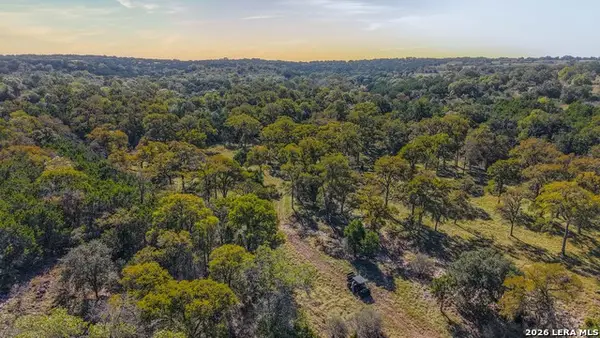 $2,160,000Active54 Acres
TBD Camp Alzafar Rd, Boerne, TX 78006
MLS# 2029588Listed by: WHITETAIL PROPERTIES REAL ESTATE - New
 $760,000Active4 beds 4 baths3,358 sq. ft.
258 Hannah Ln, Boerne, TX 78006
MLS# 2029444Listed by: PHYLLIS BROWNING COMPANY 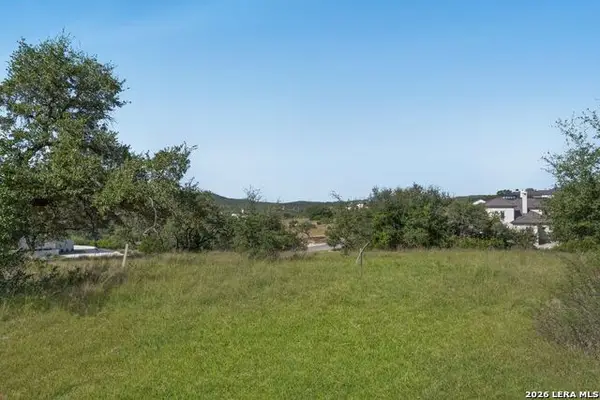 $320,000Active1.15 Acres
11521 Barreal, Boerne, TX 78006
MLS# 2017599Listed by: KELLER WILLIAMS CITY-VIEW- Open Sun, 2 to 4pmNew
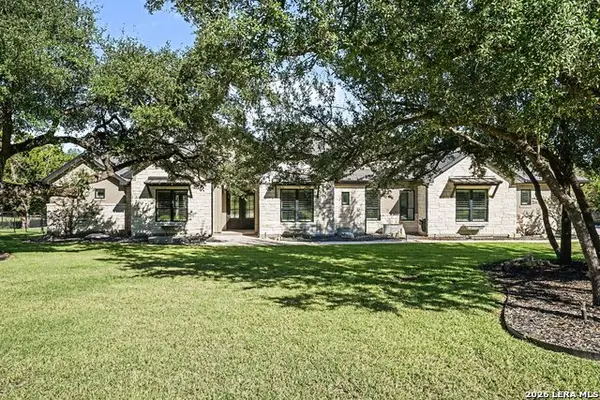 $1,650,000Active4 beds 4 baths4,200 sq. ft.
10041 Axis Dr, Boerne, TX 78006
MLS# 2029266Listed by: ORCHARD BROKERAGE


Protect your home and budget from life's surprises with an Assurant Home Warranty, backed by a partner that supports you through every step of homeownership. Explore Plans.
© 2023 - 2026 ERA Franchise Systems LLC. All rights reserved. ERA Franchise Systems LLC fully supports the principles of the Fair Housing Act and the Equal Opportunity Act. ERA, ERA Real Estate powered, and their respective logos are registered service marks of ERA Franchise Systems LLC. Each office is independently owned and operated.