
118 E Granite Shores Dr, Boerne, TX 78006
Local realty services provided by:ERA Brokers Consolidated
118 E Granite Shores Dr,Boerne, TX 78006
$499,000
- 3 Beds
- 3 Baths
- 2,495 sq. ft.
- Single family
- Active
Listed by: tony mangus
Office: mangus realty group
MLS#:2029788
Source:LERA
Price summary
- Price:$499,000
- Price per sq. ft.:$200
- Monthly HOA dues:$58.33
About this home
Beautiful, former Model Home never Lived in, Lots of Upgrades. The Home is Built on an Over-sized Premium lot, Large Backyard, With Sprinkler System in back and Front. This 3 Bedroom, 2.5 bath home is Turn-key ready for a Buyer wanting spacious Bedrooms and Game Room for Kids. Located on a Cul de Sac with Low traffic. This home strikes the perfect balance of style and livability, with an open floor plan that flows effortlessly from room to room - ideal for everyday living and effortless entertaining alike. At the heart of the home is a light, bright, and functional cook's kitchen, designed for both the everyday meal and the big holiday gathering. Large windows throughout fill every room with natural light, while soaring high ceilings add a sense of openness and grandeur. A soft, neutral color palette provides the perfect backdrop for any design style, so you can move in and make it your own from day one. Retreat to the large owner's suite, a true escape at the end of the day, complete with a generous walk-in closet - and you'll find ample closet space mirrored throughout the home for effortless organization. Outside, a blank canvas yard awaits its next chapter. Whether you're dreaming of a lush garden, a play area for the kids, or the ultimate outdoor entertaining space, this yard is ready for a new family to make it their own. Set in the sought-after Shoreline Park, residents enjoy a pool, park, lake dock, and walking trails right outside their door. Just minutes away, Boerne Lake offers swimming, fishing, non-motorized boating, and paddleboarding for endless weekend adventures. This home is zoned for Boerne ISD schools and offers easy access to I-10, with Loop 1604 just 20 miles away. You'll love being close to the shopping and dining of quaint downtown Boerne, plus nearby natural landscapes including the Cibolo Nature Center, featuring more than 6 miles of scenic trails. With modern construction, thoughtful design, and pride of ownership evident throughout, this home is ready to welcome you. Schedule your private showing today!...
Contact an agent
Home facts
- Year built:2021
- Subdivision & Development:Shoreline Park
- Listing ID #:2029788
- Added:1 day(s) ago
- Updated:November 12, 2026 at 09:30 PM
Rooms and interior
- Bedrooms:3
- Total bathrooms:3
- Full bathrooms:2
- Half bathrooms:1
- Flooring:Carpeting, Ceramic Tile
- Dining Description:Breakfast Bar
- Bathrooms Description:Double Vanity, Tub/Shower Combo
- Kitchen Description:Breakfast Bar, Built-In Oven, Cook Top, Dishwasher, Disposal, Eat-In Kitchen, Ice Maker Connection, Refrigerator, Self-Cleaning Oven, Solid Counter Tops
- Bedroom Description:Master Bedroom Upstairs
- Living area:2,495 sq. ft.
Heating and cooling
- Cooling:Two Central
- Heating:Central, Electric, Heat Pump
Structure and exterior
- Roof:Composition
- Year built:2021
- Building area:2,495 sq. ft.
- Lot area:0.18 Acres
- Lot Features:Cul-de-Sac/Dead End, Level
- Architectural Style:Traditional, Two Story
- Construction Materials:Brick, Wood
- Exterior Features:Patio Slab, Privacy Fence, Special Yard Lighting, Sprinkler System
- Foundation Description:Slab
- Levels:2 Story
Schools
- High school:Boerne
- Middle school:Boerne Middle N
- Elementary school:Fabra
Utilities
- Water:Water System
- Sewer:Sewer System
Finances and disclosures
- Price:$499,000
- Price per sq. ft.:$200
- Tax amount:$7,700 (2025)
Features and amenities
- Laundry features:Dryer Connection, Laundry Main Level, Washer Connection
- Amenities:Built-In Oven, Ceiling Fans, Clubhouse, Electric Water Heater, High Speed Internet, Private Garbage Service, Security System (Owned), Smoke Alarm, Study/Library, Utility Room Inside
Parking
- Parking description:Attached Garage, Garage Door Opener, Two Car Garage
 IDX information is provided exclusively for consumers’ personal, non-commercial use, that it may not be used for any purpose other than to identify prospective properties consumers may be interested in purchasing, and that the data is deemed reliable but is not guaranteed accurate by LERA MLS (Local Expertise Regional Access). The MLS may, at its discretion, require use of other disclaimers as necessary to protect participants and/or the MLS from liability.
New listings near 118 E Granite Shores Dr
- New
 $575,000Active4 beds 4 baths3,304 sq. ft.
27106 Falls Cv, Boerne, TX 78015
MLS# 2030044Listed by: COMPASS RE TEXAS, LLC. - New
 $2,195,000Active4 beds 4 baths4,172 sq. ft.
201 La Cancion Dr, Boerne, TX 78006
MLS# 2030058Listed by: KELLER WILLIAMS BOERNE - New
 $500,000Active2 beds 2 baths1,516 sq. ft.
127 Village Park Dr, Boerne, TX 78006
MLS# 2030085Listed by: CENTRAL METRO REALTY - New
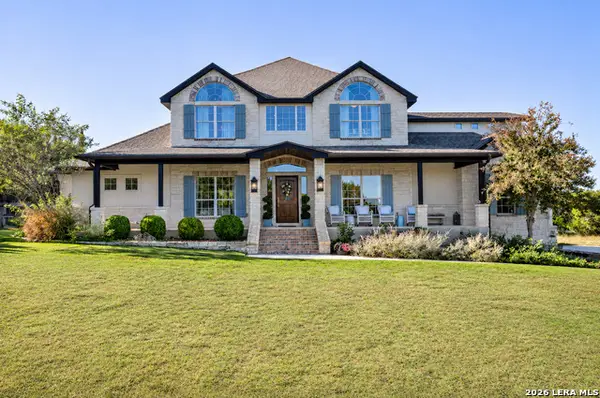 $995,000Active5 beds 4 baths3,087 sq. ft.
154 Lake View Dr, Boerne, TX 78006
MLS# 2030030Listed by: HIGHRIDGE LAND AND HOMES - New
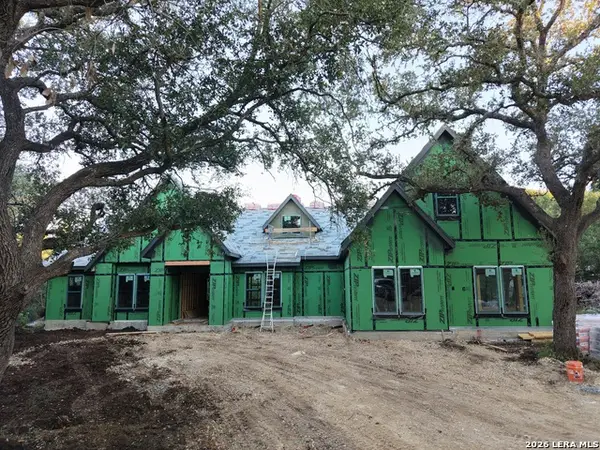 $1,349,000Active5 beds 5 baths3,883 sq. ft.
26509 Fire Dance, Boerne, TX 78006
MLS# 2029945Listed by: KELLER WILLIAMS HERITAGE - New
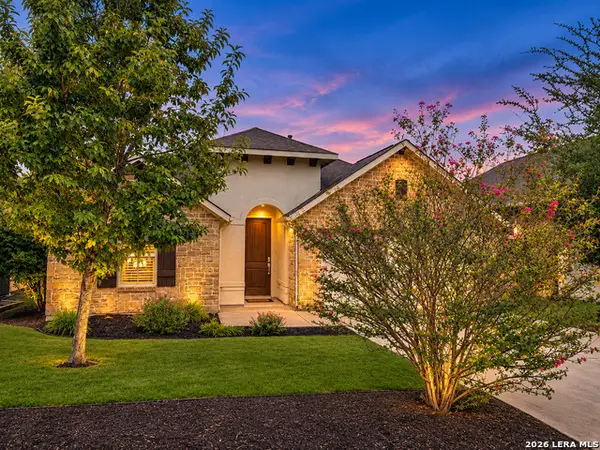 $459,000Active3 beds 2 baths2,024 sq. ft.
126 Escondido, Boerne, TX 78006
MLS# 2029779Listed by: HILL COUNTRY FLAT FEE REALTY - New
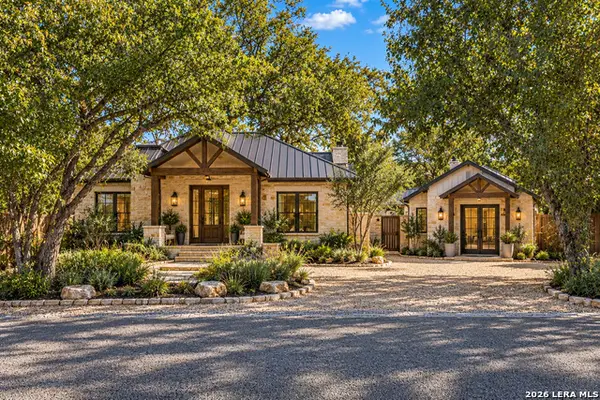 $850,000Active3 beds 2 baths1,500 sq. ft.
402 Graham St, Boerne, TX 78006
MLS# 2027032Listed by: KELLER WILLIAMS BOERNE - New
 $675,000Active3 beds 3 baths1,688 sq. ft.
131 Bess Street, Boerne, TX 78006
MLS# 2029642Listed by: KUPER SOTHEBY'S INT'L REALTY - New
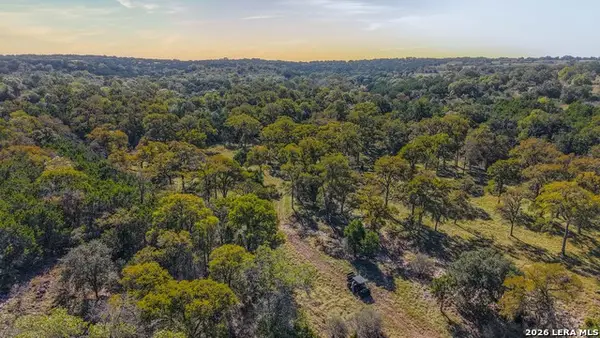 $2,160,000Active54 Acres
TBD Camp Alzafar Rd, Boerne, TX 78006
MLS# 2029588Listed by: WHITETAIL PROPERTIES REAL ESTATE


Protect your home and budget from life's surprises with an Assurant Home Warranty, backed by a partner that supports you through every step of homeownership. Explore Plans.
© 2023 - 2026 ERA Franchise Systems LLC. All rights reserved. ERA Franchise Systems LLC fully supports the principles of the Fair Housing Act and the Equal Opportunity Act. ERA, ERA Real Estate powered, and their respective logos are registered service marks of ERA Franchise Systems LLC. Each office is independently owned and operated.