
8113 Hyacinth Trce, Boerne, TX 78015
Local realty services provided by:ERA Brokers Consolidated
8113 Hyacinth Trce,Boerne, TX 78015
$635,000
- 5 Beds
- 4 Baths
- 3,414 sq. ft.
- Single family
- Active
Listed by: alexis weigand
Office: real broker, llc.
MLS#:2011984
Source:LERA
Price summary
- Price:$635,000
- Price per sq. ft.:$186
- Monthly HOA dues:$78.67
About this home
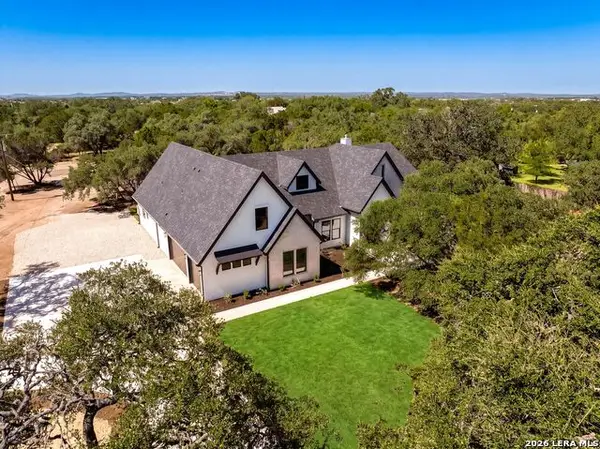
MLS Remarks: Welcome to 8113 Hyacinth Trace! This Boerne home is located on a double cul-de sac and offers a spacious, functional layout with plenty of room to spread out. The main living area is open and bright, flowing easily into the kitchen and dining space-perfect for everyday living or having friends and family over. The kitchen offers generous cabinet and counter space along with a large island that gives you plenty of room for meal prep, homework, or casual seating. The primary suite is tucked away for added privacy, while the additional bedrooms and living spaces give you flexibility for kids, guests, a home office, or game room. Out back, you'll find a covered patio and a great-sized yard with room to play, entertain, or make the space your own. Pottery Barn curtains and rods are included, as well as the surround sound in the game room. Conveniently located with easy access to Boerne, San Antonio, shopping, dining, and major roadways, this home gives you the space you're looking for without sacrificing location. Come see everything 8113 Hyacinth Trace has to offer!...
Contact an agent
Home facts
- Year built:2014
- Subdivision & Development:FALLBROOK - BEXAR COUNTY
- Listing ID #:2011984
- Added:1 day(s) ago
- Updated:August 27, 2026 at 05:49 PM
Rooms and interior
- Bedrooms:5
- Total bathrooms:4
- Full bathrooms:3
- Half bathrooms:1
- Flooring:Carpeting, Ceramic Tile
- Dining Description:Separate Dining Room
- Bathrooms Description:Double Vanity, Tub/Shower Combo
- Kitchen Description:Built-In Oven, Cook Top, Dishwasher, Disposal, Microwave Oven, Refrigerator
- Bedroom Description:Full Bath, Half Bath, Master Bedroom Downstairs, Walk-In Closet
- Living area:3,414 sq. ft.
Heating and cooling
- Cooling:One Central
- Heating:Central, Natural Gas
Structure and exterior
- Roof:Composition
- Year built:2014
- Building area:3,414 sq. ft.
- Lot area:0.28 Acres
- Architectural Style:Two Story
- Exterior Features:Patio Slab, Privacy Fence, Sprinkler System
- Foundation Description:Slab
- Levels:2 Story
Schools
- High school:Champion
- Middle school:Boerne Middle S
- Elementary school:Van Raub
Utilities
- Water:Water System
- Sewer:Sewer System
Finances and disclosures
- Price:$635,000
- Price per sq. ft.:$186
- Tax amount:$5,280 (2025)
Features and amenities
- Amenities:Built-In Oven, Ceiling Fans, Chandelier, Gas Water Heater, Park/Playground, Water Softener (owned)
Parking
- Parking description:Three Car Garage
 IDX information is provided exclusively for consumers’ personal, non-commercial use, that it may not be used for any purpose other than to identify prospective properties consumers may be interested in purchasing, and that the data is deemed reliable but is not guaranteed accurate by LERA MLS (Local Expertise Regional Access). The MLS may, at its discretion, require use of other disclaimers as necessary to protect participants and/or the MLS from liability.
 New listings near 8113 Hyacinth Trce
- New
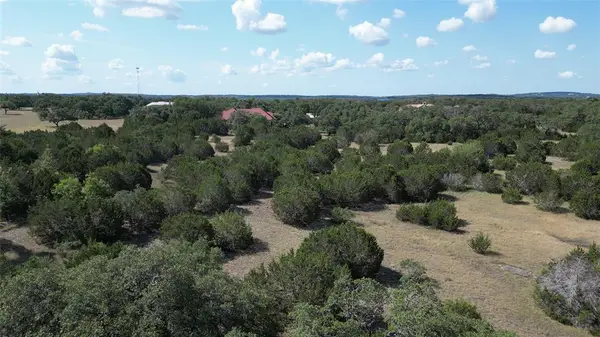 $199,999Active2.19 Acres
TBD Verde Pt, Boerne, TX 78006
MLS# 8774414Listed by: HOUSE HUNTERS NB - New
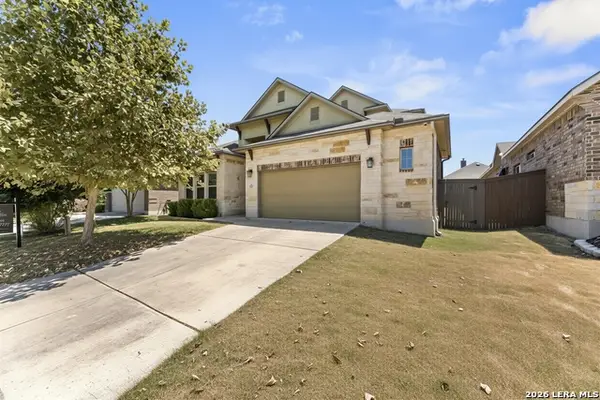 $524,999Active4 beds 4 baths2,782 sq. ft.
9710 Monken, Boerne, TX 78006
MLS# 2011956Listed by: WATTERS INTERNATIONAL REALTY - New
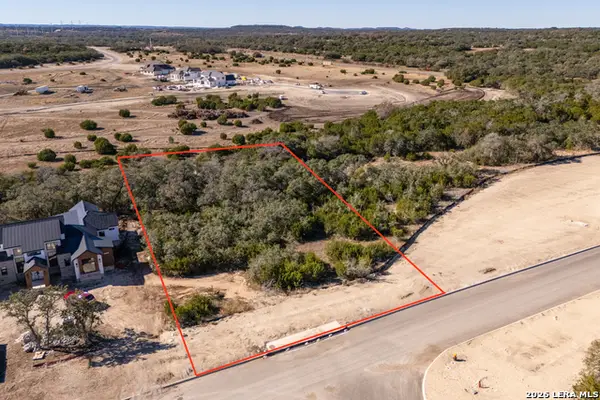 $259,000Active1.18 Acres
BLOCK 3, LOT 10 Easy Money, Boerne, TX 78006
MLS# 2011988Listed by: CIBOLO CREEK REALTY, LLC - New
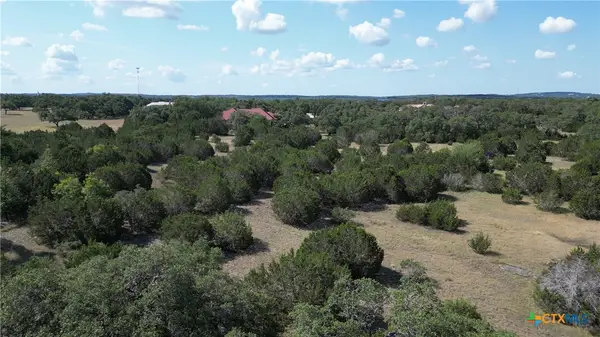 $199,999Active2.19 Acres
TBD Lot 45 Verde Point, Boerne, TX 78006
MLS# 623641Listed by: HOUSE HUNTERS NB - Open Sun, 12 to 2pmNew
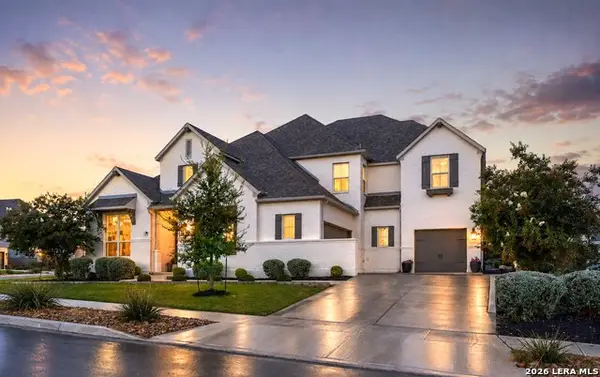 $939,000Active5 beds 6 baths4,400 sq. ft.
235 Corazon, Boerne, TX 78006
MLS# 2011808Listed by: REAL BROKER, LLC - New
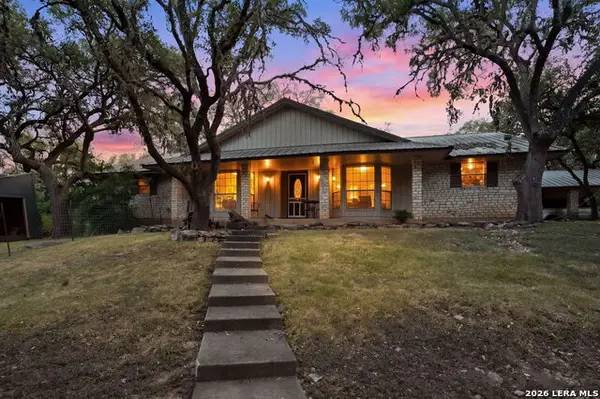 $819,000Active4 beds 4 baths2,807 sq. ft.
9707 Windwood Dr, Boerne, TX 78006
MLS# 2011767Listed by: OUR TEXAS REAL ESTATE - New
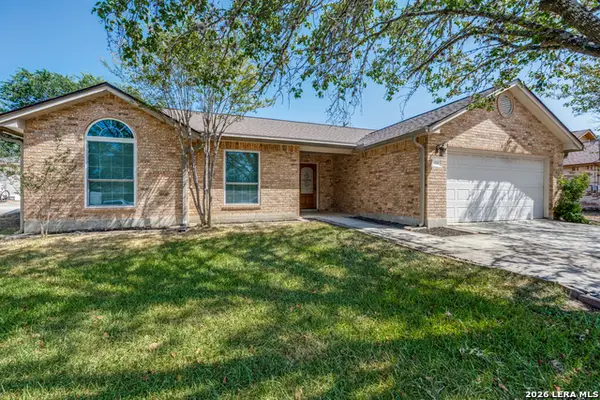 $428,000Active3 beds 2 baths1,649 sq. ft.
114 Cibolo Basin Dr, Boerne, TX 78006
MLS# 2011707Listed by: KELLER WILLIAMS BOERNE - New
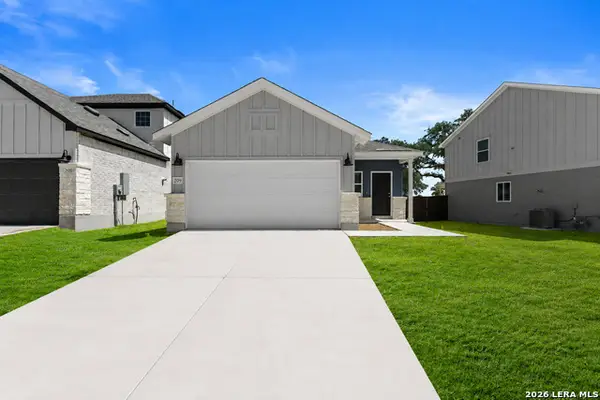 $364,610Active3 beds 2 baths1,512 sq. ft.
209 Jersey Ln, Boerne, TX 78006
MLS# 2010074Listed by: KELLER WILLIAMS CITY-VIEW - New
 $1,495,500Active5 beds 5 baths3,815 sq. ft.
9923 Saxet Dr, Boerne, TX 78006
MLS# 2011584Listed by: HILL COUNTRY LUXURY ESTATES LLC


Protect your home and budget from life's surprises with an Assurant Home Warranty, backed by a partner that supports you through every step of homeownership. Explore Plans.
© 2023 - 2026 ERA Franchise Systems LLC. All rights reserved. ERA Franchise Systems LLC fully supports the principles of the Fair Housing Act and the Equal Opportunity Act. ERA, ERA Real Estate powered, and their respective logos are registered service marks of ERA Franchise Systems LLC. Each office is independently owned and operated.