
8303 Dianthus Stead, Boerne, TX 78015
Local realty services provided by:ERA Experts
Listed by: richard christianson
Office: the agency san antonio
MLS#:1956304
Source:LERA
Price summary
- Price:$589,899
- Price per sq. ft.:$169.12
- Monthly HOA dues:$76.17
About this home
Welcome home to this move-in-ready residence in the gated Fallbrook community!** Situated on a desirable corner lot spanning more than a quarter acre, this spacious home offers an ideal blend of comfort, functionality, and entertaining space. The oversized kitchen is designed to impress, featuring a double oven, five-burner gas cooktop, and a generous island with abundant seating that flows seamlessly into the great room. Soaring two-story ceilings and a dramatic floor-to-ceiling fireplace create an impressive focal point and an inviting atmosphere. The first-floor primary suite provides a private retreat, complete with a luxurious en-suite bath featuring a soaking tub, separate shower, and oversized walk-in closet. Upstairs, an open staircase leads to a second great room and four additional bedrooms, including a convenient Jack-and-Jill bath connecting two of the bedrooms. A glass-enclosed, all-season porch extends the living space and overlooks the oversized backyard, creating the perfect setting for entertaining, relaxing, or enjoying a quiet morning with a good book. Ideally located within Boerne ISD, this home offers the added benefit of low property taxes and easy access to everyday conveniences. Enjoy being approximately 10 minutes from The Rim and La Cantera, with two H-E-B locations conveniently nearby. With generous living spaces, exceptional entertaining areas, and a prime location, this Fallbrook home is ready to welcome you!...
Contact an agent
Home facts
- Year built:2017
- Subdivision & Development:FALLBROOK - BEXAR COUNTY
- Listing ID #:1956304
- Added:175 day(s) ago
- Updated:October 01, 2026 at 07:32 PM
Rooms and interior
- Bedrooms:5
- Total bathrooms:4
- Full bathrooms:3
- Half bathrooms:1
- Flooring:Ceramic Tile, Vinyl
- Bathrooms Description:Garden Tub, Separate Vanity, Tub/Shower Separate
- Kitchen Description:Built-In Oven, Cook Top, Dishwasher, Disposal, Gas Cooking, Microwave Oven, Self-Cleaning Oven
- Bedroom Description:Ceiling Fan, Full Bath, Master Bedroom Downstairs, Walk-In Closet
- Living area:3,488 sq. ft.
Heating and cooling
- Cooling:Two Central
- Heating:Central, Natural Gas
Structure and exterior
- Roof:Composition
- Year built:2017
- Building area:3,488 sq. ft.
- Lot area:0.26 Acres
- Lot Features:1/4 - 1/2 Acre, Corner, Level
- Architectural Style:Two Story
- Construction Materials:4 Sides Masonry, Brick, Stone/Rock
- Exterior Features:Glassed in Porch, Mature Trees, Privacy Fence, Sprinkler System, Storage Building/Shed
- Foundation Description:Slab
- Levels:2 Story
Schools
- High school:Champion
- Middle school:Boerne Middle S
- Elementary school:Fair Oaks Ranch
Utilities
- Water:City
- Sewer:City
Finances and disclosures
- Price:$589,899
- Price per sq. ft.:$169.12
- Tax amount:$10,927 (2025)
Features and amenities
- Laundry features:Dryer Connection, Washer Connection
- Amenities:Built-In Oven, Ceiling Fans, Controlled Access, Park/Playground
Parking
- Parking description:Two Car Garage
 IDX information is provided exclusively for consumers’ personal, non-commercial use, that it may not be used for any purpose other than to identify prospective properties consumers may be interested in purchasing, and that the data is deemed reliable but is not guaranteed accurate by LERA MLS (Local Expertise Regional Access). The MLS may, at its discretion, require use of other disclaimers as necessary to protect participants and/or the MLS from liability.
 New listings near 8303 Dianthus Stead
- New
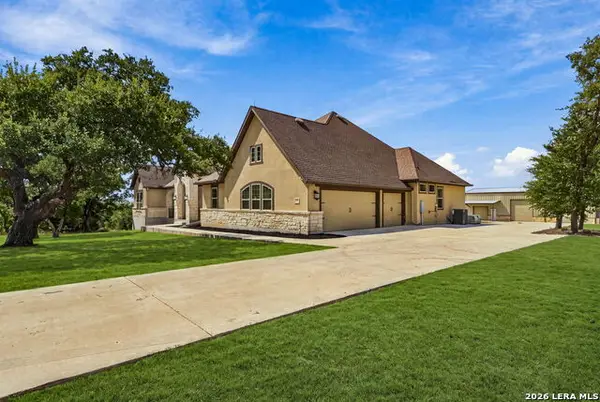 $909,900Active4 beds 3 baths3,528 sq. ft.
36 High Point Ranch Rd, Boerne, TX 78006
MLS# 2020633Listed by: UNITED REALTY GROUP OF TEXAS, LLC 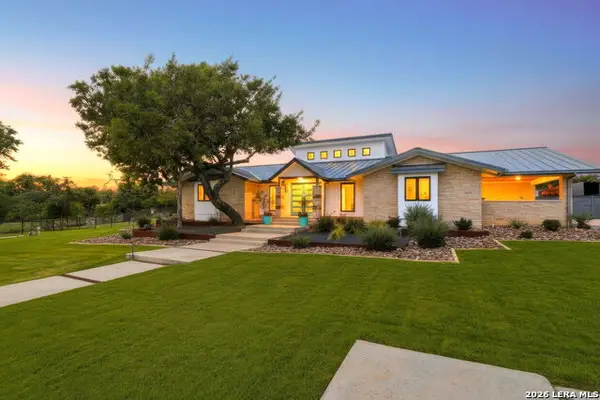 $1,650,000Active3 beds 3 baths3,239 sq. ft.
106B Sisterdale Road, Boerne, TX 78006
MLS# 1992378Listed by: LEGACY BROKER GROUP- Open Fri, 5 to 8pmNew
 $510,000Active3 beds 3 baths2,563 sq. ft.
8622 Monterey Fls, Boerne, TX 78015
MLS# 2020546Listed by: EXP REALTY - New
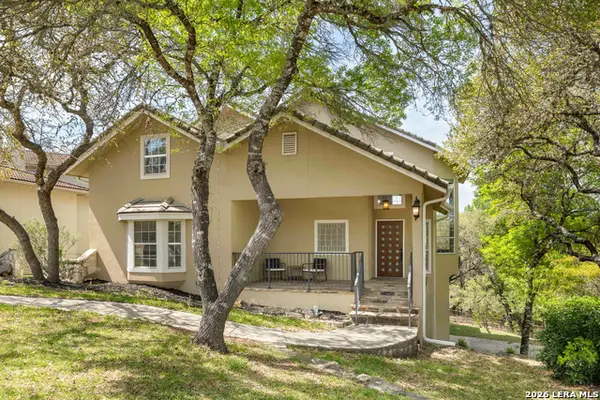 $799,000Active4 beds 4 baths4,130 sq. ft.
11 Falls Vw, Boerne, TX 78015
MLS# 2020489Listed by: REDBIRD REALTY LLC - New
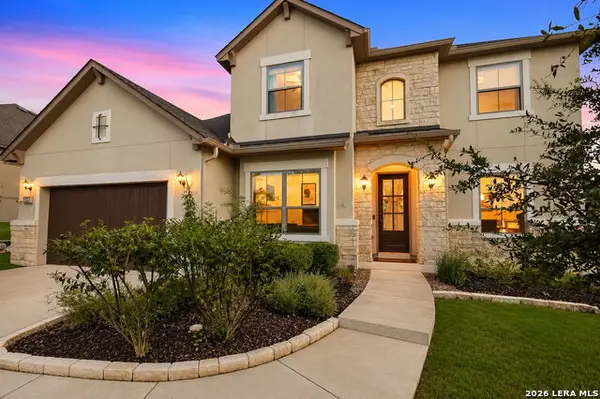 $789,000Active4 beds 4 baths3,072 sq. ft.
122 Cantina Sky, Boerne, TX 78006
MLS# 2020501Listed by: KELLER WILLIAMS HERITAGE - Open Sun, 1 to 3pmNew
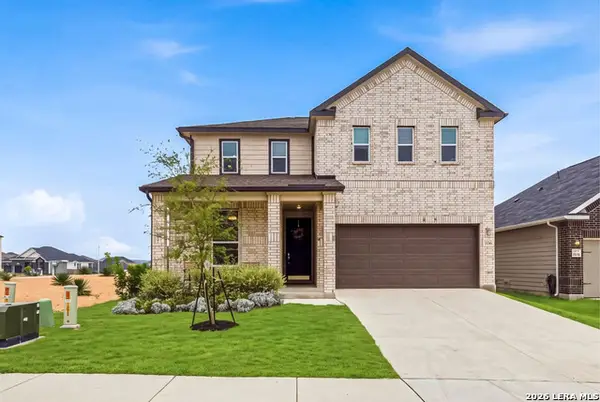 $425,000Active4 beds 3 baths2,523 sq. ft.
106 E Low Cascade Dr, Boerne, TX 78006
MLS# 2019741Listed by: EXP REALTY - New
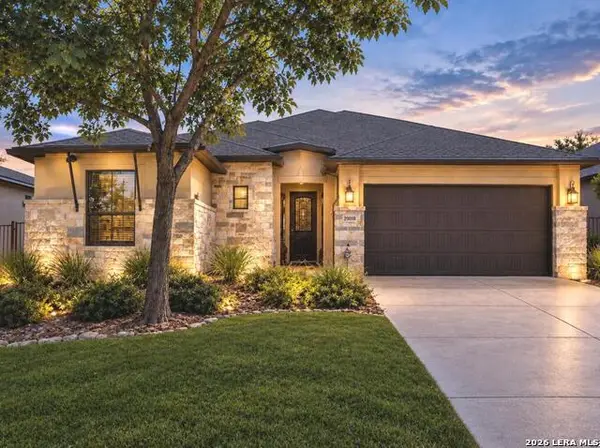 $450,000Active2 beds 3 baths2,145 sq. ft.
29018 Axis Vw, Boerne, TX 78006
MLS# 2020458Listed by: REAL BROKER, LLC - New
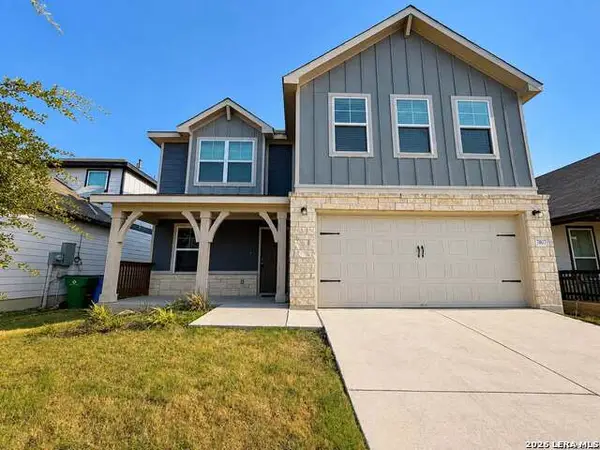 $430,000Active4 beds 3 baths2,440 sq. ft.
7807 Cottonwood, Boerne, TX 78015
MLS# 2020342Listed by: MALOUFF REALTY, LLC - New
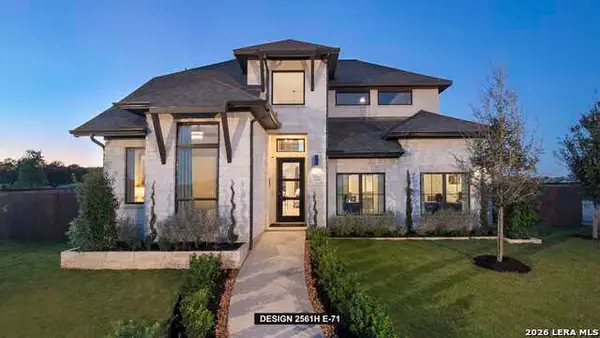 $782,900Active4 beds 4 baths2,561 sq. ft.
326 White Barn Cove, Boerne, TX 78006
MLS# 2020268Listed by: PERRY HOMES REALTY, LLC - Open Sat, 1 to 3pmNew
 $499,000Active4 beds 4 baths2,667 sq. ft.
27818 Rocky Mtn, Boerne, TX 78015
MLS# 2020191Listed by: PHYLLIS BROWNING COMPANY


Protect your home and budget from life's surprises with an Assurant Home Warranty, backed by a partner that supports you through every step of homeownership. Explore Plans.
© 2023 - 2026 ERA Franchise Systems LLC. All rights reserved. ERA Franchise Systems LLC fully supports the principles of the Fair Housing Act and the Equal Opportunity Act. ERA, ERA Real Estate powered, and their respective logos are registered service marks of ERA Franchise Systems LLC. Each office is independently owned and operated.