
1306 S Austin Street, Brenham, TX 77833
Local realty services provided by:ERA Experts
1306 S Austin Street,Brenham, TX 77833
$214,900
- 4 Beds
- 1 Baths
- 1,152 sq. ft.
- Single family
- Active
Listed by: savannah gutierrez
Office: exp realty llc.888-519-7431
MLS#:66866018
Source:HARMLS
Price summary
- Price:$214,900
- Price per sq. ft.:$186.55
About this home
Welcome to 1306 S Austin Street — where residential comfort meets commercial opportunity. Sitting proudly on a high-visibility corner lot just minutes from the heart of downtown Brenham, this fully remodeled 4-bedroom, 1-bath property is one of the most flexible investments you'll find in Washington County. Updated in 2020 w/ no detail overlooked, step inside to discover granite countertops, stainless steel appliances, custom cabinetry, wood flooring, stylish light fixtures, & fresh neutral paint throughout. The refrigerator & stackable washer/dryer are included. What truly sets this property apart is its B1 Mixed-Use zoning — a rare designation that opens the door to endless possibilities. Live here. Rent it. Run your business from it. In a market where flexibility is everything, this property delivers in spades. High traffic counts, corner lot visibility, downtown proximity, and modern finishes make this one of Brenham's most unique & compelling opportunities. Corner lot visibility.
Contact an agent
Home facts
- Subdivision & Development:WG Wilkins
- Listing ID #:66866018
- Updated:August 13, 2026 at 11:47 AM
Rooms and interior
- Bedrooms:4
- Total bathrooms:1
- Full bathrooms:1
- Rooms Total:4
- Flooring:Laminate
- Kitchen Description:Dishwasher, Disposal, Electric Range, Microwave, Refrigerator
- Living area:1,152 sq. ft.
Heating and cooling
- Cooling:Central Air, Electric
- Heating:Central, Electric
- Central air:Yes
Structure and exterior
- Roof:Composition
- Building area:1,152 sq. ft.
- Lot area:0.18 Acres
- Lot Features:Corner Lot
- Construction Materials:Wood Siding
- Exterior Features:Porch, Private Yard
- Foundation Description:Block
- Levels:1 Story
Schools
- High school:BRENHAM HIGH SCHOOL
- Middle school:BRENHAM JUNIOR HIGH SCHOOL
- Elementary school:BISD DRAW
Utilities
- Sewer:Public Sewer
Finances and disclosures
- Price:$214,900
- Price per sq. ft.:$186.55
Features and amenities
- Appliances:Dishwasher, Disposal, Dryer, Electric Range, Microwave, Refrigerator, Washer
- Laundry features:Dryer, Washer
Parking
- Parking description:Driveway, Garage
- Garage:Yes
- Garage spaces:1
New listings near 1306 S Austin Street
- New
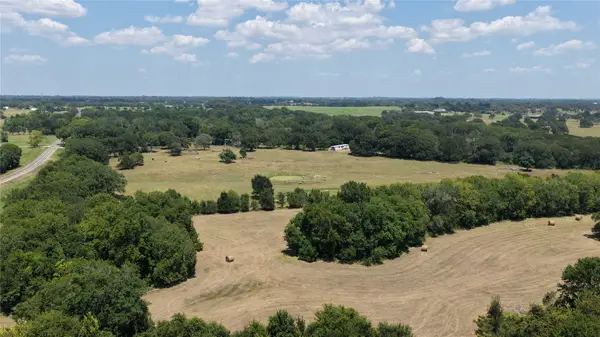 $550,000Active25.58 Acres
6301 Fm 389, Brenham, TX 77833
MLS# 36956646Listed by: HODDE REAL ESTATE COMPANY - New
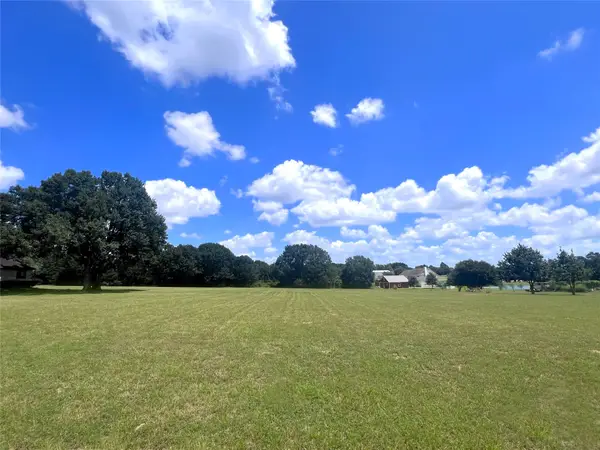 $125,000Active1.52 Acres
TBD Pecan Glen Road, Brenham, TX 77833
MLS# 69879527Listed by: COLDWELL BANKER PROPERTIES UNLIMITED - New
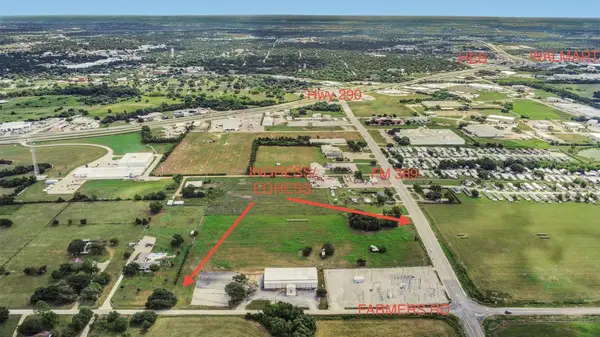 $667,000Active2 beds 2 baths1,410 sq. ft.
2120 Fm 389, Brenham, TX 77833
MLS# 76602199Listed by: HOLTON REALTY - New
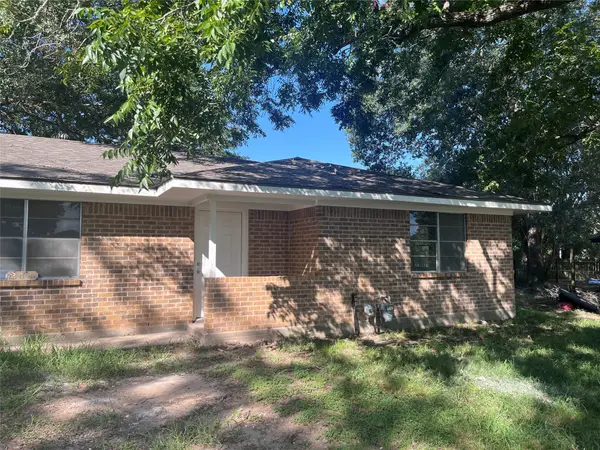 $215,000Active3 beds 2 baths1,183 sq. ft.
211 Scott Court, Brenham, TX 77833
MLS# 80097195Listed by: TWELVE REALTY - New
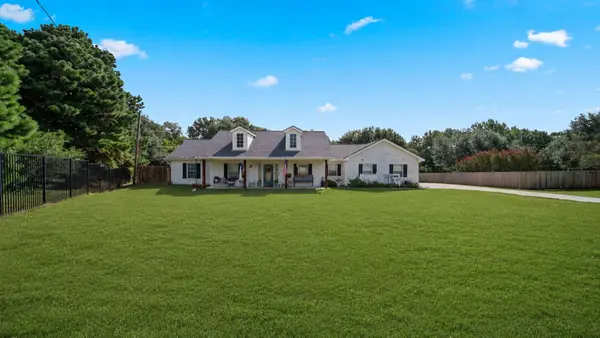 $485,000Active4 beds 3 baths2,129 sq. ft.
2904 Brandenburg Lane, Brenham, TX 77833
MLS# 67084980Listed by: CEDAR FRAME - New
 $180,000Active3 beds 2 baths1,925 sq. ft.
321 Johnson Street, Brenham, TX 77833
MLS# 54559792Listed by: REAL BROKER, LLC - New
 $275,000Active4 beds 2 baths1,529 sq. ft.
1716 Grimes Drive, Brenham, TX 77833
MLS# 80640037Listed by: RA BROKERS - New
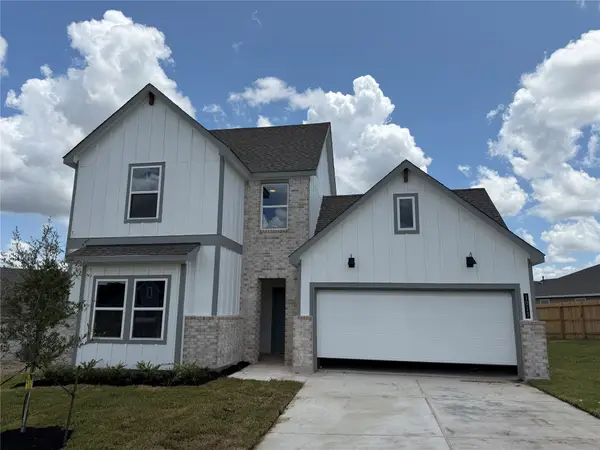 $324,680Active4 beds 3 baths2,173 sq. ft.
1013 Legrand Street, Brenham, TX 77833
MLS# 82327483Listed by: DR HORTON, AMERICA'S BUILDER  $288,780Pending4 beds 2 baths1,796 sq. ft.
1009 Legrand Street, Brenham, TX 77833
MLS# 17805002Listed by: DR HORTON, AMERICA'S BUILDER- New
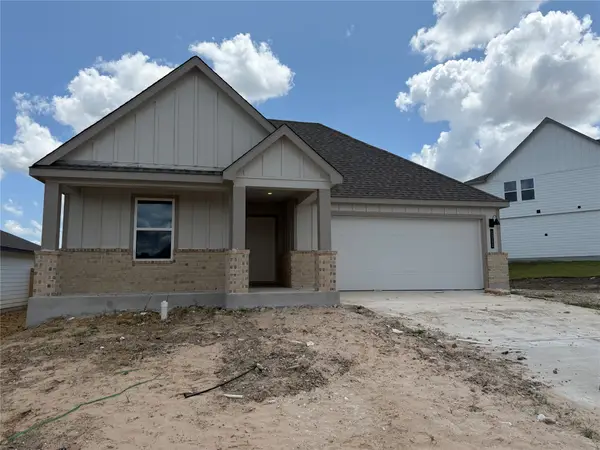 $313,480Active4 beds 3 baths2,042 sq. ft.
1011 Legrand Street, Brenham, TX 77833
MLS# 2041940Listed by: DR HORTON, AMERICA'S BUILDER


Protect your home and budget from life's surprises with an Assurant Home Warranty, backed by a partner that supports you through every step of homeownership. Explore Plans.
© 2023 - 2026 ERA Franchise Systems LLC. All rights reserved. ERA Franchise Systems LLC fully supports the principles of the Fair Housing Act and the Equal Opportunity Act. ERA, ERA Real Estate powered, and their respective logos are registered service marks of ERA Franchise Systems LLC. Each office is independently owned and operated.