
1030 Drake Dr., Bridge City, TX 77611
Local realty services provided by:American Real Estate ERA Powered
1030 Drake Dr.,Bridge City, TX 77611
$580,000
- 4 Beds
- 5 Baths
- 2,963 sq. ft.
- Single family
- Active
Listed by: penny beggs
Office: re/max one - orange county
MLS#:270365
Source:TX_BBOR
Price summary
- Price:$580,000
- Price per sq. ft.:$195.75
About this home
Welcome to this spacious 2,963 sq. ft. waterfront home, built in 2011 and situated on one of the largest lots in the neighborhood. Featuring 4 bedrooms and 4.1/2 baths, each bedroom offers its own private en suite. Upstairs includes a bedroom with an adjoining flex space perfect for a game room or sitting area, plus a dedicated study. Enjoy bayou living with two boat slips, an automatic boat lift, and a covered porch/patio overlooking the water. Additional features include a whole-house generator, detached garage, and plenty of outdoor space. A wonderful combination of space, comfort, and waterfront living!
Contact an agent
Home facts
- Listing ID #:270365
- Added:10 day(s) ago
- Updated:September 01, 2026 at 02:41 PM
Rooms and interior
- Bedrooms:4
- Total bathrooms:5
- Full bathrooms:4
- Half bathrooms:1
- Flooring:Laminate Floors, Tile Floors
- Kitchen Description:Breakfast Bar, Dishwasher, Free Standing Range, Garbage Disposal, Gas Stove, Granite Counter Tops, Island Work Center, Pantry
- Living area:2,963 sq. ft.
Heating and cooling
- Cooling:Central Electric
- Heating:Central Electric
Structure and exterior
- Roof:Arch. Comp. Shingle
- Building area:2,963 sq. ft.
- Construction Materials:Brick Veneer, Vinyl Siding
- Exterior Features:Waterfront
- Foundation Description:Slab
- Levels:1.5 Story
Finances and disclosures
- Price:$580,000
- Price per sq. ft.:$195.75
- Tax amount:$8,001
Features and amenities
- Laundry features:Wash/Dry Connection
- Amenities:Inside Utility Room, Sheetrock, Split Bdrm Plan, Waterfront
Parking
- Parking description:Detached Garage, Garage Door Opener
- Garage spaces:2
New listings near 1030 Drake Dr.
- New
 $229,000Active3 beds 2 baths1,406 sq. ft.
305 Jane, Bridge City, TX 77611
MLS# 270618Listed by: RE/MAX ONE - ORANGE COUNTY - New
 $149,000Active3 beds 1 baths1,192 sq. ft.
740 N John, Bridge City, TX 77611
MLS# 270583Listed by: ADVANTAGE REAL ESTATE - New
 $179,900Active4 beds 2 baths1,249 sq. ft.
285 E Darby Ave., Bridge City, TX 77611
MLS# 270558Listed by: RE/MAX ONE - ORANGE COUNTY - New
 $126,000Active3 beds 1 baths1,364 sq. ft.
150 Canal St., Bridge City, TX 77611
MLS# 270549Listed by: HOMETOWN REALTY - New
 $192,000Active3 beds 2 baths1,418 sq. ft.
170 Circle Dr, Bridge City, TX 77611
MLS# 270509Listed by: RE/MAX ONE - ORANGE COUNTY - New
 $199,900Active3 beds 2 baths
400 Nevils Street, Bridge City, TX 77611
MLS# 7921914Listed by: RE/MAX ONE - New
 $289,000Active5 beds 3 baths2,118 sq. ft.
425 Blueberry Street, Bridge City, TX 77611
MLS# 85787895Listed by: LANGE REALTY GROUP  $178,000Active3 beds 2 baths1,421 sq. ft.
180 Schoolview, Bridge City, TX 77611
MLS# 270332Listed by: RE/MAX ONE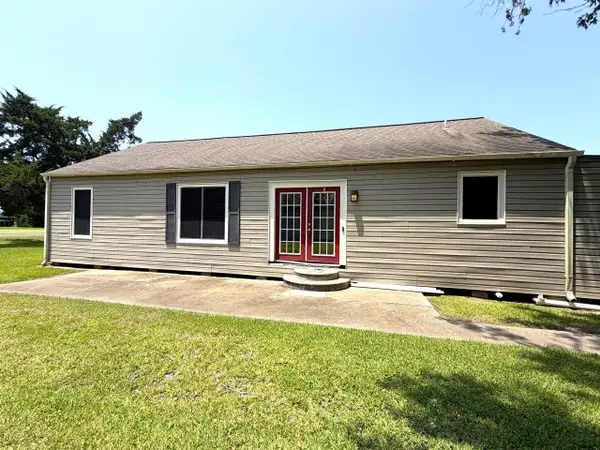 $110,000Active3 beds 2 baths2,042 sq. ft.
760 Ave A, Bridge City, TX 77611
MLS# 270337Listed by: SETX PROPERTIES


Protect your home and budget from life's surprises with an Assurant Home Warranty, backed by a partner that supports you through every step of homeownership. Explore Plans.
© 2023 - 2026 ERA Franchise Systems LLC. All rights reserved. ERA Franchise Systems LLC fully supports the principles of the Fair Housing Act and the Equal Opportunity Act. ERA, ERA Real Estate powered, and their respective logos are registered service marks of ERA Franchise Systems LLC. Each office is independently owned and operated.