
1170 Arthur, Bridge City, TX 77611-2306
Local realty services provided by:American Real Estate ERA Powered
1170 Arthur,Bridge City, TX 77611-2306
$259,900
- 3 Beds
- 2 Baths
- 2,931 sq. ft.
- Single family
- Pending
Listed by: sunni moseley
Office: advantage real estate
MLS#:269171
Source:TX_BBOR
Price summary
- Price:$259,900
- Price per sq. ft.:$88.67
About this home
This unique beauty has so much to offer! This home has been truly loved, and it shows. Need alot of space? With almost 3,000 square feet, this is it! The home boasts of a wonderful chefs kitchen, complete with oversized pantry, gas stove, stainless steel appliances, beautiful granite countertops and custom cabinetry. Enjoy the huge primary suite with private access to the private back yard. The oversized formal dining room offers plenty of space for family gatherings and entertaining. Step into the spacious den, complete with a gas fireplace and gorgeous mantle with an abundance of natural light. You will love the beautiful entryway and the large, functional utility room. Situated on apprx. 1-1/2 lots, this home offers an extra- large corner property on curbed and guttered streets in a wonderful, established neighborhood in the heart of Bridge City. This one will not last! Call your agent for a viewing today.
Contact an agent
Home facts
- Listing ID #:269171
- Added:26 day(s) ago
- Updated:August 09, 2026 at 07:45 AM
Rooms and interior
- Bedrooms:3
- Total bathrooms:2
- Full bathrooms:2
- Flooring:Laminate Floors, Luxury Vinyl Plank, Tile Floors
- Kitchen Description:Dishwasher, Gas Stove, Granite Counter Tops, Ice Maker, Island Work Center, Microwave, Refrigerator
- Living area:2,931 sq. ft.
Heating and cooling
- Cooling:Central Electric
- Heating:Central Electric
Structure and exterior
- Roof:Arch. Comp. Shingle
- Building area:2,931 sq. ft.
- Lot area:0.33 Acres
- Construction Materials:Brick Veneer
- Exterior Features:Covered Patio, Storage Bldg(s)
- Foundation Description:Slab
- Levels:1 Story
Utilities
- Water:City Water
- Sewer:City Sewer
Finances and disclosures
- Price:$259,900
- Price per sq. ft.:$88.67
Features and amenities
- Amenities:Blinds/Shades, Ceiling Fan(s), Inside Utility Room, Sheetrock, Storage Bldg(s)
Parking
- Parking description:Additional Parking
New listings near 1170 Arthur
- New
 $315,000Active3 beds 2 baths1,967 sq. ft.
190 Louise Street, Bridge City, TX 77611
MLS# 269899Listed by: RIVER REALTY - New
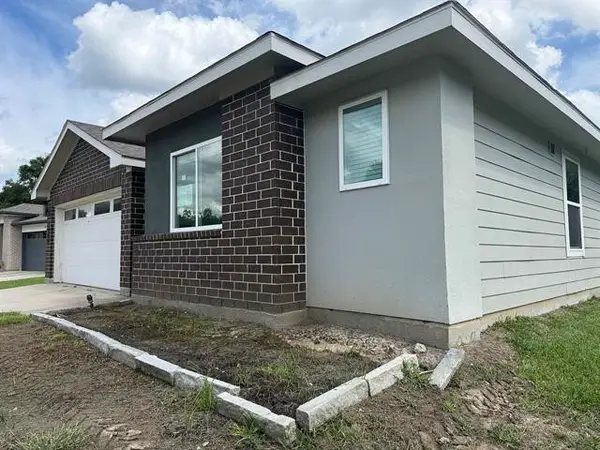 $216,200Active3 beds 4 baths1,437 sq. ft.
345 Silver Bridge Court, Bridge City, TX 77611
MLS# 46717407Listed by: COLDWELL BANKER SOUTHERN HOMES - New
 $75,000Active2 beds 1 baths1,008 sq. ft.
835 Bridgeview, Bridge City, TX 77611
MLS# 269879Listed by: FULL CIRCLE TEXAS - New
 $225,000Active4.41 Acres
295 Stapper, Bridge City, TX 77611
MLS# 269854Listed by: DAYNA SIMMONS REAL ESTATE - New
 $375,000Active4 beds 3 baths2,764 sq. ft.
980 Dugas Street, Bridge City, TX 77611
MLS# 4279986Listed by: LANGE REALTY GROUP - New
 $195,000Active3 beds 2 baths1,334 sq. ft.
1119 Bernice, Bridge City, TX 77611
MLS# 269816Listed by: RIVER REALTY - New
 $54,900Active0.22 Acres
935 Harbor Way, Bridge City, TX 77611
MLS# 269743Listed by: RE/MAX ONE - ORANGE COUNTY - New
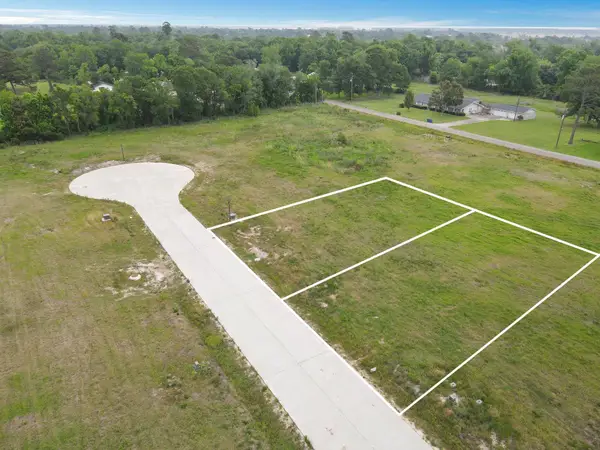 $54,900Active0.22 Acres
945 Harbor Way, Bridge City, TX 77611
MLS# 269744Listed by: RE/MAX ONE - ORANGE COUNTY  $316,000Pending3 beds 3 baths1,907 sq. ft.
1109 Arthur, Bridge City, TX 77611
MLS# 269661Listed by: FULLER GROUP- New
 $279,000Active3 beds 2 baths1,627 sq. ft.
965 Amber Kay Ln, Bridge City, TX 77611
MLS# 269657Listed by: CONNECT REALTY


Protect your home and budget from life's surprises with an Assurant Home Warranty, backed by a partner that supports you through every step of homeownership. Explore Plans.
© 2023 - 2026 ERA Franchise Systems LLC. All rights reserved. ERA Franchise Systems LLC fully supports the principles of the Fair Housing Act and the Equal Opportunity Act. ERA, ERA Real Estate powered, and their respective logos are registered service marks of ERA Franchise Systems LLC. Each office is independently owned and operated.