
150 Canal St., Bridge City, TX 77611
Local realty services provided by:American Real Estate ERA Powered
150 Canal St.,Bridge City, TX 77611
$126,000
- 3 Beds
- 1 Baths
- 1,364 sq. ft.
- Single family
- Active
Listed by: hershel manley
Office: hometown realty
MLS#:270549
Source:TX_BBOR
Price summary
- Price:$126,000
- Price per sq. ft.:$92.38
About this home
Classic older home that has been well loved and it is right in the heart of Bridge City close to schools, shopping, great restaurants. Huge living room area with gorgeous real wood old style tongue and groove paneling. Kitchen area is easy to move around in and adjacent to a large dining room. Classic wood floors that are in good shape. If you like outdoor living with plenty of space then this could be your perfect place. Several trees offer shade and relief from this blazing Texas heat and the Live Oak tree out back would take you a lifetime to grow. There's also a workshop for whoever likes to tinker on projects.
Contact an agent
Home facts
- Listing ID #:270549
- Added:1 day(s) ago
- Updated:August 29, 2026 at 01:40 AM
Rooms and interior
- Bedrooms:3
- Total bathrooms:1
- Full bathrooms:1
- Flooring:Vinyl Floors, Wood Floors
- Kitchen Description:Free Standing Range
- Living area:1,364 sq. ft.
Heating and cooling
- Cooling:Window Unit(s)
- Heating:Central Gas
Structure and exterior
- Roof:Comp. Shingle
- Building area:1,364 sq. ft.
- Lot area:0.62 Acres
- Construction Materials:Frame, Vinyl Siding
- Exterior Features:Workshop
- Foundation Description:Pier & Beam
- Levels:1 Story
Utilities
- Water:City Water
- Sewer:City Sewer
Finances and disclosures
- Price:$126,000
- Price per sq. ft.:$92.38
Features and amenities
- Laundry features:Wash/Dry Connection
- Amenities:Ceiling Fan(s), Sheetrock, Workshop
Parking
- Parking description:Additional Parking, Attached Garage
- Garage spaces:2
New listings near 150 Canal St.
- New
 $179,900Active4 beds 2 baths1,249 sq. ft.
285 E Darby Ave., Bridge City, TX 77611
MLS# 270558Listed by: RE/MAX ONE - ORANGE COUNTY - New
 $192,000Active3 beds 2 baths1,418 sq. ft.
170 Circle Dr, Bridge City, TX 77611
MLS# 270509Listed by: RE/MAX ONE - ORANGE COUNTY - New
 $199,900Active3 beds 2 baths
400 Nevils Street, Bridge City, TX 77611
MLS# 7921914Listed by: RE/MAX ONE - New
 $289,000Active5 beds 3 baths2,118 sq. ft.
425 Blueberry Street, Bridge City, TX 77611
MLS# 85787895Listed by: LANGE REALTY GROUP - New
 $580,000Active4 beds 5 baths2,963 sq. ft.
1030 Drake Dr., Bridge City, TX 77611
MLS# 270365Listed by: RE/MAX ONE - ORANGE COUNTY - New
 $178,000Active3 beds 2 baths1,421 sq. ft.
180 Schoolview, Bridge City, TX 77611
MLS# 270332Listed by: RE/MAX ONE - New
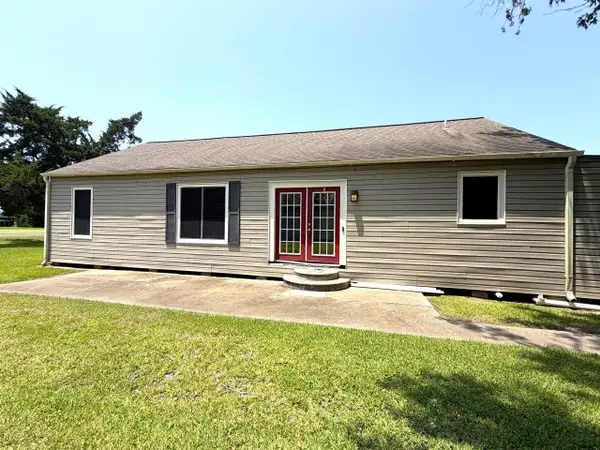 $110,000Active3 beds 2 baths2,042 sq. ft.
760 Ave A, Bridge City, TX 77611
MLS# 270337Listed by: SETX PROPERTIES - New
 $132,499Active3 beds 2 baths1,380 sq. ft.
1049 Vincent, Bridge City, TX 77611
MLS# 270310Listed by: LANGE REALTY GROUP -- 9014834 - New
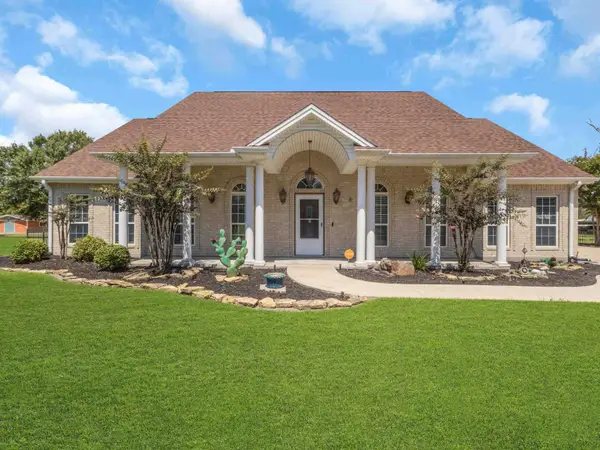 $360,000Active3 beds 3 baths2,334 sq. ft.
985 Sharp St, Bridge City, TX 77611-4720
MLS# 270307Listed by: RE/MAX ONE - ORANGE COUNTY


Protect your home and budget from life's surprises with an Assurant Home Warranty, backed by a partner that supports you through every step of homeownership. Explore Plans.
© 2023 - 2026 ERA Franchise Systems LLC. All rights reserved. ERA Franchise Systems LLC fully supports the principles of the Fair Housing Act and the Equal Opportunity Act. ERA, ERA Real Estate powered, and their respective logos are registered service marks of ERA Franchise Systems LLC. Each office is independently owned and operated.