
285 E Darby Ave., Bridge City, TX 77611
Local realty services provided by:American Real Estate ERA Powered
285 E Darby Ave.,Bridge City, TX 77611
$179,900
- 4 Beds
- 2 Baths
- 1,249 sq. ft.
- Single family
- Active
Listed by: candace mulhollan
Office: re/max one - orange county
MLS#:270558
Source:TX_BBOR
Price summary
- Price:$179,900
- Price per sq. ft.:$144.04
About this home
Tucked away and cute as can be! This precious home has been given extra love! Situated at the end of a low traffic street, the location offers a little extra peace and privacy while still keeping you close to everyday conveniences. All the work has been done, and you just need to pack and MOVE in! The owner has completely remodeled the home including a NEW ROOF, NEW HVAC, NEW WATER HEATER, NEW FLOORING, NEW KITCHEN APPLIANCES, and so much more! The refreshed kitchen shines with granite counter tops. The updated bathrooms feature contemporary style with new vanities and fixtures. If you have been searching for extensive updates and a more private location, then this is worth a look!
Contact an agent
Home facts
- Listing ID #:270558
- Added:3 day(s) ago
- Updated:September 01, 2026 at 02:41 PM
Rooms and interior
- Bedrooms:4
- Total bathrooms:2
- Full bathrooms:2
- Flooring:Vinyl Floors
- Kitchen Description:Dishwasher, Free Standing Range, Granite Counter Tops, Refrigerator
- Living area:1,249 sq. ft.
Heating and cooling
- Cooling:Central Electric
- Heating:Central Electric
Structure and exterior
- Roof:Arch. Comp. Shingle
- Building area:1,249 sq. ft.
- Lot area:0.39 Acres
- Exterior Features:Covered Patio, Gutters
- Foundation Description:Pier & Beam, Slab
- Levels:1 Story
Utilities
- Water:City Water
- Sewer:City Sewer
Finances and disclosures
- Price:$179,900
- Price per sq. ft.:$144.04
- Tax amount:$3,194
Features and amenities
- Laundry features:Wash/Dry Connection
- Amenities:Bookcase, Ceiling Fan(s)
Parking
- Parking description:Additional Parking, Attached Garage
- Garage spaces:2
New listings near 285 E Darby Ave.
- New
 $229,000Active3 beds 2 baths1,406 sq. ft.
305 Jane, Bridge City, TX 77611
MLS# 270618Listed by: RE/MAX ONE - ORANGE COUNTY - New
 $149,000Active3 beds 1 baths1,192 sq. ft.
740 N John, Bridge City, TX 77611
MLS# 270583Listed by: ADVANTAGE REAL ESTATE - New
 $126,000Active3 beds 1 baths1,364 sq. ft.
150 Canal St., Bridge City, TX 77611
MLS# 270549Listed by: HOMETOWN REALTY - New
 $192,000Active3 beds 2 baths1,418 sq. ft.
170 Circle Dr, Bridge City, TX 77611
MLS# 270509Listed by: RE/MAX ONE - ORANGE COUNTY - New
 $199,900Active3 beds 2 baths
400 Nevils Street, Bridge City, TX 77611
MLS# 7921914Listed by: RE/MAX ONE - New
 $289,000Active5 beds 3 baths2,118 sq. ft.
425 Blueberry Street, Bridge City, TX 77611
MLS# 85787895Listed by: LANGE REALTY GROUP - New
 $580,000Active4 beds 5 baths2,963 sq. ft.
1030 Drake Dr., Bridge City, TX 77611
MLS# 270365Listed by: RE/MAX ONE - ORANGE COUNTY  $178,000Active3 beds 2 baths1,421 sq. ft.
180 Schoolview, Bridge City, TX 77611
MLS# 270332Listed by: RE/MAX ONE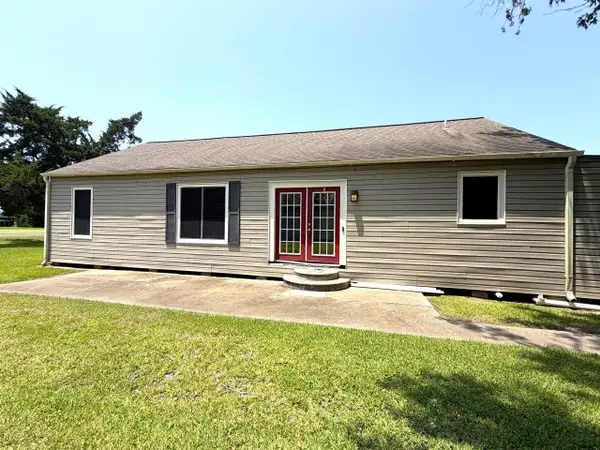 $110,000Active3 beds 2 baths2,042 sq. ft.
760 Ave A, Bridge City, TX 77611
MLS# 270337Listed by: SETX PROPERTIES


Protect your home and budget from life's surprises with an Assurant Home Warranty, backed by a partner that supports you through every step of homeownership. Explore Plans.
© 2023 - 2026 ERA Franchise Systems LLC. All rights reserved. ERA Franchise Systems LLC fully supports the principles of the Fair Housing Act and the Equal Opportunity Act. ERA, ERA Real Estate powered, and their respective logos are registered service marks of ERA Franchise Systems LLC. Each office is independently owned and operated.