
655 CACTUS, Bridge City, TX 77611-0000
Local realty services provided by:American Real Estate ERA Powered
655 CACTUS,Bridge City, TX 77611-0000
$179,000
- 3 Beds
- 2 Baths
- 1,400 sq. ft.
- Single family
- Pending
Listed by: leah devries
Office: countryland properties
MLS#:268957
Source:TX_BBOR
Price summary
- Price:$179,000
- Price per sq. ft.:$127.86
About this home
Welcome home to this charming 3 bedroom, 2 bath residence featuring an open concept layout designed for comfortable living and easy entertaining. Situated on a spacious 1 1/2 lot in a desirable curbed-and-guttered neighborhood, this home offers plenty of room to enjoy both indoors and out. Built on a slab foundation with a 2 car garage, it combines convenience and low maintenance living. Located in the highly sought after Bridge City School District, this property is ideal for anyone looking for a great location with excellent schools. Whether you're hosting family gatherings or enjoying quiet evenings at home, this inviting property offers the space, functionality, and neighborhood appeal you've been searching for. Don't miss your opportunity to make this wonderful home your own!
Contact an agent
Home facts
- Listing ID #:268957
- Added:38 day(s) ago
- Updated:August 09, 2026 at 07:45 AM
Rooms and interior
- Bedrooms:3
- Total bathrooms:2
- Full bathrooms:2
- Flooring:Luxury Vinyl Plank, Tile Floors
- Kitchen Description:Breakfast Bar, Dishwasher, Free Standing Range, Granite Counter Tops, Island Work Center, Microwave, Refrigerator, Vent Fan
- Living area:1,400 sq. ft.
Heating and cooling
- Cooling:Central Electric
- Heating:Central Gas
Structure and exterior
- Roof:Arch. Comp. Shingle
- Building area:1,400 sq. ft.
- Lot area:0.33 Acres
- Construction Materials:Asbestos Siding
- Exterior Features:Covered Patio, Gutters
- Foundation Description:Slab
- Levels:1 Story
Utilities
- Water:City Water
- Sewer:City Sewer
Finances and disclosures
- Price:$179,000
- Price per sq. ft.:$127.86
Features and amenities
- Laundry features:Wash/Dry Connection
- Amenities:Ceiling Fan(s), Inside Utility Room, Sheetrock
Parking
- Parking description:Additional Parking, Attached Garage, Boat Parking, RV Parking
- Garage spaces:2
New listings near 655 CACTUS
- New
 $199,900Active3 beds 2 baths1,216 sq. ft.
814 SHARP, Bridge City, TX 77611
MLS# 270064Listed by: COUNTRYLAND PROPERTIES  $315,000Pending3 beds 2 baths1,967 sq. ft.
190 Louise Street, Bridge City, TX 77611
MLS# 269899Listed by: RIVER REALTY- New
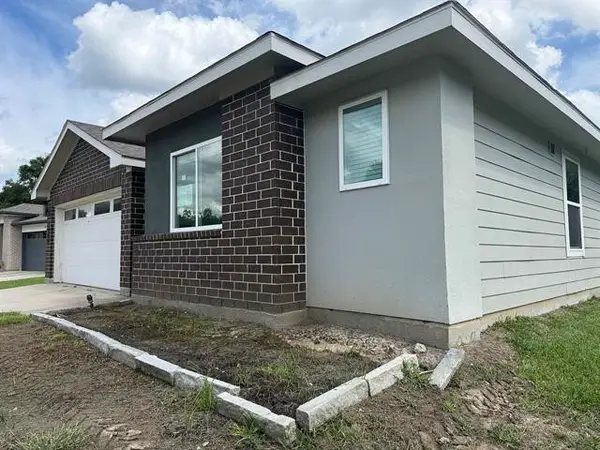 $216,200Active3 beds 4 baths1,437 sq. ft.
345 Silver Bridge Court, Bridge City, TX 77611
MLS# 46717407Listed by: COLDWELL BANKER SOUTHERN HOMES - New
 $75,000Active2 beds 1 baths1,008 sq. ft.
835 Bridgeview, Bridge City, TX 77611
MLS# 269879Listed by: FULL CIRCLE TEXAS - New
 $225,000Active4.41 Acres
295 Stapper, Bridge City, TX 77611
MLS# 269854Listed by: DAYNA SIMMONS REAL ESTATE - New
 $375,000Active4 beds 3 baths2,764 sq. ft.
980 Dugas Street, Bridge City, TX 77611
MLS# 4279986Listed by: LANGE REALTY GROUP - New
 $195,000Active3 beds 2 baths1,334 sq. ft.
1119 Bernice, Bridge City, TX 77611
MLS# 269816Listed by: RIVER REALTY  $54,900Active0.22 Acres
935 Harbor Way, Bridge City, TX 77611
MLS# 269743Listed by: RE/MAX ONE - ORANGE COUNTY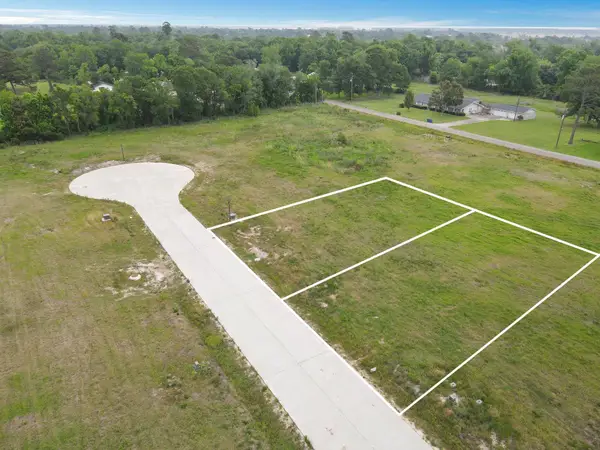 $54,900Active0.22 Acres
945 Harbor Way, Bridge City, TX 77611
MLS# 269744Listed by: RE/MAX ONE - ORANGE COUNTY $316,000Pending3 beds 3 baths1,907 sq. ft.
1109 Arthur, Bridge City, TX 77611
MLS# 269661Listed by: FULLER GROUP


Protect your home and budget from life's surprises with an Assurant Home Warranty, backed by a partner that supports you through every step of homeownership. Explore Plans.
© 2023 - 2026 ERA Franchise Systems LLC. All rights reserved. ERA Franchise Systems LLC fully supports the principles of the Fair Housing Act and the Equal Opportunity Act. ERA, ERA Real Estate powered, and their respective logos are registered service marks of ERA Franchise Systems LLC. Each office is independently owned and operated.