
985 Sharp St, Bridge City, TX 77611-4720
Local realty services provided by:American Real Estate ERA Powered
985 Sharp St,Bridge City, TX 77611-4720
$360,000
- 3 Beds
- 3 Baths
- 2,334 sq. ft.
- Single family
- Active
Listed by: lisa harper
Office: re/max one - orange county
MLS#:270307
Source:TX_BBOR
Price summary
- Price:$360,000
- Price per sq. ft.:$154.24
About this home
Welcome home to this beautifully maintained custom home nestled in a quiet, peaceful neighborhood! A large covered front porch welcomes you into a home filled with character, thoughtful details, and timeless touches. The spacious primary suite features an attached office, while the rest of the home also offers a formal dining room, breakfast room, two bathrooms, and built-ins throughout with beautiful crown molding and custom finishes. The garage is truly exceptional, with an extended design it offers air conditioning throughout and a built-bar with plenty of storage for all your hobbies, parties, or enthusiast. Outside, enjoy the beautifully landscaped yard on almost an acre with storage building and sprinkler system.
Contact an agent
Home facts
- Listing ID #:270307
- Added:1 day(s) ago
- Updated:August 20, 2026 at 02:42 PM
Rooms and interior
- Bedrooms:3
- Total bathrooms:3
- Full bathrooms:2
- Half bathrooms:1
- Flooring:Carpeting, Tile Floors
- Kitchen Description:Breakfast Bar, Dishwasher, Gas Stove, Granite Counter Tops, Microwave, Pantry, Refrigerator
- Living area:2,334 sq. ft.
Heating and cooling
- Cooling:Central Electric
- Heating:Central Gas
Structure and exterior
- Roof:Arch. Comp. Shingle
- Building area:2,334 sq. ft.
- Construction Materials:Brick Veneer
- Exterior Features:Gutters, Sprinkler System, Storage Bldg(s)
- Foundation Description:Slab
- Levels:1 Story
Utilities
- Water:City Water
- Sewer:City Sewer
Finances and disclosures
- Price:$360,000
- Price per sq. ft.:$154.24
- Tax amount:$6,900
Features and amenities
- Laundry features:Dryer, Wash/Dry Connection, Washer
- Amenities:Blinds/Shades, Bookcase, Cable TV, Ceiling Fan(s), Inside Utility Room, Sprinkler System, Storage Bldg(s)
Parking
- Parking description:Attached Garage
- Garage spaces:2
New listings near 985 Sharp St
- New
 $132,499Active3 beds 2 baths1,380 sq. ft.
1049 Vincent, Bridge City, TX 77611
MLS# 270310Listed by: LANGE REALTY GROUP -- 9014834 - New
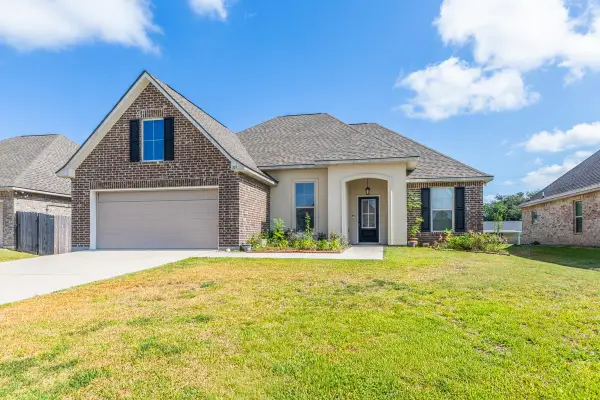 $325,000Active3 beds 2 baths1,925 sq. ft.
103 Hayden Ln., Bridge City, TX 77630
MLS# 270298Listed by: DAYNA SIMMONS REAL ESTATE - New
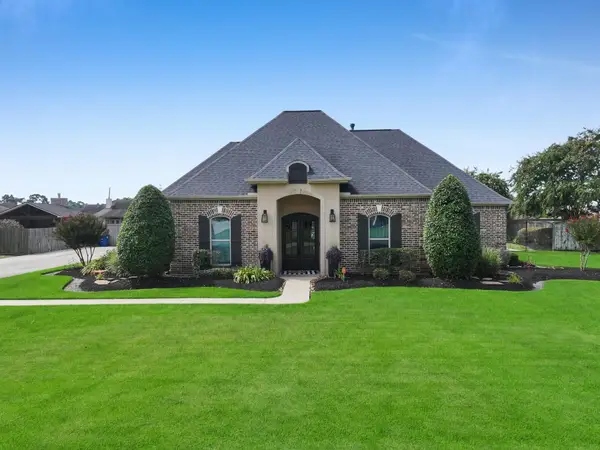 $479,900Active3 beds 3 baths2,356 sq. ft.
613 Continental Dr., Bridge City, TX 77611
MLS# 270265Listed by: RE/MAX ONE - ORANGE COUNTY - New
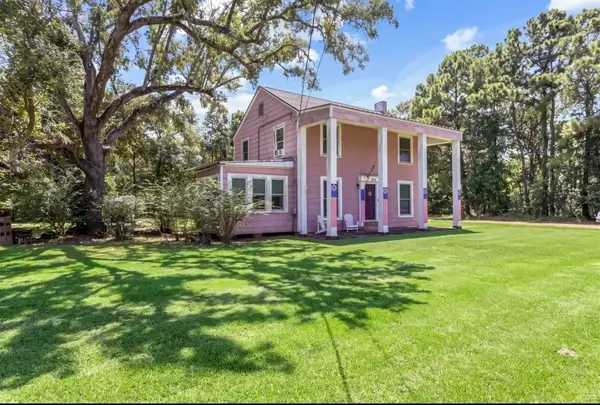 $350,000Active3 beds 2 baths1,974 sq. ft.
610 E Roundbunch, Bridge City, TX 77611
MLS# 270252Listed by: EXP REALTY, LLC - New
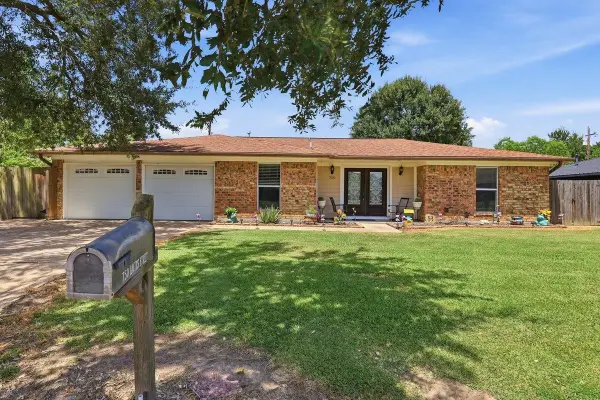 $223,900Active3 beds 2 baths1,531 sq. ft.
750 Cactus, Bridge City, TX 77611
MLS# 270247Listed by: JLA REALTY - New
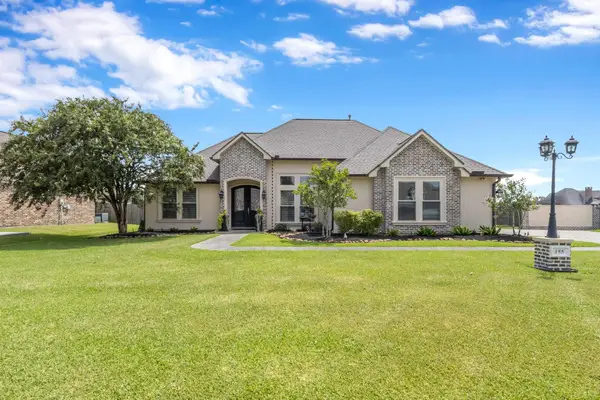 $359,900Active3 beds 2 baths1,984 sq. ft.
155 Lauren Dr., Orange, TX 77630
MLS# 270181Listed by: RE/MAX ONE - ORANGE COUNTY - New
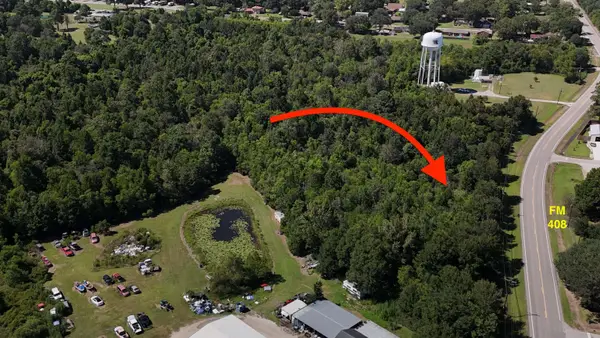 $294,800Active14 Acres
2105 FM 408, Orange, TX 77630
MLS# 270224Listed by: COUNTRYLAND PROPERTIES - New
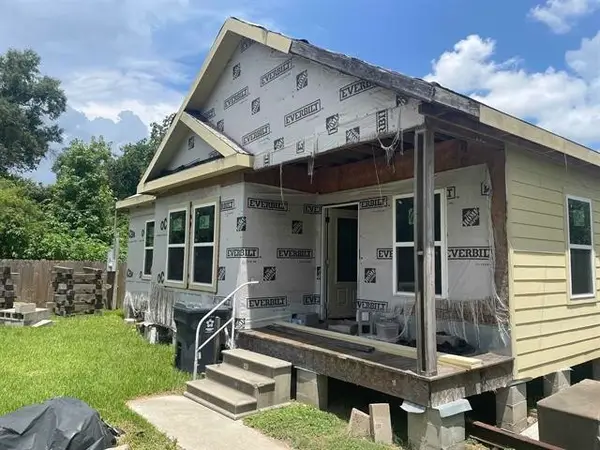 $80,000Active3 beds 2 baths1,500 sq. ft.
260 Rosen Street, Bridge City, TX 77611
MLS# 17326977Listed by: COLDWELL BANKER SOUTHERN HOMES - New
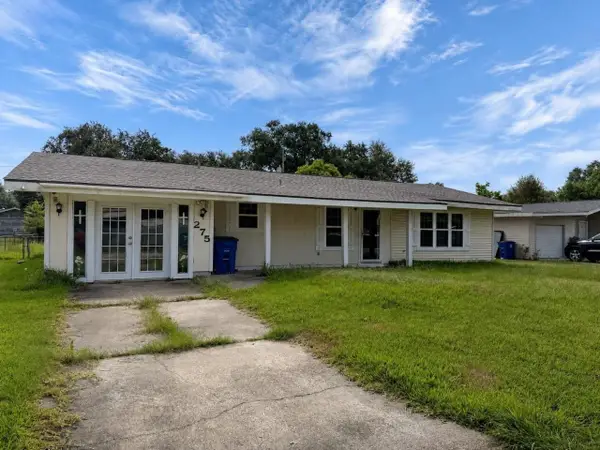 $147,000Active3 beds 2 baths1,506 sq. ft.
275 E Clover Ln, Bridge City, TX 77611
MLS# 270197Listed by: SPENCER REAL ESTATE COMPANY


Protect your home and budget from life's surprises with an Assurant Home Warranty, backed by a partner that supports you through every step of homeownership. Explore Plans.
© 2023 - 2026 ERA Franchise Systems LLC. All rights reserved. ERA Franchise Systems LLC fully supports the principles of the Fair Housing Act and the Equal Opportunity Act. ERA, ERA Real Estate powered, and their respective logos are registered service marks of ERA Franchise Systems LLC. Each office is independently owned and operated.