
1066 Venice Drive, Bryan, TX 77808
Local realty services provided by:ERA Experts
1066 Venice Drive,Bryan, TX 77808
$285,000
- 3 Beds
- 2 Baths
- 1,353 sq. ft.
- Single family
- Active
Listed by: deborah stepanek
Office: cb&a, realtors832-678-4770
MLS#:38807842
Source:HARMLS
Price summary
- Price:$285,000
- Price per sq. ft.:$210.64
- Monthly HOA dues:$41.67
About this home
This home is clean, well maintained, and in great condition. The carpets have just been professionally shampooed, giving the home a fresh, move-in-ready feel. Two-inch faux wood blinds are installed throughout, adding a polished touch while providing privacy and light control. Down the hallway, a built-in desk area creates a convenient space for studying, working from home, paying bills, or organizing household needs. The spacious backyard provides plenty of room to relax, play, garden, or entertain. The existing outdoor playscape can convey with the property, or it can be removed if the buyer prefers a more open yard. Located in a good neighborhood with a welcoming feel, this home is conveniently situated just minutes from shopping, dining, entertainment, and everyday amenities. With its desirable location, spacious living areas, and clean, well-cared-for condition, this home is ready for its new owners. The functional layout offers flexibility for a variety of lifestyles year round.
Contact an agent
Home facts
- Year built:2014
- Subdivision & Development:Siena Ph 2
- Listing ID #:38807842
- Updated:August 13, 2026 at 10:10 PM
Rooms and interior
- Bedrooms:3
- Total bathrooms:2
- Full bathrooms:2
- Rooms Total:4
- Flooring:Carpet, Laminate
- Dining Description:Kitchen Dining Combo, Living Dining Room
- Bathrooms Description:Separate Shower, Soaking Tub, Tub Shower
- Kitchen Description:Dishwasher, Disposal, Gas Oven, Gas Range, Kitchen Dining Combo, Kitchen Family Room Combo, Microwave, Pantry, Refrigerator
- Living area:1,353 sq. ft.
Heating and cooling
- Cooling:Central Air, Electric
- Heating:Central, Gas
- Central air:Yes
Structure and exterior
- Roof:Composition
- Year built:2014
- Building area:1,353 sq. ft.
- Lot area:0.14 Acres
- Lot Features:Subdivision
- Architectural Style:Traditional
- Construction Materials:Cement Siding, Stone
- Exterior Features:Patio
- Foundation Description:Slab
- Levels:1 Story
Schools
- High school:JAMES EARL RUDDER HIGH SCHOOL
- Middle school:STEPHEN F. AUSTIN MIDDLE SCHOOL
- Elementary school:MITCHELL ELEMENTARY SCHOOL (BRYAN)
Utilities
- Sewer:Public Sewer
Finances and disclosures
- Price:$285,000
- Price per sq. ft.:$210.64
- Tax amount:$5,358 (2025)
Features and amenities
- Appliances:Dishwasher, Disposal, Gas Oven, Gas Range, Microwave, Refrigerator
- Amenities:Ceiling Fans, High Ceilings, Low Emissivity Windows, Programmable Thermostat, Smoke Detectors
Parking
- Parking description:Garage, Garage Door Opener
- Garage:Yes
- Garage spaces:2
New listings near 1066 Venice Drive
- New
 $805,000Active4 beds 4 baths2,783 sq. ft.
5623 Mill Water Court, Bryan, TX 77808
MLS# 34102893Listed by: MY CASTLE REALTY - New
 $770,000Active4 beds 4 baths2,810 sq. ft.
2433 Coronado Estates Drive, Bryan, TX 77808
MLS# 17989881Listed by: THE ROOTED COLLECTIVE - New
 $1,185,000Active4 beds 4 baths3,910 sq. ft.
10255 Winnie Court, Bryan, TX 77808
MLS# 53778691Listed by: THE ROOTED COLLECTIVE - New
 $875,000Active4 beds 4 baths2,925 sq. ft.
10712 Little Farm Road, Bryan, TX 77845
MLS# 63064764Listed by: THE ROOTED COLLECTIVE - New
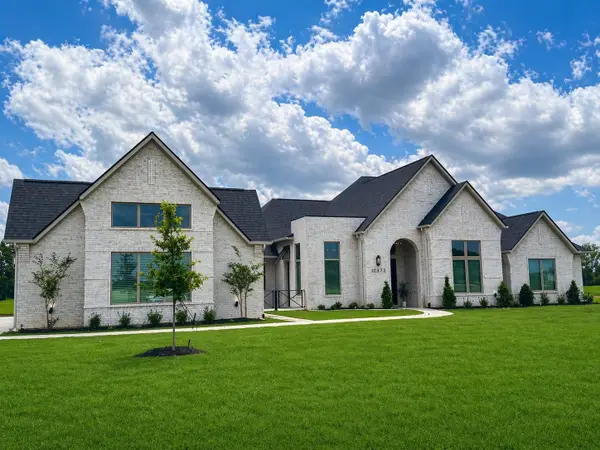 $1,075,000Active4 beds 4 baths3,560 sq. ft.
10372 Charlinda Lane, Bryan, TX 77808
MLS# 90616150Listed by: THE ROOTED COLLECTIVE - New
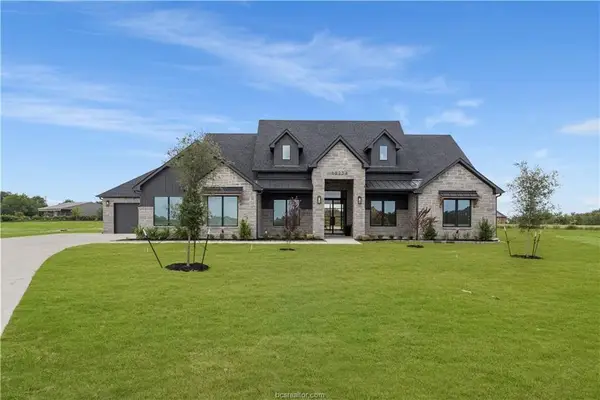 $1,135,000Active4 beds 4 baths3,745 sq. ft.
10254 Winnie Court, Bryan, TX 77808
MLS# 92741988Listed by: THE ROOTED COLLECTIVE - New
 $339,000Active3 beds 2 baths1,600 sq. ft.
2121 Manning, Bryan, TX 77803
MLS# 92980925Listed by: THE ROOTED COLLECTIVE - New
 $1,250,000Active4 beds 4 baths3,630 sq. ft.
10276 Winnie Court, Bryan, TX 77808
MLS# 96267520Listed by: THE ROOTED COLLECTIVE - New
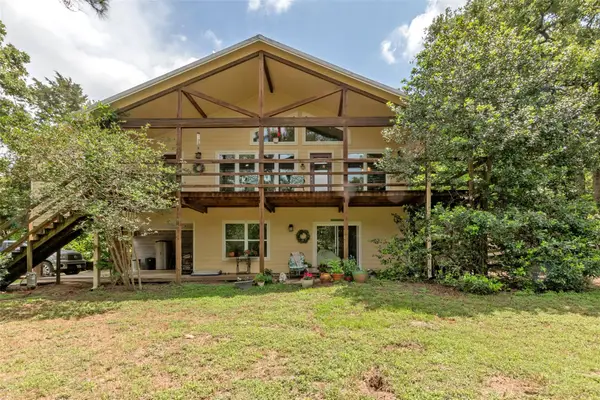 $899,000Active4 beds 3 baths1,900 sq. ft.
9997 Calhoun Rd, Bryan, TX 77808
MLS# 4701078Listed by: CUNNINGHAM REAL ESTATE


Protect your home and budget from life's surprises with an Assurant Home Warranty, backed by a partner that supports you through every step of homeownership. Explore Plans.
© 2023 - 2026 ERA Franchise Systems LLC. All rights reserved. ERA Franchise Systems LLC fully supports the principles of the Fair Housing Act and the Equal Opportunity Act. ERA, ERA Real Estate powered, and their respective logos are registered service marks of ERA Franchise Systems LLC. Each office is independently owned and operated.