
2506 Lightfoot Lane, Bryan, TX 77803
Local realty services provided by:ERA Experts
2506 Lightfoot Lane,Bryan, TX 77803
$315,999
- 3 Beds
- 4 Baths
- 1,594 sq. ft.
- Single family
- Active
Listed by: denise blackburn
Office: exp realty llc.888-519-7431
MLS#:48194995
Source:HARMLS
Price summary
- Price:$315,999
- Price per sq. ft.:$198.24
- Monthly HOA dues:$25
About this home
Welcome to 2506 Lightfoot Lane in Sage Meadow, a well-maintained two-story home with 3 bedrooms, 3.5 bathrooms, and a two-car attached garage. The open-concept design features high ceilings and a seamless flow between the living, dining, and kitchen areas. The kitchen offers granite countertops, stainless steel appliances, custom cabinetry, pantry, and a spacious peninsula with breakfast bar seating. The primary suite is located on the main level and includes a walk-in closet and ensuite bath with double sinks, soaking tub, separate glass-enclosed shower, and private toilet room. Also downstairs are the laundry room and a half bath. Upstairs features a versatile flex space and two secondary bedrooms, each with its own private bathroom. Additional storage is available on both levels. Enjoy a covered back porch, fully fenced backyard with no back neighbors, and front and rear sprinkler systems. Schedule your private showing today.
Contact an agent
Home facts
- Year built:2022
- Subdivision & Development:Sage Meadow
- Listing ID #:48194995
- Updated:August 13, 2026 at 11:47 AM
Rooms and interior
- Bedrooms:3
- Total bathrooms:4
- Full bathrooms:3
- Half bathrooms:1
- Rooms Total:6
- Flooring:Carpet, Tile, Vinyl
- Dining Description:Kitchen Dining Combo
- Bathrooms Description:Separate Shower, Soaking Tub
- Kitchen Description:Dishwasher, Disposal, Electric Oven, Granite Counters, Kitchen Dining Combo, Pantry
- Living area:1,594 sq. ft.
Heating and cooling
- Cooling:Central Air, Electric
- Heating:Central, Electric
- Central air:Yes
Structure and exterior
- Roof:Composition
- Year built:2022
- Building area:1,594 sq. ft.
- Lot area:0.18 Acres
- Lot Features:Subdivision
- Architectural Style:Traditional
- Construction Materials:Brick
- Exterior Features:Fence, Private Yard
- Foundation Description:Slab
- Levels:2 Stories
Schools
- High school:JAMES EARL RUDDER HIGH SCHOOL
- Middle school:STEPHEN F. AUSTIN MIDDLE SCHOOL
- Elementary school:BONHAM ELEMENTARY SCHOOL (BRYAN)
Utilities
- Sewer:Public Sewer
Finances and disclosures
- Price:$315,999
- Price per sq. ft.:$198.24
- Tax amount:$5,940 (2025)
Features and amenities
- Appliances:Dishwasher, Disposal, Electric Oven
- Amenities:Ceiling Fans, Low Emissivity Windows, Programmable Thermostat, Smoke Detectors
Parking
- Parking description:Garage
- Garage:Yes
- Garage spaces:2
New listings near 2506 Lightfoot Lane
- New
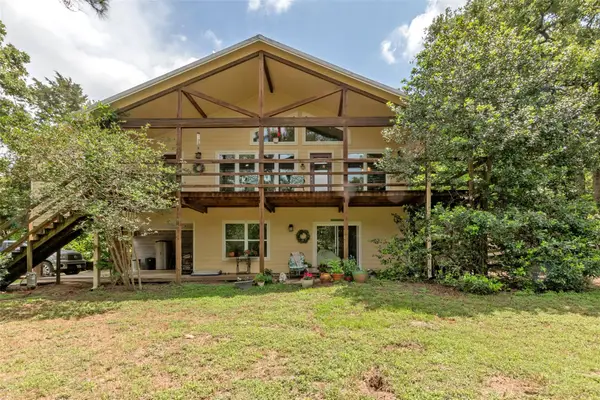 $899,000Active4 beds 3 baths1,900 sq. ft.
9997 Calhoun Rd, Bryan, TX 77808
MLS# 4701078Listed by: CUNNINGHAM REAL ESTATE - New
 $849,000Active4 beds 3 baths2,636 sq. ft.
11430 Long Trussel Road, Bryan, TX 77808
MLS# 46286286Listed by: GREENPRINT REAL ESTATE GROUP - New
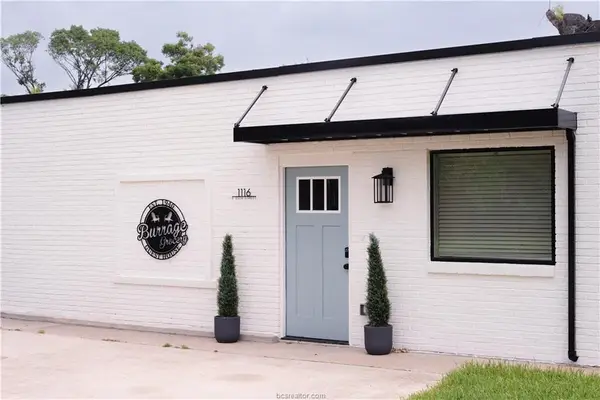 $589,000Active3 beds 2 baths2,083 sq. ft.
1114 & 1116 E 25th Street, Bryan, TX 77803
MLS# 89065549Listed by: REAL BROKER, LLC - New
 $8,300,000Active-- beds -- baths2,104 sq. ft.
18565 Fm 974, Bryan, TX 77808
MLS# 71184936Listed by: SWOPE & YOUNG LAND COMPANY LTD - New
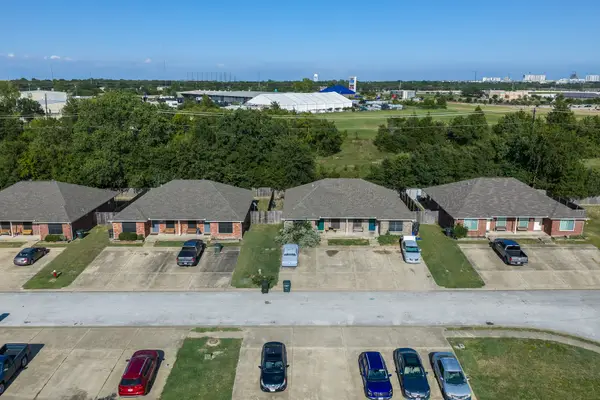 $350,000Active-- beds -- baths2,418 sq. ft.
1725 Rock Hollow Loop, Bryan, TX 77807
MLS# 68979444Listed by: KELLER WILLIAMS REALTY AUSTIN - New
 $319,900Active1 beds 2 baths1,609 sq. ft.
3116 Brady Ct, Bryan, TX 77808
MLS# 2731215Listed by: JLA REALTY - New
 $1,690,000Active4 beds 5 baths4,839 sq. ft.
10821 Lonesome Dove Trail, Bryan, TX 77808
MLS# 70635654Listed by: TEXAS RANCH INVESTMENTS - New
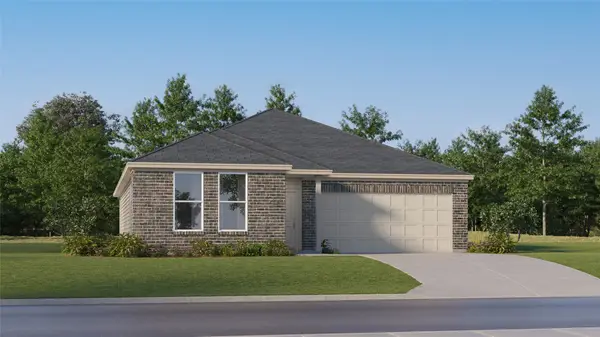 $269,990Active4 beds 2 baths1,859 sq. ft.
2734 Chippewa Road, Bryan, TX 77807
MLS# 13826371Listed by: KELLER WILLIAMS CITY VIEW - New
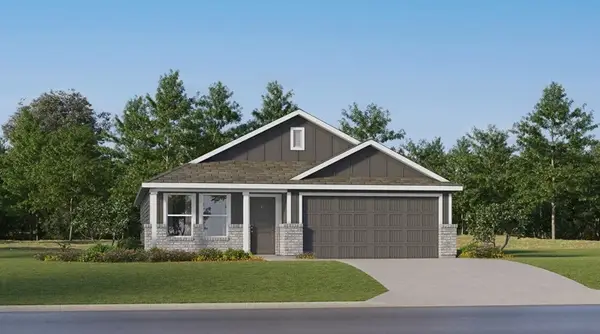 $238,990Active3 beds 2 baths1,269 sq. ft.
5564 Harriet Street, Bryan, TX 77807
MLS# 4932462Listed by: KELLER WILLIAMS CITY VIEW - New
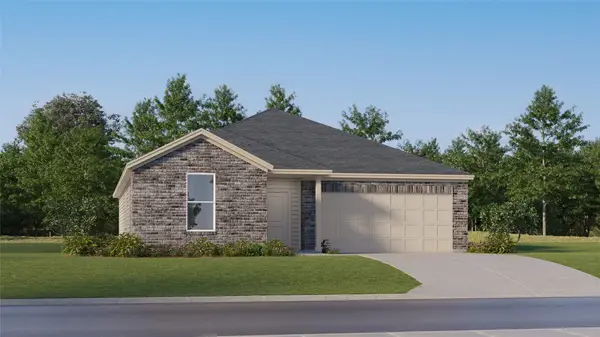 $296,990Active3 beds 2 baths1,904 sq. ft.
2727 Chippewa Road, Bryan, TX 77807
MLS# 62754363Listed by: KELLER WILLIAMS CITY VIEW


Protect your home and budget from life's surprises with an Assurant Home Warranty, backed by a partner that supports you through every step of homeownership. Explore Plans.
© 2023 - 2026 ERA Franchise Systems LLC. All rights reserved. ERA Franchise Systems LLC fully supports the principles of the Fair Housing Act and the Equal Opportunity Act. ERA, ERA Real Estate powered, and their respective logos are registered service marks of ERA Franchise Systems LLC. Each office is independently owned and operated.