
106 Pebble Cir, Buchanan Dam, TX 78609
Local realty services provided by:ERA Experts
Listed by: jason mcmillon
Office: mcm land company llc.
MLS#:8317513
Source:ACTRIS
106 Pebble Cir,Buchanan Dam, TX 78609
$725,000
- 3 Beds
- 2 Baths
- 1,924 sq. ft.
- Single family
- Active
Price summary
- Price:$725,000
- Price per sq. ft.:$376.82
- Monthly HOA dues:$2.08
About this home
Newly renovated waterfront beauty. The interior renovations were completed in July 2026, offering a fresh, updated feel throughout with new kitchen cabinets, Renewal by Andersen windows, new gas fireplace flanked by new built-in shelves and cabinets; Exterior improvements were completed in January 2025 and include brand-new HardiePlank siding and a durable metal roof; spacious sunroom/ flex space is complete with its own separate brand-new AC unit; The main living area’s AC unit was installed in 2023; finished backyard studio offers endless possibilities as a home office or hobby room also with new mini-split AC unit; concrete sidewalk leads directly to the powered boat dock and private boat ramp, Concrete pathways throughout the property provide easy access between the home and outdoor entertainment areas; Additionally the property has an irrigated yard, mature oak trees, powered greenhouse, two storage buildings, boat/RV parking. Detailed list of renovations available; contact agent.
Contact an agent
Home facts
- Year built:1980
- Subdivision & Development:Pebble Beach
- Listing ID #:8317513
- Updated:October 09, 2026 at 04:49 AM
Rooms and interior
- Bedrooms:3
- Total bathrooms:2
- Full bathrooms:2
- Flooring:Carpet, Vinyl
- Kitchen Description:Dishwasher, Free-Standing Electric Oven, Free-Standing Refrigerator, Microwave
- Living area:1,924 sq. ft.
Heating and cooling
- Cooling:Central
- Heating:Central, Fireplace(s)
- Central air:Yes
Structure and exterior
- Roof:Metal
- Year built:1980
- Building area:1,924 sq. ft.
- Lot area:0.53 Acres
- Lot Features:Back Yard, Front Yard, Landscaped, Level
- Construction Materials:Concrete, Frame, HardiPlank Type
- Foundation Description:Slab
Schools
- High school:Burnet
- Elementary school:Shady Grove
Utilities
- Water:Public, Well
- Sewer:Septic Tank
Finances and disclosures
- Price:$725,000
- Price per sq. ft.:$376.82
- Tax amount:$2,500 (2025)
Features and amenities
- Appliances:Dishwasher, Electric Water Heater, Free-Standing Electric Oven, Free-Standing Refrigerator, Microwave, Washer/Dryer
- Laundry features:Washer/Dryer
Parking
- Total parking spaces:6
- Parking description:Additional Parking, Attached Carport, Garage
- Garage:Yes
- Garage spaces:1
New listings near 106 Pebble Cir
- New
 $1,115,000Active4 beds 4 baths3,456 sq. ft.
409 Island Lodges Dr, Buchanan Dam, TX 78609
MLS# 7053708Listed by: LANDMASTERS REAL ESTATE - Open Sat, 2 to 4pmNew
 $920,000Active3 beds 4 baths2,878 sq. ft.
516 Island Lodges Dr, Buchanan Dam, TX 78609
MLS# 8244786Listed by: PHYLLIS BROWNING COMPANY - New
 $2,950,000Active6 beds 6 baths5,842 sq. ft.
203 Senisa Dr., Buchanan Dam, TX 78609-4201
MLS# 179508Listed by: HORSESHOE BAY RESORT REALTY  $799,000Active3 beds 3 baths2,222 sq. ft.
209 Senisa Dr., Buchanan Dam, TX 78609
MLS# 179496Listed by: HORSESHOE BAY RESORT REALTY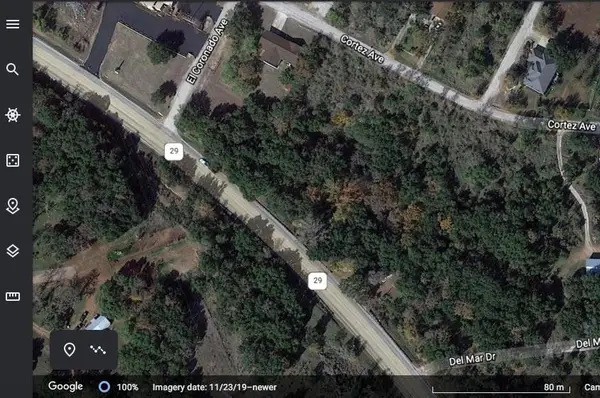 $459,000Active4.93 Acres
19375 Texas 29 Highway, Buchanan Dam, TX 78609
MLS# 8634760Listed by: TEXAS LAND AND COMMERCIAL LLC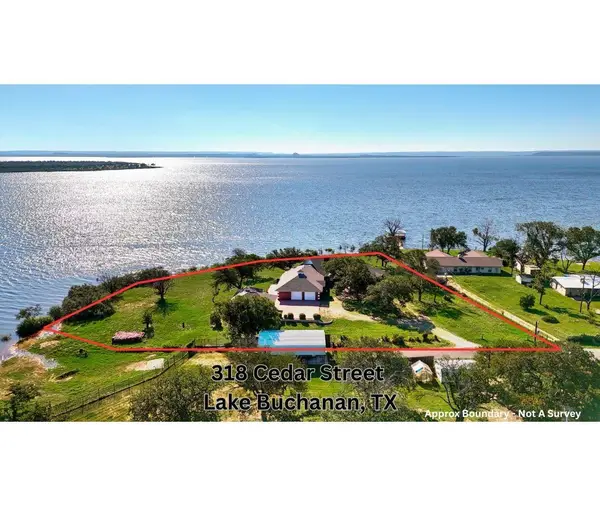 $1,200,000Active3 beds 5 baths3,907 sq. ft.
618 Cedar, Buchanan Dam, TX 78609
MLS# 179356Listed by: JESSE JAMES REAL ESTATE $550,000Active3 beds 4 baths2,516 sq. ft.
220 Hummingbird Cir, Buchanan Dam, TX 78609
MLS# 6029440Listed by: LAKE-LAND REALTY HILL COUNTRY $949,000Active4 beds 3 baths3,375 sq. ft.
208 Iris Ln, Buchanan Dam, TX 78609
MLS# 179332Listed by: SIMON COLLECTIVE GROUP $319,000Active2 beds 2 baths1,552 sq. ft.
105 Cottonwood Drive, Buchanan Dam, TX 78609
MLS# 179303Listed by: HARVEST REALTY


Protect your home and budget from life's surprises with an Assurant Home Warranty, backed by a partner that supports you through every step of homeownership. Explore Plans.
© 2023 - 2026 ERA Franchise Systems LLC. All rights reserved. ERA Franchise Systems LLC fully supports the principles of the Fair Housing Act and the Equal Opportunity Act. ERA, ERA Real Estate powered, and their respective logos are registered service marks of ERA Franchise Systems LLC. Each office is independently owned and operated.