
703 Roselea Drive, Buchanan Dam, TX 78609
Local realty services provided by:ERA Experts
703 Roselea Drive,Buchanan Dam, TX 78609
$348,500
- 4 Beds
- 2 Baths
- 1,444 sq. ft.
- Mobile / Manufactured
- Active
Listed by: kathryn boswell
Office: virdell real estate, llc.
MLS#:179880
Source:TX_HLAR
Price summary
- Price:$348,500
- Price per sq. ft.:$241.34
About this home
Enjoy room to spread out with this 4-bedroom, 2-bath manufactured home on nearly 2 acres, offering a blend of comfort, versatility, and space. A detached building provides flexibility for a private office, craft room, man cave, or she shed. The large metal shop features two roll-up doors, a loft, and a full bathroom with laundry hookups, providing room for projects, storage, and hobbies. Outside, a large fenced yard and an aerated stock tank add to the property’s appeal. Whether you’re looking for space to work, create, or unwind, this property offers plenty of possibilities to make it your own.
Contact an agent
Home facts
- Year built:1999
- Subdivision & Development:Indian Hills
- Listing ID #:179880
- Added:1 day(s) ago
- Updated:November 11, 2026 at 05:54 PM
Rooms and interior
- Bedrooms:4
- Total bathrooms:2
- Full bathrooms:2
- Flooring:Hardwood, Tile
- Kitchen Description:Dishwasher, Electric Range, Microwave, Refrigerator
- Living area:1,444 sq. ft.
Heating and cooling
- Cooling:Central Air
- Heating:Central, Electric
- Central air:Yes
Structure and exterior
- Year built:1999
- Building area:1,444 sq. ft.
- Lot area:1.79 Acres
- Exterior Features:Fish Pond
- Levels:1 Story
Utilities
- Sewer:Septic Tank
Finances and disclosures
- Price:$348,500
- Price per sq. ft.:$241.34
New listings near 703 Roselea Drive
- New
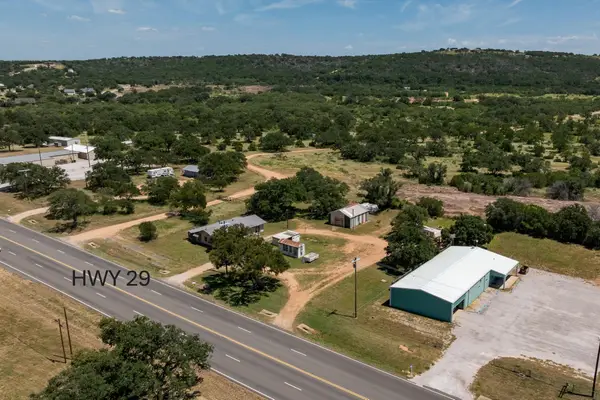 $215,000Active1 beds 1 baths1,200 sq. ft.
15918 E Highway 29, Buchanan Dam, TX 78609
MLS# 179854Listed by: TIBBS REALTY GROUP LLC - New
 $495,000Active3 beds 1 baths1,392 sq. ft.
950 Hi Line Drive, Buchanan Dam, TX 78609
MLS# 628462Listed by: RE/MAX MARBLE FALLS - New
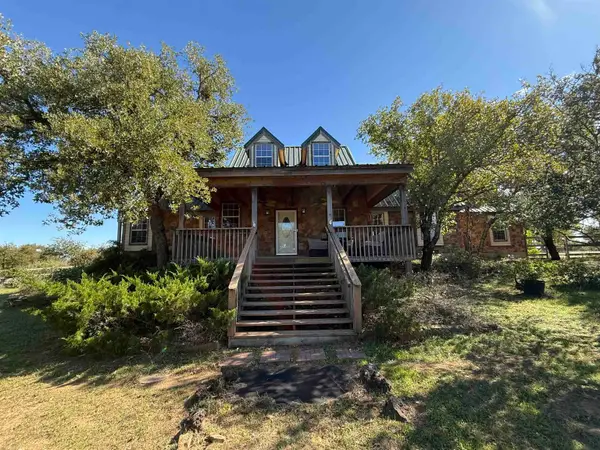 $680,000Active5 beds 5 baths2,916 sq. ft.
803 Panorama Drive, Llano, TX 78626
MLS# 179833Listed by: HURST REALTY, LLC 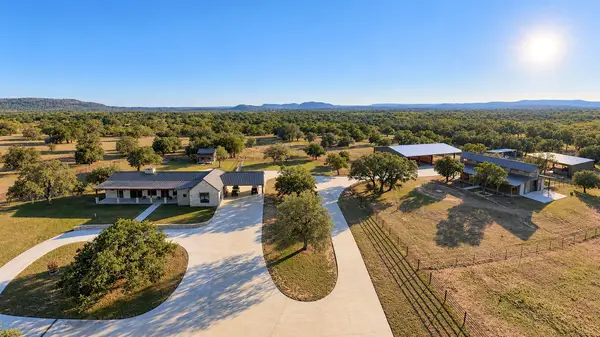 $3,200,000Active3 beds 4 baths3,579 sq. ft.
355 French John Crk, Buchanan Dam, TX 78609
MLS# 2772757Listed by: TEXAS RANCH BROKERS LLC $199,000Active0.27 Acres
TBD Lake Drive, Buchanan Dam, TX 78609
MLS# 179734Listed by: LANDMASTERS REAL ESTATE $2,950,000Active6 beds 6 baths5,842 sq. ft.
203 Senisa Dr, Buchanan Dam, TX 78657
MLS# 3406678Listed by: HORSESHOE BAY RESORT REALTY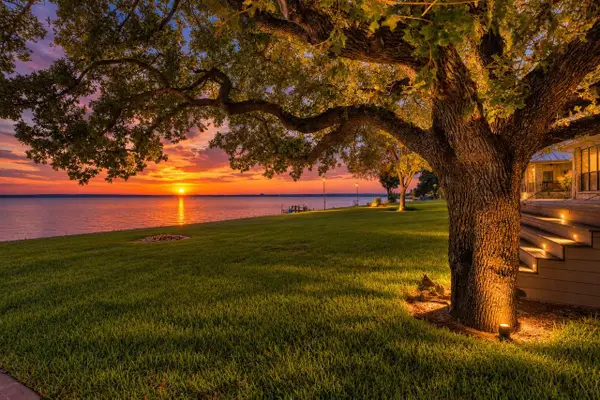 $799,000Active3 beds 3 baths2,222 sq. ft.
209 Senisa Dr, Buchanan Dam, TX 78609
MLS# 5083142Listed by: HORSESHOE BAY RESORT REALTY $110,000Active2 beds 1 baths784 sq. ft.
317 Pebble Dr, Buchanan Dam, TX 78609
MLS# 4822929Listed by: EXP REALTY, LLC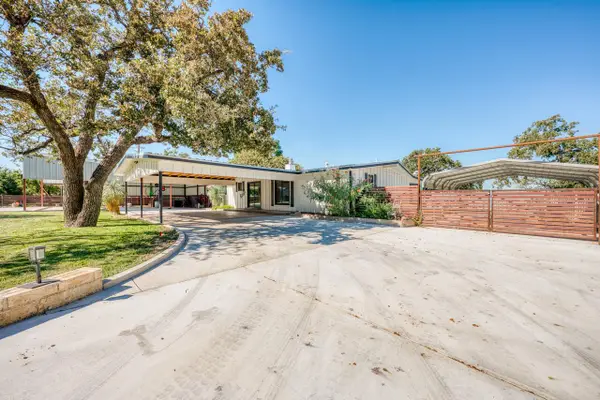 $698,000Active3 beds 2 baths1,924 sq. ft.
106 Pebble Cir, Buchanan Dam, TX 78609
MLS# 8317513Listed by: MCM LAND COMPANY LLC $1,050,000Active4 beds 4 baths3,456 sq. ft.
409 Island Lodges Dr, Buchanan Dam, TX 78609
MLS# 7053708Listed by: LANDMASTERS REAL ESTATE


Protect your home and budget from life's surprises with an Assurant Home Warranty, backed by a partner that supports you through every step of homeownership. Explore Plans.
© 2023 - 2026 ERA Franchise Systems LLC. All rights reserved. ERA Franchise Systems LLC fully supports the principles of the Fair Housing Act and the Equal Opportunity Act. ERA, ERA Real Estate powered, and their respective logos are registered service marks of ERA Franchise Systems LLC. Each office is independently owned and operated.