
1106 Hi Line Dr, Buchanan Dam, TX 78609
Local realty services provided by:ERA Brokers Consolidated
Listed by: chris watters, kevin clark
Office: watters international realty
MLS#:6727608
Source:ACTRIS
Price summary
- Price:$269,000
- Price per sq. ft.:$160.12
About this home
Like-new manufactured home offering 1,680 SF of thoughtfully designed living space on a fenced and gated half-acre lot — walking distance to Lake Buchanan!
This 3-bedroom, 2-bath home features an open floor plan anchored by an island kitchen with stainless steel appliances and a large walk-in pantry. The split-bedroom layout offers privacy, with a spacious primary suite featuring a sliding barn-door entrance to the ensuite bath, complete with dual vanities, a soaking tub, an extended walk-in shower, and a large walk-in closet. Secondary bedrooms share a full bath that opens to a spacious laundry room with a sink, counters, and storage.
Outside, enjoy an above-ground pool, a separate dog run, and a two-car carport attached to a workshop/shed — ideal for hobbies, storage, or extra parking. The spacious lot offers lots of potential for adding decks, creating even more outdoor entertaining opportunities. All this just minutes from the water at Lake Buchanan.
Contact an agent
Home facts
- Year built:2024
- Subdivision & Development:Brooklyn Village
- Listing ID #:6727608
- Updated:September 05, 2026 at 03:54 PM
Rooms and interior
- Bedrooms:3
- Total bathrooms:2
- Full bathrooms:2
- Flooring:Carpet, Laminate
- Kitchen Description:Dishwasher, Free-Standing Electric Range, Microwave
- Living area:1,680 sq. ft.
Heating and cooling
- Cooling:Ceiling, Central
- Heating:Ceiling, Central
- Central air:Yes
Structure and exterior
- Roof:Composition, Shingle
- Year built:2024
- Building area:1,680 sq. ft.
- Lot area:0.5 Acres
- Lot Features:Back Yard, Cleared, Front Yard, Level
- Construction Materials:Wood Siding
- Exterior Features:Exterior Steps
- Foundation Description:Pillar/Post/Pier
Schools
- High school:Burnet
- Elementary school:Burnet
Utilities
- Water:Public
- Sewer:Septic Needed
Finances and disclosures
- Price:$269,000
- Price per sq. ft.:$160.12
- Tax amount:$764 (2026)
Features and amenities
- Appliances:Dishwasher, Electric Water Heater, Free-Standing Electric Range, Microwave
- Amenities:Pantry
Parking
- Total parking spaces:6
- Parking description:Carport, Open
New listings near 1106 Hi Line Dr
- New
 $949,000Active4 beds 3 baths3,375 sq. ft.
208 Iris Ln, Buchanan Dam, TX 78609
MLS# 179332Listed by: SIMON COLLECTIVE GROUP - Open Sat, 7 to 9pmNew
 $319,000Active2 beds 2 baths1,552 sq. ft.
105 Cottonwood Drive, Buchanan Dam, TX 78609
MLS# 179303Listed by: HARVEST REALTY - New
 $229,000Active3 beds 2 baths1,216 sq. ft.
600 Old Spanish Trail, Buchanan Dam, TX 78609
MLS# 179304Listed by: LAKES AND HILLS REALTY - New
 $849,000Active3 beds 3 baths2,109 sq. ft.
446 El Coronado Ave, Buchanan Dam, TX 78609
MLS# 7744339Listed by: NICHE PROPERTIES - New
 $439,000Active3 beds 2 baths1,818 sq. ft.
106 N Greenwood Dr, Buchanan Dam, TX 78609
MLS# 2862014Listed by: REAL BROKER, LLC - New
 $480,000Active3 beds 2 baths1,614 sq. ft.
710 Panorama Dr, Buchanan Dam, TX 78609
MLS# 5149725Listed by: JESSE JAMES REAL ESTATE - New
 $295,000Active6.06 Acres
7688 Hwy 261 Highway, Buchanan Dam, TX 78609
MLS# 6234151Listed by: KELLER WILLIAMS REALTY 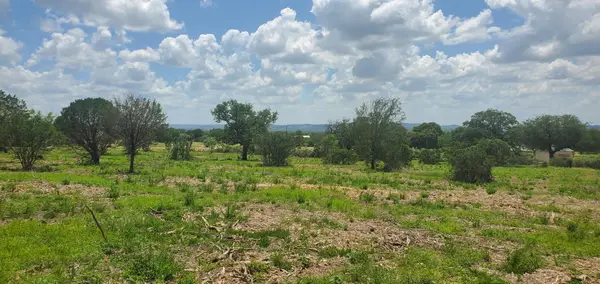 $129,500Active3.2 Acres
Tract 6 Lehne Loop, Buchanan Dam, TX 78609
MLS# 3306275Listed by: EXP REALTY LLC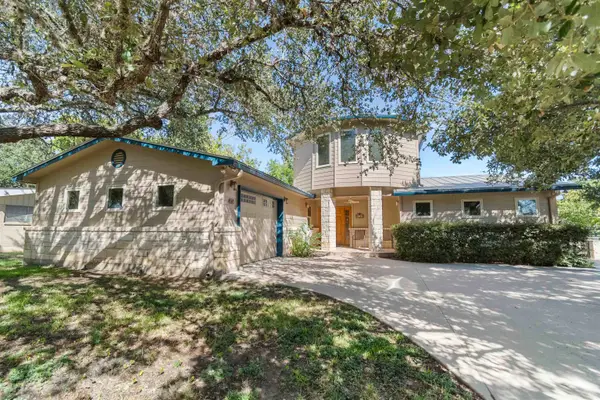 $890,000Active3 beds 3 baths2,412 sq. ft.
414 Island Lodges Dr, Buchanan Dam, TX 78609
MLS# 179176Listed by: LAKE LIFE TEAM-EXP REALTY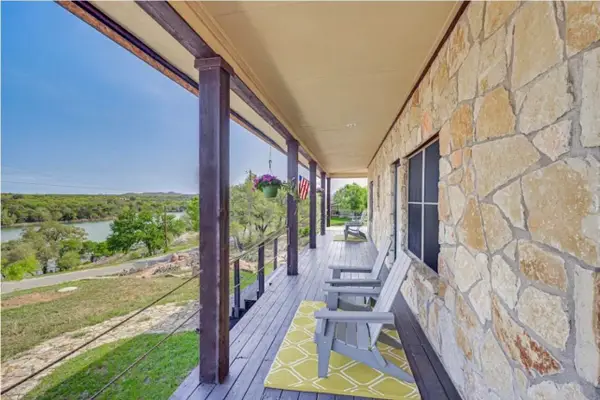 $565,000Active3 beds 3 baths1,742 sq. ft.
124 Del Mar, Buchanan Dam, TX 78609
MLS# 179167Listed by: VIRDELL REAL ESTATE, LLC


Protect your home and budget from life's surprises with an Assurant Home Warranty, backed by a partner that supports you through every step of homeownership. Explore Plans.
© 2023 - 2026 ERA Franchise Systems LLC. All rights reserved. ERA Franchise Systems LLC fully supports the principles of the Fair Housing Act and the Equal Opportunity Act. ERA, ERA Real Estate powered, and their respective logos are registered service marks of ERA Franchise Systems LLC. Each office is independently owned and operated.