
9855 W Ranch Road 1431, Buchanan Dam, TX 78609
Local realty services provided by:ERA Brokers Consolidated
Listed by: roger chappell
Office: chappell home sales llc.
MLS#:2638131
Source:ACTRIS
Price summary
- Price:$470,000
- Price per sq. ft.:$236.9
About this home
A charming 3 acre parcel out in beloved Texas Hill county. Boasting with beautiful views of amazing sunrises and sunsets. With a close proximity of a 5 minute drive to Lake Buchanan and spend the day boating or fishing. The home is a Newly Remodeled Manufactured 3 bed / 2.5 bath home. This home has all recently installed laminate wood-look flooring throughout the home with new carpeting in the bedrooms. Also all new paint inside and outside the home. This manufactured home has a big spacious open floor plan. Great for a family/friends or just enjoying the room all to yourself. The primary bath has a free standing Soaking Tub along with a separate shower and with his and her sinks. The additional 2 bedrooms have big windows to enjoy the beautiful outdoors from the inside. The Kitchen dinning room can fit a big table to have those family and friends over for dinners. This home also has a stunning sun room enclosed patio that allows enjoyment all year round. Watching the sunsets with a cup of coffee and your favorite person. The back yard has an orchard of 14+ variety of fruit trees, grape vines, and blackberries. The back pasture has scattered trees providing shade for your farm animals with a chicken coop ready for your farm-fresh eggs. This home has a welcoming vibe that will make you want to sit on the porch with a glass of lemonade. The front yard has a big green lawn with automatic sprinklers and plenty of shade cover to keep you cool on those summers days. The front pasture is set up and ready for your pet to watch and enjoy from your windows. Come bring your family and your dreams and make this home yours. Start your adventure in this home today....
Contact an agent
Home facts
- Year built:1996
- Subdivision & Development:Deer Hills
- Listing ID #:2638131
- Updated:October 03, 2026 at 07:46 PM
Rooms and interior
- Bedrooms:3
- Total bathrooms:3
- Full bathrooms:2
- Half bathrooms:1
- Flooring:Carpet, Vinyl
- Kitchen Description:Dishwasher, Electric Oven
- Living area:1,984 sq. ft.
Heating and cooling
- Cooling:Central, Electric
- Heating:Central, Electric, Wood
- Central air:Yes
Structure and exterior
- Roof:Composition, Shingle
- Year built:1996
- Building area:1,984 sq. ft.
- Lot area:3 Acres
- Lot Features:Back Yard, Front Yard, Landscaped, Level, Many Trees, Native Plants
- Construction Materials:Frame, HardiPlank Type, Masonry Partial, Wood Siding
- Exterior Features:Exterior Steps
- Foundation Description:Block, Combination, Pillar/Post/Pier, Raised
Schools
- High school:Burnet
- Elementary school:Burnet
Utilities
- Water:Well
- Sewer:Septic Tank
Finances and disclosures
- Price:$470,000
- Price per sq. ft.:$236.9
- Tax amount:$2,795 (2026)
Features and amenities
- Appliances:Dishwasher, Electric Oven, Electric Water Heater
- Amenities:Pantry, Storage
Parking
- Total parking spaces:4
- Parking description:Additional Parking, Boat, Carport, Detached Carport, Driveway, Garage Faces Front, Off Street, Oversized, Parking Pad
- Garage:Yes
- Garage spaces:2
New listings near 9855 W Ranch Road 1431
- New
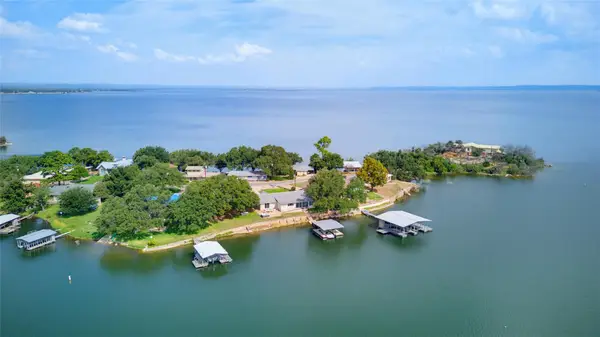 $920,000Active3 beds 4 baths2,878 sq. ft.
516 Island Lodges Dr, Buchanan Dam, TX 78609
MLS# 8244786Listed by: PHYLLIS BROWNING COMPANY - New
 $2,950,000Active6 beds 6 baths5,842 sq. ft.
203 Senisa Dr., Buchanan Dam, TX 78609-4201
MLS# 179508Listed by: HORSESHOE BAY RESORT REALTY - New
 $799,000Active3 beds 3 baths2,222 sq. ft.
209 Senisa Dr., Buchanan Dam, TX 78609
MLS# 179496Listed by: HORSESHOE BAY RESORT REALTY - New
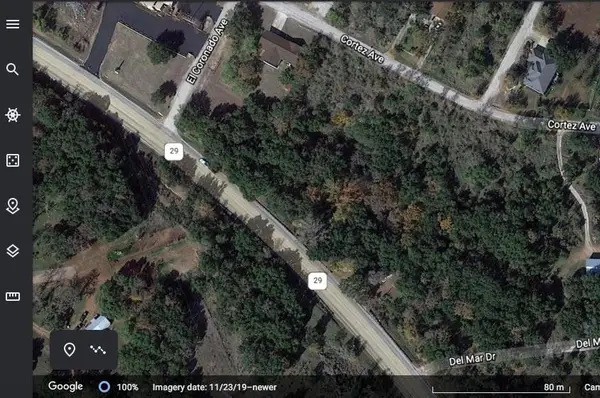 $459,000Active4.93 Acres
19375 Texas 29 Highway, Buchanan Dam, TX 78609
MLS# 8634760Listed by: TEXAS LAND AND COMMERCIAL LLC 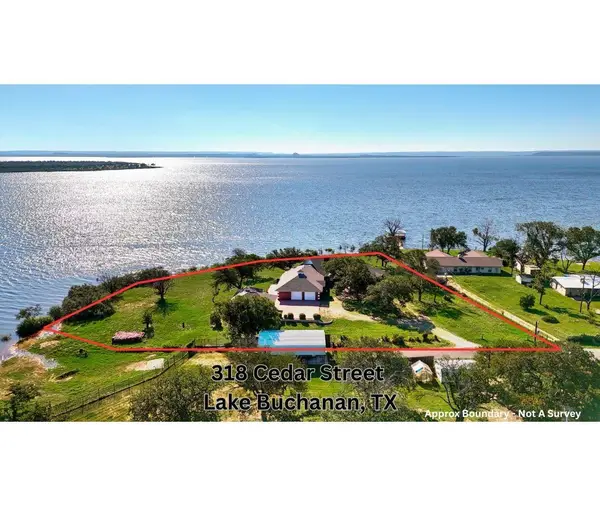 $1,200,000Active3 beds 5 baths3,907 sq. ft.
618 Cedar, Buchanan Dam, TX 78609
MLS# 179356Listed by: JESSE JAMES REAL ESTATE $550,000Active3 beds 4 baths2,516 sq. ft.
220 Hummingbird Cir, Buchanan Dam, TX 78609
MLS# 6029440Listed by: LAKE-LAND REALTY HILL COUNTRY $949,000Active4 beds 3 baths3,375 sq. ft.
208 Iris Ln, Buchanan Dam, TX 78609
MLS# 179332Listed by: SIMON COLLECTIVE GROUP $319,000Active2 beds 2 baths1,552 sq. ft.
105 Cottonwood Drive, Buchanan Dam, TX 78609
MLS# 179303Listed by: HARVEST REALTY $229,000Active3 beds 2 baths1,216 sq. ft.
600 Old Spanish Trail, Buchanan Dam, TX 78609
MLS# 179304Listed by: LAKES AND HILLS REALTY


Protect your home and budget from life's surprises with an Assurant Home Warranty, backed by a partner that supports you through every step of homeownership. Explore Plans.
© 2023 - 2026 ERA Franchise Systems LLC. All rights reserved. ERA Franchise Systems LLC fully supports the principles of the Fair Housing Act and the Equal Opportunity Act. ERA, ERA Real Estate powered, and their respective logos are registered service marks of ERA Franchise Systems LLC. Each office is independently owned and operated.