
710 Panorama Dr, Buchanan Dam, TX 78609
Local realty services provided by:ERA Brokers Consolidated
Listed by: jason james
Office: jesse james real estate
MLS#:5149725
Source:ACTRIS
Price summary
- Price:$480,000
- Price per sq. ft.:$297.4
- Monthly HOA dues:$2.92
About this home
Price Drop! - Custom stone home with water access to Lake Buchanan just down the street. This 3/2 home with attached garage was built in 2018 and has all the features that you're looking for: high coffered ceilings, arched doorways, granite counter tops and more. Wood look ceramic tile in most rooms. The primary bath is huge with nice finishes and large walk-in closet. Outside you'll find a large fenced in yard & side yard with nice Oak trees, a newer gazebo & storage building as well as a 1 car carport, perfect for most boats. Newer roof and sprinkler system. All this a short walk from the property owners park and boat ramp. Located in Geola Estates on the Llano County side of the lake. Geola Estates is a small lakeside community with sensible restrictions. Lake house? Family retreat? Full-time living? This place is worth checking out!
Contact an agent
Home facts
- Year built:2018
- Subdivision & Development:Geola Estates
- Listing ID #:5149725
- Updated:September 06, 2026 at 10:53 PM
Rooms and interior
- Bedrooms:3
- Total bathrooms:2
- Full bathrooms:2
- Flooring:Tile
- Kitchen Description:Disposal, Free-Standing Electric Range, Refrigerator
- Living area:1,614 sq. ft.
Heating and cooling
- Cooling:Central
- Heating:Central
- Central air:Yes
Structure and exterior
- Roof:Composition
- Year built:2018
- Building area:1,614 sq. ft.
- Lot area:0.5 Acres
- Lot Features:Back Yard, Front Yard, Level
- Construction Materials:Stone
- Exterior Features:Private Yard
- Foundation Description:Slab
Schools
- High school:Burnet
- Elementary school:Burnet
Utilities
- Water:Public
- Sewer:Private Sewer
Finances and disclosures
- Price:$480,000
- Price per sq. ft.:$297.4
- Tax amount:$6,186 (2026)
Features and amenities
- Appliances:Disposal, Free-Standing Electric Range, Refrigerator, Washer/Dryer
- Laundry features:Washer/Dryer
Parking
- Total parking spaces:4
- Parking description:Additional Parking
- Garage:Yes
- Garage spaces:2
New listings near 710 Panorama Dr
- New
 $550,000Active3 beds 4 baths2,516 sq. ft.
220 Hummingbird Cir, Buchanan Dam, TX 78609
MLS# 6029440Listed by: LAKE-LAND REALTY HILL COUNTRY - New
 $949,000Active4 beds 3 baths3,375 sq. ft.
208 Iris Ln, Buchanan Dam, TX 78609
MLS# 179332Listed by: SIMON COLLECTIVE GROUP - Open Sun, 6 to 8pmNew
 $319,000Active2 beds 2 baths1,552 sq. ft.
105 Cottonwood Drive, Buchanan Dam, TX 78609
MLS# 179303Listed by: HARVEST REALTY - New
 $229,000Active3 beds 2 baths1,216 sq. ft.
600 Old Spanish Trail, Buchanan Dam, TX 78609
MLS# 179304Listed by: LAKES AND HILLS REALTY - New
 $849,000Active3 beds 3 baths2,109 sq. ft.
446 El Coronado Ave, Buchanan Dam, TX 78609
MLS# 7744339Listed by: NICHE PROPERTIES - New
 $439,000Active3 beds 2 baths1,818 sq. ft.
106 N Greenwood Dr, Buchanan Dam, TX 78609
MLS# 2862014Listed by: REAL BROKER, LLC - New
 $295,000Active6.06 Acres
7688 Hwy 261 Highway, Buchanan Dam, TX 78609
MLS# 6234151Listed by: KELLER WILLIAMS REALTY 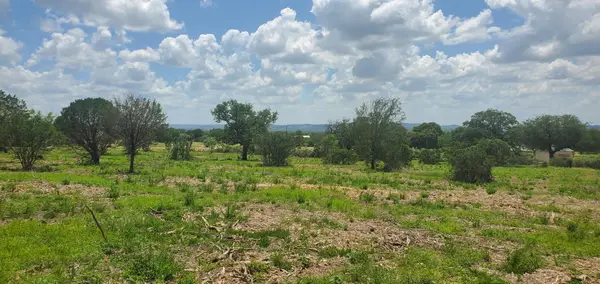 $129,500Active3.2 Acres
Tract 6 Lehne Loop, Buchanan Dam, TX 78609
MLS# 3306275Listed by: EXP REALTY LLC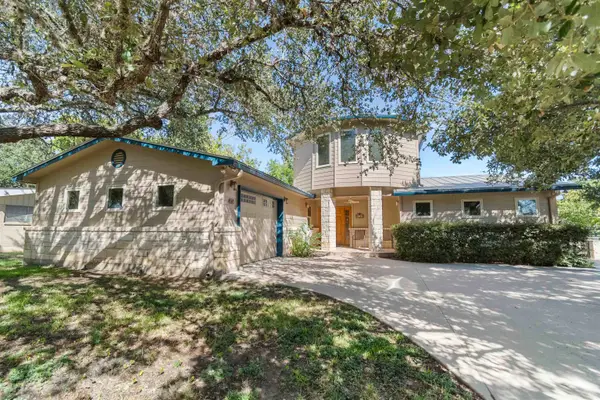 $890,000Active3 beds 3 baths2,412 sq. ft.
414 Island Lodges Dr, Buchanan Dam, TX 78609
MLS# 179176Listed by: LAKE LIFE TEAM-EXP REALTY


Protect your home and budget from life's surprises with an Assurant Home Warranty, backed by a partner that supports you through every step of homeownership. Explore Plans.
© 2023 - 2026 ERA Franchise Systems LLC. All rights reserved. ERA Franchise Systems LLC fully supports the principles of the Fair Housing Act and the Equal Opportunity Act. ERA, ERA Real Estate powered, and their respective logos are registered service marks of ERA Franchise Systems LLC. Each office is independently owned and operated.