
9005 W Ranch Road 1431, Buchanan Dam, TX 78609
Local realty services provided by:ERA Experts
9005 W Ranch Road 1431,Buchanan Dam, TX 78609
$450,000
- 6 Beds
- 5 Baths
- 2,590 sq. ft.
- Mobile / Manufactured
- Active
Listed by: dana yarter, jordan vann
Office: re/max of marble falls
MLS#:179017
Source:TX_HLAR
Price summary
- Price:$450,000
- Price per sq. ft.:$173.75
About this home
Discover the perfect blend of space, flexibility, and Hill Country charm on this nearly 3-acre unrestricted property with 2 homes! This unique property features a spacious double wide manufactured home offering 3 bedrooms, 2 bathrooms, and a desirable split bedroom floor plan. The inviting island kitchen includes plenty of cabinetry, Formica countertops, and an attached dining area, creating a comfortable space for everyday living and entertaining. Enjoy peaceful outdoor living from the covered back deck with gazebo overlooking the beautiful, mature trees, or take advantage of the workshop for hobbies, storage, or projects. In addition, the property includes a 3-bedroom, 2-bath single wide manufactured home with a split bedroom layout, providing excellent flexibility for guests, extended family, rental potential, or additional living space. With no restrictions, nearly 3 acres of land, and 2 separate homes the possibilities are endless. Conveniently located near Burnet, Kingsland, Llano, and Marble Falls, with easy access to the recreation and beauty of nearby Lake Buchanan, this property offers country living with convenient access to Highland Lakes amenities. A fantastic opportunity for multi-generational living or rental income! Good highway frontage offers option for commercial/residental options too!...
Contact an agent
Home facts
- Year built:2016
- Subdivision & Development:Deer Hills
- Listing ID #:179017
- Added:13 day(s) ago
- Updated:August 22, 2026 at 02:09 PM
Rooms and interior
- Bedrooms:6
- Total bathrooms:5
- Full bathrooms:5
- Flooring:Carpet, Tile, Vinyl
- Kitchen Description:Dishwasher, Microwave
- Living area:2,590 sq. ft.
Heating and cooling
- Cooling:Central Air, Wall/Window Unit(s)
- Heating:Central, Electric
- Central air:Yes
Structure and exterior
- Roof:Composition, Metal
- Year built:2016
- Building area:2,590 sq. ft.
- Lot area:2.92 Acres
- Exterior Features:Open Concrete Areas
- Foundation Description:Pier & Beam
- Levels:1 Story
Finances and disclosures
- Price:$450,000
- Price per sq. ft.:$173.75
Features and amenities
- Laundry features:Washer Hookup
New listings near 9005 W Ranch Road 1431
- New
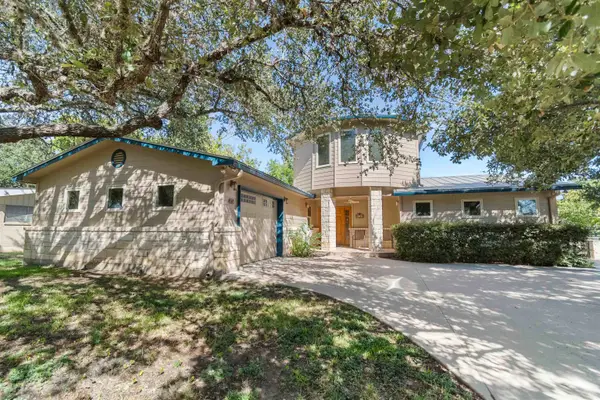 $890,000Active3 beds 3 baths2,412 sq. ft.
414 Island Lodges Dr, Buchanan Dam, TX 78609
MLS# 179176Listed by: LAKE LIFE TEAM-EXP REALTY - New
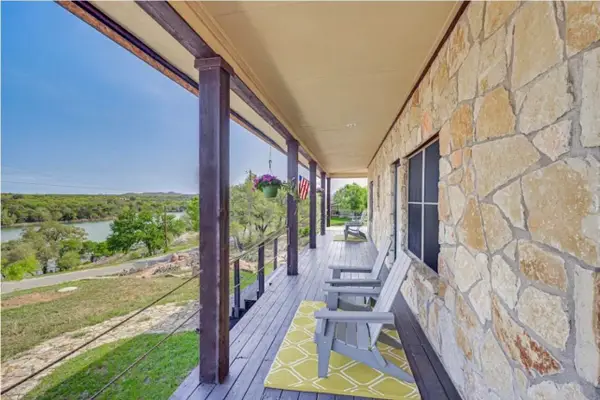 $565,000Active3 beds 3 baths1,742 sq. ft.
124 Del Mar, Buchanan Dam, TX 78609
MLS# 179167Listed by: VIRDELL REAL ESTATE, LLC - New
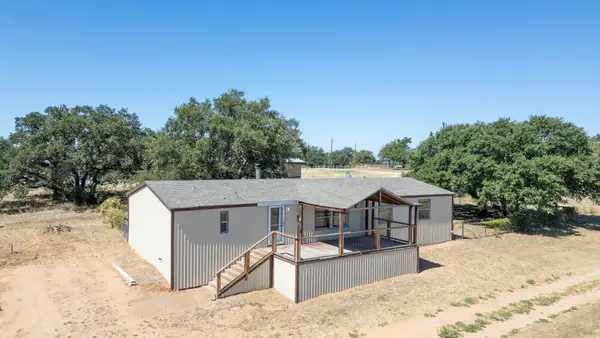 $190,000Active3 beds 2 baths1,848 sq. ft.
821 Ranch Road 261, Buchanan Dam, TX 78609
MLS# 179148Listed by: SIMON COLLECTIVE GROUP - New
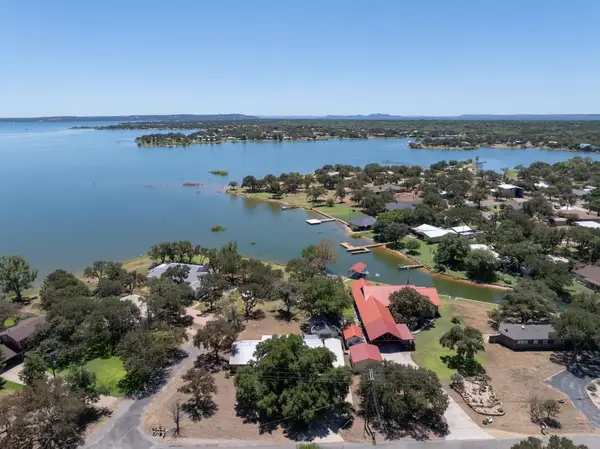 $399,900Active2 beds 2 baths1,539 sq. ft.
606 Cedar Dr, Buchanan Dam, TX 78609
MLS# 1135056Listed by: SCHAIBLE REALTY - New
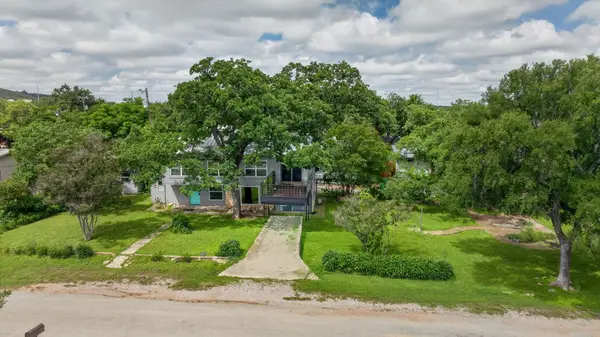 $285,000Active3 beds 2 baths1,572 sq. ft.
235 Granite St, Buchanan Dam, TX 78609
MLS# 179127Listed by: EXP REALTY, LLC - New
 $475,000Active3 beds 2 baths1,600 sq. ft.
571 Rosela Drive, Buchanan Dam, TX 78609
MLS# 179080Listed by: JESSE JAMES REAL ESTATE 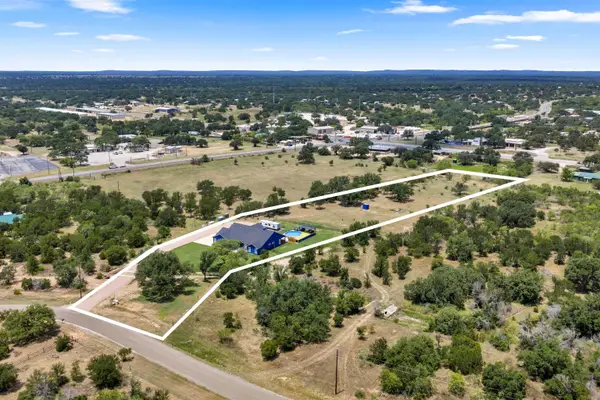 $798,000Active3 beds 3 baths2,642 sq. ft.
175 Lehne Loop, Buchanan Dam, TX 78609
MLS# 179054Listed by: EXP REALTY LLC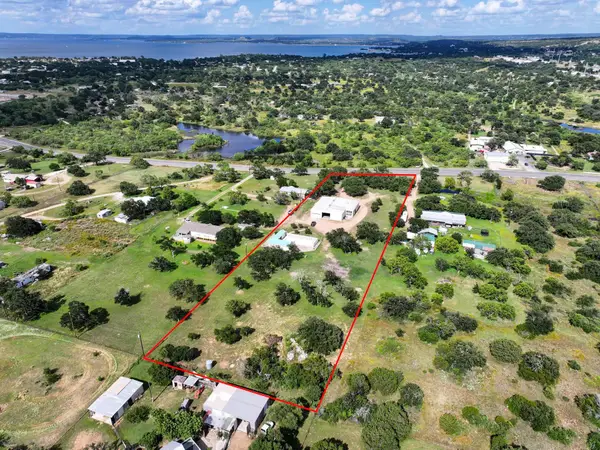 $495,000Active2 beds 2 baths1,185 sq. ft.
8963 W Ranch Rd 1431, Buchanan Dam, TX 78609
MLS# 178323Listed by: RE/MAX OF MARBLE FALLS $1,135,000Active3 beds 3 baths2,364 sq. ft.
168 The Rock, Buchanan Dam, TX 78609
MLS# 178989Listed by: VIRDELL REAL ESTATE, LLC


Protect your home and budget from life's surprises with an Assurant Home Warranty, backed by a partner that supports you through every step of homeownership. Explore Plans.
© 2023 - 2026 ERA Franchise Systems LLC. All rights reserved. ERA Franchise Systems LLC fully supports the principles of the Fair Housing Act and the Equal Opportunity Act. ERA, ERA Real Estate powered, and their respective logos are registered service marks of ERA Franchise Systems LLC. Each office is independently owned and operated.